New construction on Lake Lanier in the gated Lyonesse Estates community, this single-level ranch sits on a level, grass-to-shore lot with 112 feet of water frontage and unobstructed lake views, where a three-sided vanishing-edge saltwater pool dissolves straight into the water. Built over a fully finished walk-out terrace level, the main floor lives entirely on one level, and a gentle walk-out grade carries you from lawn to shoreline, with a covered boat slip waiting at the community dock and party deck. Inside, 10-foot ceilings, 8-foot shaker doors, and a two-story foyer open to a 16-foot vaulted, beamed great room and kitchen designed by Cotton & Steel Design. The kitchen is a working showpiece: a Wolf 60-inch six-burner gas range with double griddle and wok grate, a Sub-Zero 36-inch panel-front refrigerator with 36-inch freezer columns, a Cove dishwasher, a Miele VitroLine built-in coffee system, a Scotsman nugget ice maker, custom KBDG cabinetry, Azzura Crystal Quartzite counters, a three-sided island, and a full scullery behind it. The primary suite is on the main and faces the water, with a sitting room and office anchored by a gas fireplace, a dressing room with its own island, a three-head walk-in shower with Brizo Invari fixtures and Mr. Steam, a Kohler claw-foot tub, a smart toilet, and a hidden-door safe room. The main level also holds a stone gas-fireplace great room, an en suite secondary bedroom, a mud room, a laundry, a powder room, and a dedicated dog wash and dog run, with a six-car garage handling the rest. Step out to a covered lake-view deck and outdoor kitchen built for entertaining, with a gas fireplace, an Artisan 42-inch built-in grill, an Alfresco two-burner cooking unit and griddle, a Falmac vent hood, and cable railings framing the view. Beyond the vanishing-edge pool, a 12-by-8 raised spillover spa seats twelve, with Jandy gas heat, iAquaLink WiFi control, color-change LED lighting, corner fire bowls, in-floor pop-up cleaning, and a poolside rinse shower. The finished terrace level is a second home of its own: a great room with a custom bar, beverage and wine coolers, a Scotsman ice maker, a gym and game room, a sauna, a media room and home theater, an office, two more secondary bedrooms (one a future bunk room), two full baths, a pool half-bath, stackable laundry, a storm shelter, and closets already framed for a future elevator. Three-sided brick with a stone rear facade, a CertainTeed Landmark roof, Qolsys smart-home control across 100-plus devices, Polk deck and patio speakers, and dual Rheem water heaters round out the build, backed by a one-year 2-10 Buyer Home Warranty. On Lake Lanier and minutes from Port Royale Marina, the setting sits between the city life of Atlanta, with its dining, shopping, entertainment, and travel through Hartsfield-Jackson International Airport, and the North Georgia mountains and wineries, with quick GA-400 access putting all of it within reach, plus strong county recreation and parks programs, lakes, and trails for the day-to-day. This is lake living on one level, brand new, with the water at your back door.
Active
$3,995,000
8510 Blue Heron Dr, Gainesville, GA 30506
4beds
7,470sqft
:
Get pre-qualified$24,600/mo
Single Family Residence
Built in 2026
0.73 Acres Lot
$3,843,600 Zestimate®
$535/sqft
$300/mo HOA
What's special
Stone gas-fireplace great roomThree-sided islandIn-floor pop-up cleaningUnobstructed lake viewsCovered lake-view deckSix-car garageIaqualink wifi control
- 24 days |
- 2,065 |
- 128 |
Zillow last checked:
Listing updated:
Listed by:
Holli Clem 678-846-2373,
Keller Williams Realty Atl. Partners
Source: GAMLS,MLS#: 10808175
Facts & features
Interior
Bedrooms & bathrooms
- Bedrooms: 4
- Bathrooms: 6
- Full bathrooms: 4
- 1/2 bathrooms: 2
- Main level bathrooms: 2
- Main level bedrooms: 2
Rooms
- Room types: Exercise Room, Foyer, Game Room, Great Room, Media Room, Office, Other
Dining room
- Features: Dining Rm/Living Rm Combo
Kitchen
- Features: Breakfast Area, Breakfast Bar, Kitchen Island, Solid Surface Counters, Walk-in Pantry
Heating
- Central, Forced Air, Natural Gas
Cooling
- Ceiling Fan(s), Central Air, Electric
Appliances
- Included: Dishwasher, Electric Water Heater, Ice Maker, Microwave, Oven/Range (Combo), Refrigerator
- Laundry: Other
Features
- Beamed Ceilings, Bookcases, Master On Main Level, Sauna, Separate Shower, Soaking Tub, Entrance Foyer, Vaulted Ceiling(s), Walk-In Closet(s), Wet Bar
- Flooring: Hardwood
- Windows: Double Pane Windows
- Basement: Bath Finished,Daylight,Exterior Entry,Finished,Full
- Number of fireplaces: 4
- Fireplace features: Gas Log, Gas Starter, Living Room, Master Bedroom, Other, Outside
- Common walls with other units/homes: No Common Walls
Interior area
- Total structure area: 7,470
- Total interior livable area: 7,470 sqft
- Finished area above ground: 3,822
- Finished area below ground: 3,648
Video & virtual tour
Property
Parking
- Total spaces: 6
- Parking features: Attached, Garage, Garage Door Opener, Kitchen Level, Side/Rear Entrance
- Has attached garage: Yes
Features
- Levels: Two
- Stories: 2
- Patio & porch: Deck, Patio, Porch
- Exterior features: Gas Grill, Other, Sprinkler System
- Has private pool: Yes
- Pool features: Heated, In Ground, Salt Water
- Fencing: Back Yard,Fenced
- Has view: Yes
- View description: Lake
- Has water view: Yes
- Water view: Lake
- Waterfront features: Corps of Engineers Control, Deep Water Access, Lake, Lake Privileges
- Body of water: Lanier
- Frontage type: Lakefront,Waterfront
- Frontage length: Waterfront Footage: 112
Lot
- Size: 0.73 Acres
- Features: Cul-De-Sac, Private
Details
- Parcel number: 309 029
Construction
Type & style
- Home type: SingleFamily
- Architectural style: Brick 3 Side,Contemporary,Ranch
- Property subtype: Single Family Residence
Materials
- Brick, Stone
- Foundation: Slab
- Roof: Composition
Condition
- New Construction
- New construction: Yes
- Year built: 2026
Details
- Warranty included: Yes
Utilities & green energy
- Sewer: Septic Tank
- Water: Public
- Utilities for property: Cable Available, Electricity Available, High Speed Internet, Natural Gas Available, Phone Available, Underground Utilities, Water Available
Community & HOA
Community
- Features: Gated, Lake, Shared Dock
- Security: Gated Community, Smoke Detector(s)
- Subdivision: Lyonesse Estates
HOA
- Has HOA: Yes
- Services included: Private Roads
- HOA fee: $3,600 annually
Location
- Region: Gainesville
Financial & listing details
- Price per square foot: $535/sqft
- Tax assessed value: $2,099,790
- Annual tax amount: $20,596
- Date on market: 7/17/2026
- Cumulative days on market: 25 days
- Listing agreement: Exclusive Right To Sell
- Electric utility on property: Yes
Estimated market value
$3,843,600
$3.65M - $4.04M
$5,096/mo
Price history
| Date | Event | Price |
|---|---|---|
| 7/17/2026 | Listed for sale | $3,995,000$535/sqft |
Source:  FMLS GA #7806543 Report a problem FMLS GA #7806543 Report a problem | ||
| 7/17/2026 | Listing removed | $3,995,000$535/sqft |
Source:  GAMLS #10714881 Report a problem GAMLS #10714881 Report a problem | ||
| 6/5/2026 | Price change | $3,995,000-11.2%$535/sqft |
Source: FMLS GA #7738735 Report a problem | ||
| 3/20/2026 | Listed for sale | $4,500,000+411.4%$602/sqft |
Source: FMLS GA #7738735 Report a problem | ||
| 4/24/2023 | Listing removed | $880,000$118/sqft |
Source: FMLS GA #7203755 Report a problem | ||
| 4/18/2023 | Listed for sale | $880,000+17.3%$118/sqft |
Source: GAMLS #10150493 Report a problem | ||
| 11/10/2021 | Sold | $750,000+400%$100/sqft |
Source: Public Record Report a problem | ||
| 10/31/2013 | Sold | $150,000-95.2%$20/sqft |
Source:  FMLS GA #5030600 Report a problem FMLS GA #5030600 Report a problem | ||
| 3/2/2011 | Listing removed | $3,100,000$415/sqft |
Source: Harry Norman, Realtors #02741412 Report a problem | ||
| 2/5/2011 | Listed for sale | $3,100,000+346%$415/sqft |
Source: Harry Norman, Realtors #02741412 Report a problem | ||
| 7/2/2008 | Sold | $695,000$93/sqft |
Source: Public Record Report a problem | ||
Public tax history
| Year | Property taxes | Tax assessment |
|---|---|---|
| 2025 | $20,596 +320% | $839,916 +320% |
| 2024 | $4,904 -0.4% | $200,000 |
| 2023 | $4,923 -7.5% | $200,000 |
| 2022 | $5,323 +78.5% | $200,000 +85.2% |
| 2021 | $2,982 0% | $108,000 |
| 2020 | $2,982 -0.1% | $108,000 |
| 2019 | $2,987 +79.4% | $108,000 +80% |
| 2017 | $1,665 | $60,000 |
| 2016 | $1,665 | $60,000 |
| 2015 | $1,665 +4.8% | $60,000 |
| 2014 | $1,588 +49.7% | $60,000 +50% |
| 2013 | $1,061 -66.7% | $40,000 -66.7% |
| 2012 | $3,189 -14.4% | $120,000 -14.3% |
| 2011 | $3,727 | $140,000 |
| 2010 | -- | -- |
| 2009 | -- | -- |
| 2008 | -- | -- |
| 2007 | -- | $140,000 |
| 2006 | $3,051 | $140,000 |
| 2005 | $3,051 | $140,000 |
| 2004 | $3,051 -10.1% | $140,000 |
| 2003 | $3,392 +9.1% | -- |
| 2002 | $3,109 +1.9% | -- |
| 2001 | $3,051 | -- |
Find assessor info on the county website
Monthly payment
Est. payment
Payment breakdown
Explore the cost of this home by adjusting the details. Changes won't be saved.Climate risks
Neighborhood: 30506
Nearby schools
GreatSchools rating
- 7/10Chattahoochee Elementary SchoolGrades: PK-5Distance: 5.5 mi
- 5/10Little Mill Middle SchoolGrades: 6-8Distance: 2.1 mi
- 7/10East Forsyth High SchoolGrades: 9-12Distance: 2.3 mi
Schools provided by the listing agent
- Elementary: Chattahoochee
- Middle: Little Mill
- High: East Forsyth
Source: GAMLS. This data may not be complete. We recommend contacting the local school district to confirm school assignments for this home.
- $--0.73 acres8510 Blue Heron Dr LOT 8, Gainesville, GA 30506Off Market
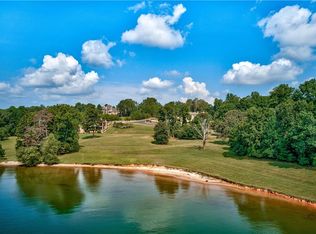
- $110,0000.41 acresBlue Heron Cv, Abbeville, SC 29620Off Market
- $400,000-- bd-- ba-- sqft8520 Blue Heron Dr, Gainesville, GA 30506Off Market
- $2,179,9000.66 acres8515 Lyonesse Dr, Gainesville, GA 30506Off Market
- $2,012,5005 bd8 ba8.7k sqft8465 Lyonesse Dr, Gainesville, GA 30506Off Market
- $400,0000.76 acres8515 Blue Heron Dr, Gainesville, GA 30506Off Market
- $--0.76 acres8515 Blue Heron Dr #6, Gainesville, GA 30506Off Market
- $639,100-- bd-- ba-- sqftLyonesse Dr, Gainesville, GA 30506Off Market
A local agent can set up tours, give advice and negotiate with sellers.
Similar homes
- $4,250,0004 bd5 ba5.2k sqft9330 Lisa Cir, Gainesville, GA 30506Active
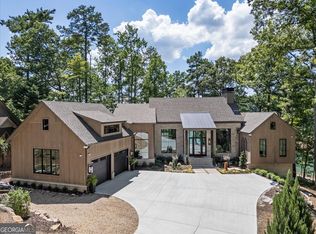
 MLS ID #10811635, Beth Mitchell, Ansley RE|Christie's Int'l RE. GAMLS
 - $3,500,0004 bd6 ba7.8k sqft8970 Fields Way, Gainesville, GA 30506Active
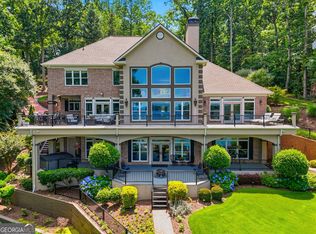 MLS ID #10721438, George Ryan Moore, Bolst, Inc.. GAMLS
 - $3,320,6814 bd6 ba5k sqft6267A Grant Harbor Dr #8, Gainesville, GA 30506New Construction
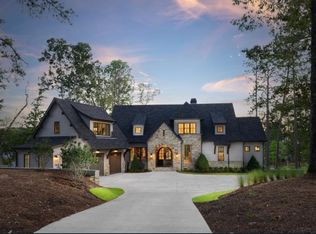
 MLS ID #7780889, Sheila Davis, Sheila Davis Group. FMLS GA
 - $3,875,0005 bd6 ba8.2k sqft16163 Belford Dr, Milton, GA 30004Active
 MLS ID #10818046, Julie Allan, Ansley RE|Christie's Int'l RE. GAMLS
 - $3,450,0007 bd8 ba8.5k sqft7835 Scenic Dr, Cumming, GA 30041ActiveMLS ID #10799314, Tom Peters, Coldwell Banker Realty. GAMLS
- $4,100,0007 bd9 ba10k sqft16146 Belford Dr, Milton, GA 30004ActiveMLS ID #10819657, Hannah Tucker, Harry Norman, REALTORS. GAMLS
- $2,987,2006 bd7 ba7.3k sqft7430 Shadburn Ferry Rd, Cumming, GA 30041ActiveMLS ID #10766166, Holli Clem, Keller Williams Realty Atl. Partners. GAMLS
- $3,400,0005 bd7 ba7.1k sqft69 Winterhawk Cv, Dawsonville, GA 30534ActiveMLS ID #10814843, Christopher McCall, Chris McCall Realty. GAMLS
- $2,000,0004 bd6 ba4.6k sqft4515 Craftsman Cir, Cumming, GA 30041ActiveMLS ID #10802458, Brittany Milstead, Keller Williams Realty Atl. Partners. GAMLS
- $2,100,0005 bd9 ba9k sqft6226 Random Winds Blf, Gainesville, GA 30506ActiveMLS ID #10760252, Sheila K Davis, Sheila Davis Group. GAMLS
- $3,375,0004 bd5 ba5.5k sqft650 NW East Lake Dr, Gainesville, GA 30506ActiveMLS ID #10660813, Brad Abernathy, Next Boulevard Real Estate. GAMLS
- $2,750,0005 bd5 ba6.8k sqft6010 Robbs Dr, Cumming, GA 30041ActiveMLS ID #10771287, Beverly Wellborn, SD - Sharon Dover & Associates. GAMLS
- $2,490,0005 bd5 ba4.2k sqft3421 Chestatee Rd, Gainesville, GA 30506ActiveMLS ID #10801893, Colin Sawyer, Atlanta Fine Homes - Sotheby's Int'l. GAMLS
- $2,197,0005 bd6 ba3.9k sqft4175 Cumberland Point Dr, Gainesville, GA 30504ActiveMLS ID #10807450, Sheila K Davis, Sheila Davis Group. GAMLS
- $2,850,0007 bd7 ba6.4k sqft6093 Shadburn Ferry Rd, Buford, GA 30518ActiveMLS ID #10802345, Tracie Brosius, Dwelli. GAMLS
- $2,150,0006 bd7 ba8.8k sqft5610 Point West Dr, Oakwood, GA 30566PendingMLS ID #10705388, Gina Kendrick, BHHS Georgia Properties. GAMLS
- $3,199,0007 bd8 ba9.3k sqft6576 Yacht Club Rd, Flowery Branch, GA 30542ActiveMLS ID #10793679, Meg Anderson, Candler Real Estate Group. GAMLS
- $2,749,0006 bd6 ba6.5k sqft1605 Lockridge Dr, Cumming, GA 30041ActiveMLS ID #10808600, Margaret Norman, Atlanta Communities. GAMLS
- $2,299,9507 bd8 ba8.5k sqft6225 Random Winds Blf, Gainesville, GA 30506ActiveMLS ID #10667754, Pat Burke, Keller Williams Lanier Partners. GAMLS
- $2,400,0005 bd5 ba7.2k sqft5804 Ridgewater Cir, Gainesville, GA 30506ActiveMLS ID #10733545, Sammy Landry, Virtual Properties Realty.com. GAMLS
