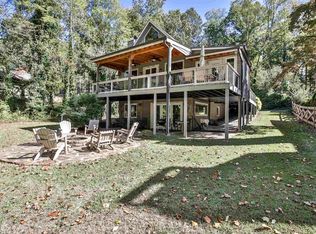
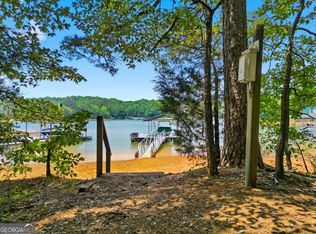
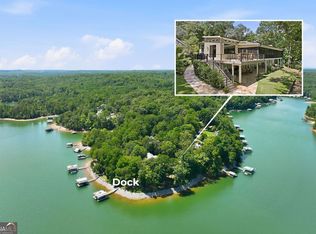
Exceptional Lake Lanier Luxury... Completely Reimagined. Perfectly positioned on one of Lake Lanier's most desirable deep-water lots, this extraordinary custom home offers a gentle walk to a covered dock tucked away in a large, private, deep-water cove. The beautifully landscaped, park-like grounds feature lush green grass extending nearly to the water's edge, creating an incredible setting that is rarely found on Lake Lanier. Completely reimagined with timeless designer finishes, this stunning residence offers 5 bedrooms, 6.5 bathrooms, and 3 full kitchens, combining luxury, comfort, and exceptional functionality. The main level showcases soaring vaulted tongue-and-groove ceilings with exposed white oak beams, wide-plank hardwood flooring, and a spectacular chef's kitchen featuring an oversized quartz island, farmhouse sink, premium appliances, custom cabinetry, walk-in pantry, and a fully equipped catering kitchen complete with double ovens, warming drawer, second refrigerator, dishwasher, sink, and abundant storage. The spacious family room with a double-sided fireplace flows seamlessly into the sunroom and opens to expansive covered decks with an outdoor fireplace overlooking the lake, creating the perfect setting for entertaining or relaxing. Also on the main level are a formal dining room or executive office, laundry room, and powder room. The upper level features a luxurious owner's retreat with a private covered balcony overlooking the lake, a spa-inspired bath with an oversized walk-in shower, freestanding soaking tub, and an impressive custom walk-in closet. Additional private guest accommodations provide ample space for family and visitors. The finished terrace level is designed for entertaining with a full kitchen, family room, game room, multiple flexible-use rooms, and space for a second laundry area, all opening to a covered flagstone patio. A detached three-car garage is complemented by a beautifully finished private guest apartment with a full kitchen and bath, making it ideal for extended family, guests, a nanny suite, or private home office. Additional features include five fireplaces, multiple covered porches and outdoor living spaces, designer lighting, custom built-ins, surround sound, central vacuum, whole-house generator, and no HOA. Conveniently located just minutes from GA 400, shopping, dining, Northeast Georgia Medical Center, wineries, golf courses, and North Georgia's hiking trails, this is a rare opportunity to own one of Lake Lanier's most beautifully renovated luxury homes, where timeless craftsmanship meets exceptional lake living.
Active
$3,400,000
69 Winterhawk Cv, Dawsonville, GA 30534
5beds
7,119sqft
Single Family Residence
Built in 2025
0.45 Acres Lot
$3,252,100 Zestimate®
$478/sqft
$-- HOA
What's special
Detached three-car garagePrivate guest accommodationsDesigner lightingCustom built-insWide-plank hardwood flooringWalk-in pantryOversized quartz island
- 42 days
- 289
- 14
Zillow last checked:
Listing updated:
Listed by:
Christopher McCall 770-654-8111,
Chris McCall Realty
Source: GAMLS,MLS#: 10814843
Facts & features
Interior
Bedrooms & bathrooms
- Bedrooms: 5
- Bathrooms: 7
- Full bathrooms: 6
- 1/2 bathrooms: 1
Rooms
- Room types: Bonus Room, Exercise Room, Family Room, Foyer, Game Room, Keeping Room, Laundry, Sun Room
Dining room
- Features: Separate Room
Kitchen
- Features: Breakfast Area, Breakfast Bar, Kitchen Island, Second Kitchen, Solid Surface Counters, Walk-in Pantry
Heating
- Electric, Forced Air, Heat Pump
Cooling
- Ceiling Fan(s), Electric, Heat Pump, Other
Appliances
- Included: Convection Oven, Cooktop, Dishwasher, Disposal, Double Oven, Dryer, Ice Maker, Microwave, Oven/Range (Combo), Oven, Refrigerator, Stainless Steel Appliance(s), Washer
- Laundry: In Basement, In Hall, Mud Room, Laundry Closet, Other
Features
- Bookcases, Double Vanity, High Ceilings, Rear Stairs, Separate Shower, Soaking Tub, Split Bedroom Plan, Tile Bath, Tray Ceiling(s), Walk-In Closet(s)
- Flooring: Hardwood, Laminate, Other, Vinyl
- Windows: Double Pane Windows
- Basement: Bath Finished,Daylight,Exterior Entry,Finished,Full,Interior Entry
- Number of fireplaces: 5
- Fireplace features: Basement, Factory Built, Family Room, Gas Starter, Other, Outside
Interior area
- Total structure area: 7,119
- Total interior livable area: 7,119 sqft
- Finished area above ground: 4,816
- Finished area below ground: 2,303
Property
Parking
- Total spaces: 3
- Parking features: Detached, Garage, Garage Door Opener, Kitchen Level, RV/Boat Parking, Side/Rear Entrance
- Has garage: Yes
Features
- Levels: Two
- Stories: 2
- Patio & porch: Deck, Patio, Porch
- Exterior features: Gas Grill, Sprinkler System
- Has view: Yes
- View description: Lake, Seasonal View
- Has water view: Yes
- Water view: Lake
- Waterfront features: Corps of Engineers Control, Deep Water Access, Dock Rights, Floating Dock, Lake, Lake Privileges
- Body of water: Lake Lanier
- Frontage type: Lakefront,Waterfront
- Frontage length: Waterfront Footage: 90
Lot
- Size: 0.45 Acres
- Features: Level, Private
- Residential vegetation: Grassed
Details
- Additional structures: Covered Dock
- Parcel number: L09 073
Construction
Type & style
- Home type: SingleFamily
- Architectural style: Craftsman
- Property subtype: Single Family Residence
Materials
- Concrete, Stone
- Roof: Composition
Condition
- Resale
- New construction: No
- Year built: 2025
Utilities & green energy
- Electric: Generator
- Sewer: Septic Tank
- Water: Public
- Utilities for property: Cable Available, Electricity Available, Phone Available, Water Available
Community & HOA
Community
- Features: Lake
- Security: Security System, Smoke Detector(s)
- Subdivision: Oak Grove
HOA
- Has HOA: No
- Services included: None
Location
- Region: Dawsonville
Financial & listing details
- Price per square foot: $478/sqft
- Tax assessed value: $1,909,700
- Annual tax amount: $12,423
- Date on market: 7/29/2026
- Cumulative days on market: 42 days
- Listing agreement: Exclusive Right To Sell
- Listing terms: Cash,Conventional
- Electric utility on property: Yes
Estimated market value
$3,252,100
$3.09M - $3.41M
$5,525/mo
Price history
| Date | Event | Price |
|---|---|---|
| 7/29/2026 | Listed for sale | $3,400,000+305.8%$478/sqft |
Source:  GAMLS #10814843 Report a problem GAMLS #10814843 Report a problem | ||
| 6/30/2022 | Sold | $837,900-62.8%$118/sqft |
Source: Public Record Report a problem | ||
| 7/19/2021 | Sold | $2,250,000$316/sqft |
Source:  GAMLS #9005261 Report a problem GAMLS #9005261 Report a problem | ||
| 7/6/2021 | Pending sale | $2,250,000$316/sqft |
Source:  FMLS GA #6907043 Report a problem FMLS GA #6907043 Report a problem | ||
| 6/28/2021 | Listed for sale | $2,250,000$316/sqft |
Source: FMLS GA #6907043 Report a problem | ||
Public tax history
| Year | Property taxes | Tax assessment |
|---|---|---|
| 2025 | $12,423 +0.8% | $763,880 +0.8% |
| 2024 | $12,323 +0.4% | $757,720 +1.5% |
| 2023 | $12,273 +16.7% | $746,800 +52.1% |
| 2022 | $10,517 +82.3% | $490,920 +46.5% |
| 2021 | $5,768 -2% | $335,160 +1.8% |
| 2020 | $5,885 | $329,360 -0.3% |
| 2019 | $5,885 -1.8% | $330,320 |
| 2018 | $5,990 +18.9% | $330,320 +13.7% |
| 2017 | $5,040 | $290,572 |
Find assessor info on the county website
Monthly payment
Est. payment
Payment breakdown
Explore the cost of this home by adjusting the details. Changes won't be saved.Climate risks
Neighborhood: 30534
Nearby schools
Schools provided by the listing agent
- Elementary: Kilough
- Middle: Dawson
- High: Dawson
Source: GAMLS. This data may not be complete. We recommend contacting the local school district to confirm school assignments for this home.
Similar homes
- $2,590,0005 bd5 ba6.2k sqft53 Winterhawk Cv, Dawsonville, GA 30534Active

 MLS ID #10823128, Susan Verlander, Southcreek Luxury Properties. GAMLS
 - $1,795,0004 bd5 ba4.4k sqft1123 Chestatee Point, Dawsonville, GA 30534Active Under Contract
 MLS ID #10831140, Bree N Gipstein, Atlanta Communities. GAMLS
 - $1,799,9994 bd4 ba4.1k sqft385 Pirkle Leake Rd, Dawsonville, GA 30534Active
 MLS ID #10825909, Sheila K Davis, Sheila Davis Group. GAMLS
 - $1,799,0004 bd6 ba6.2k sqft117 Peninsula Way, Dawsonville, GA 30534Active
 MLS ID #10838791, Danielle M Walls, Keller Williams Community Partners. GAMLS
 - $1,795,0005 bd7 ba4.5k sqft611 Elliott Rd, Dawsonville, GA 30534ActiveMLS ID #10730808, Donna Augello, Harry Norman Realtors. GAMLS
- $3,320,6814 bd6 ba5k sqft6267A Grant Harbor Dr #8, Gainesville, GA 30506New Construction
 MLS ID #7780889, Sheila Davis, Sheila Davis Group. FMLS GA
 - $3,500,0004 bd6 ba7.8k sqft8970 Fields Way, Gainesville, GA 30506ActiveMLS ID #10721438, George Ryan Moore, Bolst. GAMLS
- $1,850,0004 bd5 ba4.8k sqft82 Ridgetop Ct, Dawsonville, GA 30534ActiveMLS ID #10824632, Emily Finesilver, Lokation Real Estate LLC. GAMLS
- $3,200,0005 bd6 ba6.4k sqft5647 Old Wilkie Rd, Gainesville, GA 30506ActiveMLS ID #10806165, Eugene Winchester, Coldwell Banker Realty. GAMLS
- $3,274,0004 bd5 ba4.5k sqft4994 Goddards Ford Rd, Gainesville, GA 30504ActiveMLS ID #10829336, Sheila K Davis, Sheila Davis Group. GAMLS
- $2,987,2006 bd7 ba7.3k sqft7430 Shadburn Ferry Rd, Cumming, GA 30041ActiveMLS ID #10840573, Holli Clem, Keller Williams Realty Atl. Partners. GAMLS
- $3,375,0004 bd5 ba5.5k sqft650 NW East Lake Dr, Gainesville, GA 30506ActiveMLS ID #10660813, Brad Abernathy, Next Boulevard Real Estate. GAMLS
- $3,450,0007 bd8 ba8.5k sqft7835 Scenic Dr, Cumming, GA 30041ActiveMLS ID #10799314, Tom Peters, Coldwell Banker Realty. GAMLS
- $1,999,0004 bd7 ba7.9k sqft6427 Point Twenty Two, Gainesville, GA 30506ActiveMLS ID #10829376, Holly Norman, RE/MAX Center. GAMLS
- $2,795,0005 bd5 ba6.3k sqft2742 High Vista Point, Gainesville, GA 30501ActiveMLS ID #10762496, Sheila K Davis, Sheila Davis Group. GAMLS
- $2,350,0006 bd9 ba10k sqft6756 Hedge Row Ln, Gainesville, GA 30506ActiveMLS ID #10825875, Susan Verlander, Southcreek Luxury Properties. GAMLS
- $2,400,0005 bd5 ba7.2k sqft5804 Ridgewater Cir, Gainesville, GA 30506ActiveMLS ID #10733545, Sammy Landry, Virtual Properties Realty.com. GAMLS
- $3,495,0005 bd5 ba5.2k sqft5332 Mount Vernon Rd, Murrayville, GA 30564Active Under ContractMLS ID #10832420, Beverly O Filson, Candler Real Estate Group. GAMLS
- $2,395,0007 bd8 ba7.4k sqft8080 Milford Rd, Gainesville, GA 30506ActiveMLS ID #10833993, Jacob Bowen, Southeastern Land Group. GAMLS
- $3,995,0004 bd6 ba7.4k sqft8510 Blue Heron Dr, Gainesville, GA 30506ActiveMLS ID #10808175, Holli Clem, Keller Williams Realty Atl. Partners. GAMLS
