PRICE ADJUSTMENT ON THIS RARE GRASS-TO-WATER LAKEFRONT PRIVATE DOCK ESTATE ON A .86-acre lot offering the ultimate setting for Lake Lanier living. This walkable level property checks off all the luxury lake lifestyle boxes. Tucked away in a private, low-traffic setting with no HOA, this exceptional waterfront setting invites you to embrace effortless lake living-whether launching morning paddleboard sessions from your private, beach-like shoreline, enjoying deepwater boating and jet skiing from your single-slip dock, or hosting memorable family gatherings on the low-maintenance composite deck. Situated in Dawson County just an hour north of Atlanta-and only 10 minutes from the GA-400 commercial corridor, North Georgia Premium Outlets, local dining, and wineries-this property seamlessly combines quiet, mountain-framed serenity with everyday convenience. Crafted with classic elegance, this timeless Southern traditional estate encompasses 6,230 square feet of beautifully appointed living space designed for both scale and comfort. A grand two-level foyer sets a welcoming tone, flowing into an expansive great room with year round lake views anchored by a floor-to-ceiling stone fireplace, a sun-drenched sunroom, and a light-filled dining room built for large holiday gatherings. The renovated country kitchen serves as the heart of the home, featuring painted cherry cabinetry, a farm sink, a KitchenAid range with pop-up downdraft, and rich stone countertops. The main-level owner's suite offers a private retreat complete with an ensuite bath featuring a jetted tub and walk-in closet, while an oversized two-car garage features a flexible upper level ideal for a future guest lounge, executive office, or studio. Beyond its charm and location, the estate is engineered for maximum utility, comfort, and peace of mind. The well-thought-out floor plan features dual laundry rooms, a full basement workshop for projects and storage, and a versatile lower-level game/bunk room layout. Over $326,000 in meticulous capital improvements have been invested into the property, including a new roof (2024), updated HVAC (2023), replacement windows that keep energy costs impressively low (averaging less than $160/month per last 12 months), an underground lawn irrigation system, and a 25 kVA whole-house generator to ensure seamless power year-round.
Active
Price cut: $210K (9/8)
$2,590,000
53 Winterhawk Cv, Dawsonville, GA 30534
5beds
6,230sqft
Single Family Residence
Built in 1999
0.86 Acres Lot
$2,429,400 Zestimate®
$416/sqft
$-- HOA
What's special
Floor-to-ceiling stone fireplaceSun-drenched sunroomOversized two-car garageRenovated country kitchenGrand two-level foyerPrivate low-traffic settingWalk-in closet
- 28 days
- 1,783
- 67
Zillow last checked:
Listing updated:
Listed by:
Susan Verlander Susan Verlander,
Southcreek Luxury Properties
Source: GAMLS,MLS#: 10823128
Facts & features
Interior
Bedrooms & bathrooms
- Bedrooms: 5
- Bathrooms: 5
- Full bathrooms: 4
- 1/2 bathrooms: 1
- Main level bathrooms: 1
- Main level bedrooms: 1
Rooms
- Room types: Family Room, Office, Laundry, Bonus Room
Dining room
- Features: Seats 12+
Kitchen
- Features: Kitchen Island, Breakfast Area, Walk-in Pantry, Solid Surface Counters
Heating
- Electric, Heat Pump, Propane
Cooling
- Central Air, Ceiling Fan(s), Zoned, Heat Pump
Appliances
- Included: Dishwasher, Double Oven, Disposal, Electric Water Heater, Refrigerator
- Laundry: In Hall, Laundry Closet
Features
- Bookcases, Double Vanity, Walk-In Closet(s), Separate Shower, Soaking Tub, Entrance Foyer, Vaulted Ceiling(s)
- Flooring: Hardwood
- Basement: Finished,Exterior Entry,Full,Interior Entry
- Number of fireplaces: 1
- Fireplace features: Gas Log, Gas Starter, Masonry
- Common walls with other units/homes: No Common Walls
Interior area
- Total structure area: 6,230
- Total interior livable area: 6,230 sqft
- Finished area above ground: 4,750
- Finished area below ground: 1,480
Video & virtual tour
Property
Parking
- Total spaces: 5
- Parking features: Garage, Kitchen Level
- Has garage: Yes
Features
- Levels: Three Or More
- Stories: 3
- Patio & porch: Patio, Deck, Porch
- Exterior features: Balcony, Dock, Sprinkler System
- Has view: Yes
- View description: Lake
- Has water view: Yes
- Water view: Lake
- Waterfront features: Corps of Engineers Control, Deep Water Access, Lake, Dock Rights
- Body of water: Lanier
- Frontage type: Waterfront,Lakefront
- Frontage length: Waterfront Footage: 132
Lot
- Size: 0.86 Acres
- Features: Cul-De-Sac
Details
- Additional structures: Covered Dock, Other
- Parcel number: L10 138
Construction
Type & style
- Home type: SingleFamily
- Architectural style: Traditional,Cape Cod
- Property subtype: Single Family Residence
Materials
- Concrete
- Foundation: Block
- Roof: Composition
Condition
- Resale
- New construction: No
- Year built: 1999
Utilities & green energy
- Electric: 220 Volts
- Sewer: Septic Tank
- Water: Public
- Utilities for property: Electricity Available, Water Available, High Speed Internet, Propane
Community & HOA
Community
- Features: None
- Security: Smoke Detector(s), Carbon Monoxide Detector(s)
- Subdivision: Lake Lanier
HOA
- Has HOA: No
- Services included: None
Location
- Region: Dawsonville
Financial & listing details
- Price per square foot: $416/sqft
- Tax assessed value: $1,819,160
- Annual tax amount: $3,608
- Date on market: 8/12/2026
- Cumulative days on market: 28 days
- Listing agreement: Exclusive Right To Sell
- Listing terms: Cash,Conventional
- Electric utility on property: Yes
Estimated market value
$2,429,400
$2.31M - $2.55M
$4,236/mo
Price history
| Date | Event | Price |
|---|---|---|
| 9/8/2026 | Price change | $2,590,000-7.5%$416/sqft |
Source:  GAMLS #10823128 Report a problem GAMLS #10823128 Report a problem | ||
| 8/11/2026 | Listed for sale | $2,800,000+423.4%$449/sqft |
Source:  FMLS GA #7819270 Report a problem FMLS GA #7819270 Report a problem | ||
| 4/5/2012 | Sold | $535,000+1%$86/sqft |
Source: Public Record Report a problem | ||
| 1/11/2012 | Listed for sale | $529,900+3.9%$85/sqft |
Source: Rasmus Real Estate Group #4311897 Report a problem | ||
| 11/1/2011 | Sold | $510,000$82/sqft |
Source: Public Record Report a problem | ||
Public tax history
| Year | Property taxes | Tax assessment |
|---|---|---|
| 2025 | -- | $727,664 +1.1% |
| 2024 | $10,393 +4.3% | $719,432 +4.9% |
| 2023 | $9,966 +32.3% | $685,992 +58.8% |
| 2022 | $7,535 +15.5% | $431,960 +17.2% |
| 2021 | $6,526 -1.7% | $368,680 +2.1% |
| 2020 | $6,637 | $361,160 -0.3% |
| 2019 | $6,637 -23% | $362,400 |
| 2018 | $8,619 +35% | $362,400 +34.8% |
| 2017 | $6,383 +0% | $268,885 +5.6% |
| 2016 | $6,383 +5.7% | $254,529 +6.8% |
| 2015 | $6,039 +7.3% | $238,268 +6.9% |
| 2014 | $5,627 | $222,818 +20.1% |
| 2013 | $5,627 | $185,474 |
| 2012 | -- | -- |
| 2011 | -- | -- |
| 2010 | -- | -- |
| 2009 | -- | -- |
Find assessor info on the county website
Monthly payment
Est. payment
Payment breakdown
Explore the cost of this home by adjusting the details. Changes won't be saved.Climate risks
Neighborhood: 30534
Nearby schools
Schools provided by the listing agent
- Elementary: Kilough
- Middle: Dawson
- High: Dawson
Source: GAMLS. This data may not be complete. We recommend contacting the local school district to confirm school assignments for this home.
- $1,099,3004 bd4 ba2.8k sqft59 Winterhawk Cv, Dawsonville, GA 30534Off Market
- $3,400,0005 bd7 ba7.1k sqft69 Winterhawk Cv, Dawsonville, GA 30534For Sale

- $1,326,5004 bd3 ba2.5k sqft404 Woodland Cir, Dawsonville, GA 30534Off Market
- $934,5003 bd4 ba2.4k sqft79 Winterhawk Cv, Dawsonville, GA 30534Off Market
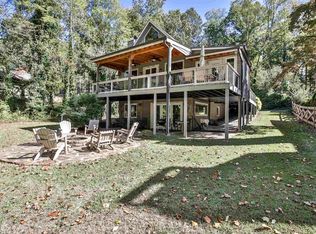
Similar homes
- $1,799,0004 bd6 ba6.2k sqft117 Peninsula Way, Dawsonville, GA 30534Active

 MLS ID #10838791, Danielle M Walls, Keller Williams Community Partners. GAMLS
 - $1,795,0005 bd7 ba4.5k sqft611 Elliott Rd, Dawsonville, GA 30534Active
 MLS ID #10730808, Donna Augello, Harry Norman Realtors. GAMLS
 - $2,400,0005 bd5 ba7.2k sqft5804 Ridgewater Cir, Gainesville, GA 30506Active
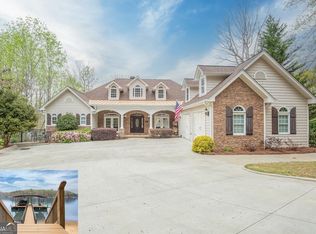 MLS ID #10733545, Sammy Landry, Virtual Properties Realty.com. GAMLS
 - $1,795,0004 bd5 ba4.4k sqft1123 Chestatee Point, Dawsonville, GA 30534Active Under Contract
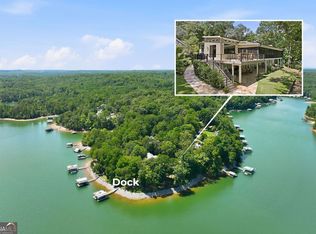 MLS ID #10831140, Bree N Gipstein, Atlanta Communities. GAMLS
 - $1,475,0005 bd7 ba6.8k sqft114 NE Cove Cir, Dawsonville, GA 30534ActiveMLS ID #10832799, Heather N Tierney, Keller Williams Community Partners. GAMLS
- $2,669,0006 bd4 ba4.2k sqft7215 Kelly Bridge Rd, Dawsonville, GA 30534ActiveMLS ID #10601842, John R Cook, Keller Williams North GA Partners. GAMLS
- $2,490,0005 bd5 ba4.2k sqft3421 Chestatee Rd, Gainesville, GA 30506ActiveMLS ID #10801893, Colin Sawyer, Atlanta Fine Homes - Sotheby's Int'l. GAMLS
- $1,299,0005 bd4 ba7.5k sqft1892 Blacks Mill Rd, Dawsonville, GA 30534ActiveMLS ID #10797779, Todd Kroupa, BHHS Georgia Properties. GAMLS
- $1,350,0004 bd4 ba4k sqft305 Mountain Brook Rd, Dawsonville, GA 30534For Sale
 MLS ID #7818562, Natalya Freeman, Willow Bend Properties. FMLS GA
 - $1,675,0004 bd5 ba5.7k sqft6205 Random Winds Blf, Gainesville, GA 30506ActiveMLS ID #10829951, Teresa Smith, Keller Williams Realty Atl. Partners. GAMLS
- $1,300,0004 bd4 ba6.8k sqft6462 Waterscape Rdg, Gainesville, GA 30506ActiveMLS ID #10808549, The Milford Team, Keller Williams Community Partners. GAMLS
- $2,750,0005 bd5 ba6.8k sqft6010 Robbs Dr, Cumming, GA 30041ActiveMLS ID #10771287, Beverly Wellborn, SD - Sharon Dover & Associates. GAMLS
- $1,399,0004 bd5 ba4.2k sqft118 Stonehaven Dr, Dawsonville, GA 30534ActiveMLS ID #10780357, Danielle M Walls, Keller Williams Community Partners. GAMLS
- $1,399,9994 bd4 ba5.4k sqft122 Tara Dr, Dawsonville, GA 30534ActiveMLS ID #10432202, John R Cook, Keller Williams North GA Partners. GAMLS
- $1,450,0005 bd5 ba4.2k sqft9 Fieldstone Ct, Dawsonville, GA 30534ActiveMLS ID #10698495, Danielle M Walls, Keller Williams Community Partners. GAMLS
- $2,250,0004 bd5 ba5k sqft5760 Kanaday Rd, Murrayville, GA 30564Active Under ContractMLS ID #10825553, Go with Joe and Co, Century 21 Results. GAMLS
- $2,749,0006 bd6 ba6.5k sqft1605 Lockridge Dr, Cumming, GA 30041ActiveMLS ID #10808600, Margaret Norman, Atlanta Communities. GAMLS
- $2,489,0006 bd5 ba7.1k sqft1536 Blue Ridge Dr NE, Gainesville, GA 30501ActiveMLS ID #10776545, Jonathan Minerick, Homecoin.com. GAMLS
- $2,299,9507 bd8 ba8.5k sqft6225 Random Winds Blf, Gainesville, GA 30506ActiveMLS ID #10667754, Pat Burke, Keller Williams Lanier Partners. GAMLS
- $1,600,0006 bd6 ba5.6k sqft3466 Westhampton Way, Gainesville, GA 30506ActiveMLS ID #10836222, Sheila K Davis, Sheila Davis Group. GAMLS
