Skip main navigation
Active under contract
  • Price cut: $44K (7/14)
    $895,500

    109 Winterhawk Cv, Dawsonville, GA 30534

    4beds
    2,068sqft
    : 
    $5,374/mo
    Get pre-qualified
    Single Family Residence
    Built in 1981
    0.47 Acres Lot
    $862,400 Zestimate®
    $433/sqft
    $-- HOA

    What's special

    Lake viewsOpen cove
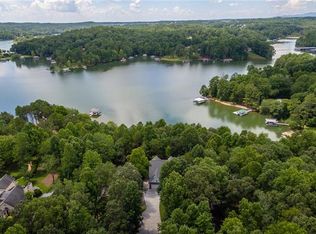
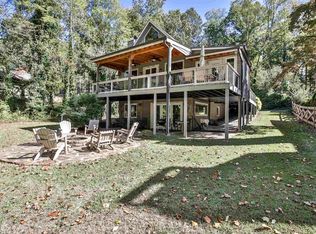
    DEEP WATER DOCK | EASY WALK TO THE LAKE | OPEN COVE | LAKE VIEWS| Here's what makes this Lake Lanier home stand out: 2025 ROOF | 2025 DECK | 2021 HVAC | 2021 SINGLE-SLIP DOCK | 2018 HARDIE SIDING, WINDOWS, STONEWORK & GUTTERS WITH GUTTER GUARDS | If you've been dreaming of Lake Life, here it is. This lovingly maintained family lake home combines the features lake lovers want most: deep water, easy lake access, and beautiful lake views. With the major updates already completed, the hard work is done leaving room to make it your own and start creating memories with family and friends from day one. Offering 3 bedrooms and 2 baths on the main level, plus 3 additional rooms and a full bath on the terrace level, there's plenty of space for guests, lake toys, entertaining, a home office, and a hangout space for the kids. The rebuilt dock, walkway, and waterfront decking were designed for years of enjoyment, while the private cove provides a protected setting with room to push out as needed. A gentle path leads to the water, making lake days easy for family and guests alike. For four generations, this home has been a gathering place. The screened porch serves as an extension of the living space, where morning coffee, family dinners, and sunset conversations naturally become part of everyday life. Located on a private road in a welcoming lake community, you'll find neighbors out walking, jogging, riding golf carts, and enjoying the lifestyle that makes this area so special. Already updated where it matters most...now comes the fun part-adding your personal touch and making it your own! ARE YOU READY TO MAKE EVERY WEEKEND FEEL LIKE A VACATION?
    44 days
    |
    1,405
    |
    95
    |

    Zillow last checked:

    Listing updated:

    Listed by:

    Mary Hoffman 661-857-2022,

    Bolst, Inc.

    Source: GAMLS,MLS#: 10783566MLS Logo

      Facts & features

      Interior

      Bedrooms & bathrooms
      • Bedrooms: 4
      • Bathrooms: 3
      • Full bathrooms: 3
      • Main level bathrooms: 2
      • Main level bedrooms: 3
      Rooms
      • Room types: Family Room
      Kitchen
      • Features: Breakfast Bar, Kitchen Island, Solid Surface Counters
      Heating
      • Forced Air
      Cooling
      • Ceiling Fan(s), Central Air
      Appliances
      • Included: Dishwasher, Microwave, Refrigerator
      • Laundry: Other
      Features
      • Beamed Ceilings, High Ceilings, Master On Main Level, Vaulted Ceiling(s)
      • Flooring: Carpet, Tile, Vinyl
      • Basement: Bath Finished,Concrete,Exterior Entry,Finished,Interior Entry
      • Number of fireplaces: 1
      • Fireplace features: Family Room
      • Common walls with other units/homes: No Common Walls
      Interior area
      • Total structure area: 2,068
      • Total interior livable area: 2,068 sqft
      • Finished area above ground: 1,304
      • Finished area below ground: 764

      Property

      Parking
      • Parking features: Garage, Garage Door Opener, Side/Rear Entrance
      • Has garage: Yes
      Features
      • Levels: Two
      • Stories: 2
      • Patio & porch: Deck, Patio, Porch, Screened
      • Exterior features: Dock
      • Has view: Yes
      • View description: Lake
      • Has water view: Yes
      • Water view: Lake
      • Body of water: Lanier
      • Frontage type: Borders US/State Park,Lakefront
      Lot
      • Size: 0.47 Acres
      • Features: Other
      • Residential vegetation: Grassed, Partially Wooded
      Details
      • Parcel number: L09 075

      Construction

      Type & style
      • Home type: SingleFamily
      • Architectural style: Ranch
      • Property subtype: Single Family Residence
      Materials
      • Other
      • Roof: Composition
      Condition
      • Resale
      • New construction: No
      • Year built: 1981

      Utilities & green energy

      • Sewer: Septic Tank
      • Water: Public
      • Utilities for property: Cable Available, Electricity Available, Phone Available, Sewer Available, Underground Utilities, Water Available
      Green energy
      • Energy efficient items: Thermostat

      Community & HOA

      Community
      • Features: Lake, Walk To Schools, Near Shopping
      • Security: Smoke Detector(s)
      • Subdivision: Lake Lanier
      HOA
      • Has HOA: No
      • Services included: None
      Location
      • Region: Dawsonville

      Financial & listing details

      • Price per square foot: $433/sqft
      • Tax assessed value: $872,900
      • Annual tax amount: $5,678
      • Date on market: 6/11/2026
      • Cumulative days on market: 44 days
      • Listing agreement: Exclusive Right To Sell
      • Electric utility on property: Yes

        Estimated market value

        $862,400

        $819,000 - $906,000

        $2,269/mo

        Price history

        DateEventPrice
        7/14/2026Price change$895,500-4.7%$433/sqft
        Source: GAMLS #10783566 Report a problem
        6/11/2026Listed for sale$939,500-5.6%$454/sqft
        Source: GAMLS #10783566 Report a problem
        6/1/2026Listing removed$995,000$481/sqft
        Source: GAMLS #10705513 Report a problem
        3/7/2026Listed for sale$995,000$481/sqft
        Source: FMLS GA #7730160 Report a problem

        Public tax history

        YearProperty taxesTax assessment
        2025$5,678 +0.4%$349,160 +0.4%
        2024$5,656 +3.5%$347,800 +4.6%
        2023$5,463 +39.5%$332,400 +81.8%
        2022$3,917 +13.1%$182,844 +19.5%
        2021$3,463 -5.1%$153,044 -0.7%
        2020$3,647 $154,124 +6.6%
        2019$3,647 +5.4%$144,644
        2018$3,459 +7.7%$144,644 +7.7%
        2017$3,213 $134,341 +19.4%
        2016$3,213 +19.4%$112,503
        2015$2,691 +10.4%$112,503
        2014$2,437 $112,503 +29.2%
        2013$2,437 $87,099
        2012-- --
        2011-- --
        2010-- --
        2009-- --
        Find assessor info on the county website

        Monthly payment

        Est. payment

        Payment breakdown

        Explore the cost of this home by adjusting the details. Changes won't be saved.
        All calculations are estimates and provided by Zillow, Inc. for informational purposes only. Actual amounts may vary.
        HOA fees may include property taxes on listings classified as Co-Ops. Contact the listing agent and/or owner for fee details.
        Mortgage interest rates are dependent on a number of factors, including credit score, down payment, and repayment length. Interest rate data provided by Zillow Group Marketplace, Inc. as of 1/1/1970 from various mortgage lenders with which we have lead or other similar arrangements; the Estimated Payment is an average of those rates.
        See how much you could borrow to make a competitive offer.

        Climate risks

        Neighborhood: 30534

        Getting around

        0 / 100
        Car-Dependent

        Nearby schools

        GreatSchools rating
        Schools provided by the listing agent
        • Elementary: Kilough
        • Middle: Dawson
        • High: Dawson

        Source: GAMLS. This data may not be complete. We recommend contacting the local school district to confirm school assignments for this home.

        Similar homes