Exceptional waterfront living on Lake Lanier with breathtaking panoramic views and an incredible opportunity to create your dream lakefront retreat. Situated along one of Lake Lanier's most desirable stretches of shoreline, this impressive residence offers unobstructed views of the water, with the corps line extending into the lake, providing an added level of privacy and protection of the stunning waterfront setting. Ideally located beside Chattahoochee Country Club, a premier golf, swim, and tennis community, this property offers an exceptional combination of lakefront living and convenient access to country club amenities. Offering over 6,200 square feet of living space, this spacious ranch-style home features a thoughtfully designed floor plan with expansive windows, soaring ceilings, and beautiful lake views from nearly every room. The main level includes generous living and entertaining spaces, a primary suite, two additional bedrooms, and two and a half bathrooms. The fully finished terrace level provides incredible flexibility for guests, extended family, or multigenerational living, complete with a second primary suite, one additional bedroom, two full bathrooms, a second kitchen, and a spacious living area. With six bedrooms and five and a half bathrooms in total, the home offers an abundance of space for both everyday living and entertaining. The outdoor living spaces are equally impressive, featuring a beautiful grass-to-water backyard that leads directly to a private dock. Enjoy long summer days overlooking the lake from the swimming pool and covered outdoor bar, perfect for hosting family and friends. An exceptional feature of the property is the fully enclosed boathouse, a rare and highly desirable amenity on Lake Lanier. With its timeless architectural character, expansive layout, and truly remarkable waterfront setting, this property presents an incredible opportunity for thoughtful renovations and customization. Whether envisioned as a full-time residence or a luxurious weekend retreat, the possibilities are endless to transform this home into something special. A rare opportunity to enjoy some of Lake Lanier's most spectacular views, an unbeatable waterfront location, and the lifestyle that makes lake living so desirable.
Active
$2,895,000
2917 Pointe Dr, Gainesville, GA 30506
6beds
6,265sqft
Single Family Residence
Built in 1993
0.8 Acres Lot
$2,702,100 Zestimate®
$462/sqft
$42/mo HOA
What's special
Swimming poolTimeless architectural characterPrivate dockTruly remarkable waterfront settingUnbeatable waterfront locationDesirable stretches of shorelineSoaring ceilings
- 1 day
- 72
- 1
Likely to sell faster than
Zillow last checked:
Listing updated:
Listed by:
Wendy Zoller 404-277-0747,
Atlanta Fine Homes - Sotheby's Int'l
Source: GAMLS,MLS#: 10876303
Facts & features
Interior
Bedrooms & bathrooms
- Bedrooms: 6
- Bathrooms: 6
- Full bathrooms: 5
- 1/2 bathrooms: 1
- Main level bathrooms: 3
- Main level bedrooms: 3
Rooms
- Room types: Bonus Room, Den, Exercise Room, Family Room, Foyer, Game Room, Keeping Room
Dining room
- Features: Seats 12+
Kitchen
- Features: Breakfast Bar, Breakfast Room, Kitchen Island, Second Kitchen, Walk-in Pantry
Heating
- Central, Forced Air
Cooling
- Central Air, Zoned
Appliances
- Included: Dishwasher, Disposal, Dryer, Gas Water Heater, Microwave, Refrigerator, Washer
- Laundry: Mud Room
Features
- Beamed Ceilings, Bookcases, Master On Main Level, Separate Shower, Entrance Foyer, Walk-In Closet(s)
- Flooring: Carpet
- Basement: Bath Finished,Concrete,Daylight,Exterior Entry,Finished,Full,Interior Entry
- Number of fireplaces: 4
- Fireplace features: Basement, Gas Log, Living Room, Master Bedroom
- Common walls with other units/homes: No Common Walls
Interior area
- Total structure area: 6,265
- Total interior livable area: 6,265 sqft
- Finished area above ground: 6,265
- Finished area below ground: 0
Property
Parking
- Parking features: Garage, Garage Door Opener, Kitchen Level, Parking Pad
- Has garage: Yes
- Has uncovered spaces: Yes
Accessibility
- Accessibility features: Accessible Approach with Ramp, Accessible Doors, Accessible Entrance, Accessible Hallway(s)
Features
- Levels: Two
- Stories: 2
- Patio & porch: Patio
- Exterior features: Balcony
- Has view: Yes
- View description: Lake
- Has water view: Yes
- Water view: Lake
- Waterfront features: Deep Water Access
- Body of water: Lanier
- Frontage type: Lakefront
- Frontage length: Waterfront Footage: 180
Lot
- Size: 0.8 Acres
- Features: Cul-De-Sac, Level
Details
- Additional structures: Boat House, Covered Dock
- Parcel number: 01102 001015
- Special conditions: Agent/Seller Relationship
Construction
Type & style
- Home type: SingleFamily
- Architectural style: Contemporary,European,Ranch
- Property subtype: Single Family Residence
Materials
- Stucco
- Roof: Composition
Condition
- Resale
- New construction: No
- Year built: 1993
Utilities & green energy
- Electric: 220 Volts
- Sewer: Septic Tank
- Water: Public
- Utilities for property: Cable Available, Electricity Available, Natural Gas Available, Phone Available, Water Available
Community & HOA
Community
- Features: Fitness Center, Golf, Lake, Marina, Tennis Court(s)
- Security: Carbon Monoxide Detector(s), Smoke Detector(s)
- Subdivision: Chattahoochee Estates
HOA
- Has HOA: Yes
- Services included: Other
- HOA fee: $500 annually
Location
- Region: Gainesville
Financial & listing details
- Price per square foot: $462/sqft
- Tax assessed value: $1,738,400
- Annual tax amount: $2,197
- Date on market: 10/21/2026
- Listing agreement: Exclusive Right To Sell
- Electric utility on property: Yes
Estimated market value
$2,702,100
$2.57M - $2.84M
$5,708/mo
Price history
| Date | Event | Price |
|---|---|---|
| 10/16/2026 | Listed for sale | $2,895,000+18.2%$462/sqft |
Source:  FMLS GA #7854013 Report a problem FMLS GA #7854013 Report a problem | ||
| 6/30/2026 | Sold | $2,450,000$391/sqft |
Source:  GAMLS #10720275 Report a problem GAMLS #10720275 Report a problem | ||
| 5/7/2026 | Pending sale | $2,450,000$391/sqft |
Source: FMLS GA #7742321 Report a problem | ||
| 3/27/2026 | Listed for sale | $2,450,000-10.9%$391/sqft |
Source: FMLS GA #7742321 Report a problem | ||
| 11/21/2025 | Listing removed | $2,750,000$439/sqft |
Source: FMLS GA #7587540 Report a problem | ||
| 6/18/2025 | Price change | $2,750,000-5.2%$439/sqft |
Source: GAMLS #10531482 Report a problem | ||
| 5/30/2025 | Listed for sale | $2,900,000$463/sqft |
Source: GAMLS #10531482 Report a problem | ||
Public tax history
| Year | Property taxes | Tax assessment |
|---|---|---|
| 2025 | $7,502 -1.4% | $695,360 +18.2% |
| 2024 | $7,611 -1.4% | $588,520 +0.2% |
| 2023 | $7,717 -0.8% | $587,440 +4.4% |
| 2022 | $7,783 +19.7% | $562,560 +15% |
| 2021 | $6,500 -3.4% | $489,280 +1.4% |
| 2020 | $6,733 +9.5% | $482,600 +12.3% |
| 2019 | $6,148 +2.6% | $429,560 +1.2% |
| 2018 | $5,995 -1.4% | $424,640 +0.4% |
| 2017 | $6,078 | $422,960 |
| 2016 | -- | $422,960 -4.5% |
| 2015 | $5,217 | $442,840 -7.8% |
| 2014 | $5,217 | $480,320 |
| 2013 | -- | -- |
| 2012 | -- | -- |
| 2011 | -- | -- |
| 2010 | -- | -- |
| 2009 | $1,890 +2.7% | -- |
| 2007 | $1,840 -3.2% | -- |
| 2006 | $1,901 +6.3% | -- |
| 2005 | $1,788 +8.3% | -- |
| 2004 | $1,652 +8.8% | -- |
| 2003 | $1,518 -9.3% | -- |
| 2002 | $1,673 -4% | -- |
| 2001 | $1,742 +5.1% | -- |
| 2000 | $1,658 | $236,648 |
Find assessor info on the county website
Monthly payment
Est. payment
Payment breakdown
Explore the cost of this home by adjusting the details. Changes won't be saved.Climate risks
Neighborhood: Lake District
Nearby schools
Schools provided by the listing agent
- Elementary: Enota
- Middle: Gainesville East
- High: Gainesville
Source: GAMLS. This data may not be complete. We recommend contacting the local school district to confirm school assignments for this home.

Similar homes
- $2,795,0005 bd5 ba6.3k sqft2742 High Vista Point, Gainesville, GA 30501Active

 MLS ID #10762496, Sheila K Davis, Sheila Davis Group. GAMLS
 - $2,490,0005 bd5 ba4.2k sqft3421 Chestatee Rd, Gainesville, GA 30506Active
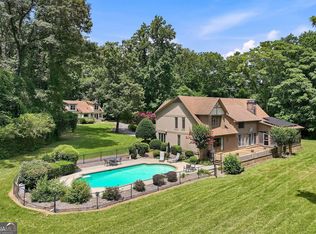 MLS ID #10801893, Colin Sawyer, Atlanta Fine Homes - Sotheby's Int'l. GAMLS
 - $3,000,0006 bd7 ba6.9k sqft3464 Carolyn St, Gainesville, GA 30504Active
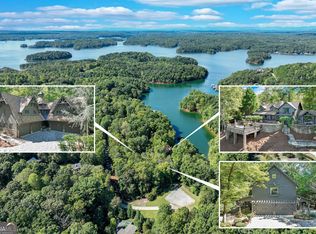 MLS ID #10393508, Linda Thompson, The Norton Agency. GAMLS
 - $1,550,0006 bd6 ba6.9k sqft561 Bayberry Crossing Dr, Gainesville, GA 30501Active
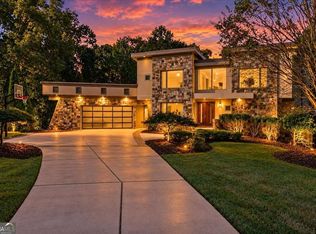 MLS ID #10870320, Teresa Smith, Keller Williams Realty Atl. Partners. GAMLS
 - $1,740,0005 bd6 ba5.7k sqft4450 Flagship Dr, Gainesville, GA 30506ActiveMLS ID #10870313, Sheila K Davis, Sheila Davis Group. GAMLS
- $2,650,0005 bd6 ba6.9k sqft4601 N Browning Bridge Rd, Gainesville, GA 30506ActiveMLS ID #10757594, Luxe Real Estate, Keller Williams Lanier Partners. GAMLS
- $1,995,0005 bd7 ba8.6k sqft6221 Random Winds Blf, Gainesville, GA 30506ActiveMLS ID #10871131, Pat Burke, Keller Williams Lanier Partners. GAMLS
- $2,750,0006 bd7 ba6.6k sqft6245 & 6303 Ben Parks Rd, Murrayville, GA 30564ActiveMLS ID #10837657, Shellie Watson, Keller Williams Realty Atl. Partners. GAMLS
- $2,289,0006 bd5 ba7.1k sqft1536 Blue Ridge Dr NE, Gainesville, GA 30501ActiveMLS ID #10776545, Jonathan Minerick, Homecoin.com. GAMLS
- $2,199,9507 bd8 ba8.5k sqft6225 Random Winds Blf, Gainesville, GA 30506ActiveMLS ID #10873049, Pat Burke, Keller Williams Lanier Partners. GAMLS
- $1,650,0004 bd4 ba3.3k sqft3661 Grandview Dr, Gainesville, GA 30506ActiveMLS ID #10871227, Amy Sutherland, The Norton Agency. GAMLS
- $1,870,0005 bd6 ba6.4k sqft5315 Innisbrook Ln, Gainesville, GA 30506ActiveMLS ID #10867400, Kim Waters, The Norton Agency. GAMLS
- $1,600,0006 bd6 ba5.6k sqft3466 Westhampton Way, Gainesville, GA 30506ActiveMLS ID #10836222, Sheila K Davis, Sheila Davis Group. GAMLS
- $2,590,0005 bd5 ba6.2k sqft53 Winterhawk Cv, Dawsonville, GA 30534ActiveMLS ID #10823128, Susan Verlander, Southcreek Luxury Properties. GAMLS
- $1,690,0004 bd5 ba4.9k sqft4120 Willow Trce, Gainesville, GA 30506ActiveMLS ID #10832365, Kim Waters, The Norton Agency. GAMLS
- $1,600,0005 bd5 ba6.1k sqft2686 Tammi Ln, Gainesville, GA 30506ActiveMLS ID #10741835, Marsha Hill, RE/MAX Center. GAMLS
- $2,345,0007 bd8 ba7.4k sqft8080 Milford Rd, Gainesville, GA 30506ActiveMLS ID #10833993, Jacob Bowen, Southeastern Land Group. GAMLS
- $1,475,0004 bd6 ba6.1k sqft5266 Hopewell Church Rd, Gainesville, GA 30506ActiveMLS ID #10847910, Cindy M Young, Keller Williams Realty First Atlanta. GAMLS
- $3,500,0004 bd6 ba7.8k sqft8970 Fields Way, Gainesville, GA 30506ActiveMLS ID #10721438, George Ryan Moore, Bolst. GAMLS
- $2,704,7075 bd5 ba4.4k sqft4638A Shirley Rd, Gainesville, GA 30506ActiveMLS ID #10764009, Sheila K Davis, Sheila Davis Group. GAMLS
