Positioned high above the shores of Lake Lanier in the City of Gainesville, this extraordinary Mediterranean-inspired luxury home captures sweeping lake and mountain views that truly set it apart. Located inside an exclusive gated community and offering a private/deeded boat slip, this custom estate delivers the perfect balance of elegant design, refined comfort, and premier lake lifestyle living. Designed for luxury buyers seeking both privacy and convenience, the residence spans three beautifully crafted levels with elevator access to every floor. From the moment you arrive, the home's impressive architecture makes a statement with a timeless blend of brick, stone, and a classic barrel tile roof. Tranquil outdoor living spaces, tiered terraces, and a peaceful waterfall feature create a resort-style setting ideal for entertaining or unwinding while overlooking the sparkling waters of Lake Lanier and the North Georgia mountains. Inside, custom craftsmanship and upscale finishes define every space. Rich hardwood and stone flooring, dramatic tray and coffered ceilings, bullnose detailing, and multiple fireplaces add warmth and sophistication throughout. This home also has a generator. The gourmet kitchen was thoughtfully designed for both everyday living and entertaining, featuring premium appliances including a 48-inch built-in refrigerator, double ovens, a 6-burner gas cooktop, oversized island, warming drawers, and a generous walk-in pantry/scullery. Wake up to breathtaking lake views from the luxurious primary suite, complete with a private balcony, spa-inspired bath, bidet water closet, and expansive custom closets. Additional standout features include a lakeview office or studio, climate-controlled vault/storm room with wired communications, 240v plug in garage for an electric car charger, spacious terrace-level entertaining areas, and seamless indoor-outdoor living throughout the home. For boating enthusiasts, the private/deeded boat slip offers effortless access to Lake Lanier for sunset cruises, watersports, and weekends on the water. Located just minutes from downtown Gainesville, Northeast Georgia Medical Center, marinas, shopping, restaurants, and the renowned Chattahoochee Country Club with marina access, tennis, pickleball, pools, and dining, this property offers a rare opportunity to own a luxury lake home in one of Gainesville's most desirable waterfront communities. This is more than a home - it is a private Lake Lanier retreat designed for those who want spectacular views, luxury finishes, boating access, and an unmatched Gainesville location.
Active
$2,795,000
2742 High Vista Point, Gainesville, GA 30501
5beds
6,360sqft
Single Family Residence
Built in 2010
0.37 Acres Lot
$2,587,900 Zestimate®
$439/sqft
$83/mo HOA
What's special
Three beautifully crafted levelsPeaceful waterfall featureLuxurious primary suiteOversized islandLakeview office or studioTiered terracesPremium appliances
- 160 days
- 303
- 12
Zillow last checked:
Listing updated:
Listed by:
Sheila K Davis 770-235-6907,
Sheila Davis Group,
Vicki Holland 770-329-7602,
Sheila Davis Group
Source: GAMLS,MLS#: 10762496
Facts & features
Interior
Bedrooms & bathrooms
- Bedrooms: 5
- Bathrooms: 5
- Full bathrooms: 5
- Main level bathrooms: 1
- Main level bedrooms: 1
Rooms
- Room types: Bonus Room, Family Room, Library, Loft, Office
Dining room
- Features: Seats 12+, Separate Room
Kitchen
- Features: Breakfast Room, Kitchen Island, Walk-in Pantry
Heating
- Natural Gas, Other
Cooling
- Central Air, Electric
Appliances
- Included: Cooktop, Dishwasher, Double Oven, Indoor Grill, Other, Oven, Refrigerator, Stainless Steel Appliance(s), Tankless Water Heater
- Laundry: Upper Level
Features
- Central Vacuum, Double Vanity, High Ceilings, Tray Ceiling(s), Vaulted Ceiling(s), Walk-In Closet(s), Wet Bar
- Flooring: Carpet, Hardwood, Tile
- Windows: Double Pane Windows
- Basement: Daylight,Exterior Entry,Finished,Full
- Number of fireplaces: 2
- Fireplace features: Family Room, Gas Log, Other
Interior area
- Total structure area: 6,360
- Total interior livable area: 6,360 sqft
- Finished area above ground: 4,723
- Finished area below ground: 1,637
Video & virtual tour
Property
Parking
- Parking features: Garage, Garage Door Opener, Kitchen Level
- Has garage: Yes
Accessibility
- Accessibility features: Accessible Elevator Installed
Features
- Levels: Two
- Stories: 2
- Exterior features: Balcony, Dock, Garden, Veranda
- Has view: Yes
- View description: Lake, Mountain(s)
- Has water view: Yes
- Water view: Lake
- Waterfront features: Lake
- Body of water: Lanier
- Frontage type: Lakefront
- Frontage length: Waterfront Footage: 141
Lot
- Size: 0.37 Acres
- Features: City Lot, Level, Private, Sloped
Details
- Parcel number: 01100 002008
Construction
Type & style
- Home type: SingleFamily
- Architectural style: European,Mediterranean
- Property subtype: Single Family Residence
Materials
- Brick, Other, Stone
- Roof: Other
Condition
- Resale
- New construction: No
- Year built: 2010
Utilities & green energy
- Electric: 220 Volts
- Sewer: Public Sewer
- Water: Public
- Utilities for property: Cable Available, Electricity Available, Natural Gas Available, Phone Available, Sewer Connected, Underground Utilities, Water Available
Community & HOA
Community
- Features: Gated, Lake, Street Lights
- Security: Carbon Monoxide Detector(s), Security System, Smoke Detector(s)
- Subdivision: High Pointe
HOA
- Has HOA: Yes
- Services included: Maintenance Grounds, Reserve Fund
- HOA fee: $1,000 annually
Location
- Region: Gainesville
Financial & listing details
- Price per square foot: $439/sqft
- Tax assessed value: $1,864,200
- Annual tax amount: $1,402
- Date on market: 5/12/2026
- Cumulative days on market: 160 days
- Listing agreement: Exclusive Right To Sell
- Electric utility on property: Yes
Estimated market value
$2,587,900
$2.46M - $2.72M
$5,953/mo
Price history
| Date | Event | Price |
|---|---|---|
| 5/12/2026 | Listed for sale | $2,795,000-5.3%$439/sqft |
Source:  FMLS GA #7768677 Report a problem FMLS GA #7768677 Report a problem | ||
| 12/1/2025 | Listing removed | $2,950,000$464/sqft |
Source: FMLS GA #7583767 Report a problem | ||
| 7/21/2025 | Price change | $2,950,000-7.7%$464/sqft |
Source:  GAMLS #10527118 Report a problem GAMLS #10527118 Report a problem | ||
| 5/21/2025 | Listed for sale | $3,195,000+698.8%$502/sqft |
Source: GAMLS #10527118 Report a problem | ||
| 5/22/2006 | Sold | $400,000$63/sqft |
Source: Public Record Report a problem | ||
Public tax history
| Year | Property taxes | Tax assessment |
|---|---|---|
| 2025 | $5,626 -4.4% | $745,680 +63.8% |
| 2024 | $5,885 +2.9% | $455,240 +4.6% |
| 2023 | $5,718 +11.1% | $435,400 +17% |
| 2022 | $5,145 +8.1% | $372,080 +3.8% |
| 2021 | $4,760 -54.8% | $358,480 +3.8% |
| 2020 | $10,522 -0.5% | $345,240 +2.7% |
| 2019 | $10,571 -2.8% | $336,320 -3.4% |
| 2018 | $10,873 +2.3% | $348,080 +5% |
| 2017 | $10,631 | $331,600 |
| 2016 | -- | $331,600 |
| 2015 | $6,538 | $331,600 -5.9% |
| 2014 | $6,538 | $352,400 |
| 2013 | -- | -- |
| 2012 | -- | -- |
| 2011 | -- | -- |
| 2010 | -- | -- |
| 2009 | $385 -0.2% | -- |
| 2007 | $385 -10% | -- |
| 2006 | $428 +6.3% | -- |
| 2005 | $402 +8.3% | -- |
| 2004 | $372 +8.8% | -- |
| 2003 | $341 -21.9% | -- |
| 2002 | $437 -3.1% | -- |
| 2001 | $451 +6% | -- |
| 2000 | $426 | $59,212 |
Find assessor info on the county website
Monthly payment
Est. payment
Payment breakdown
Explore the cost of this home by adjusting the details. Changes won't be saved.Climate risks
Neighborhood: Lake District
Nearby schools
Schools provided by the listing agent
- Elementary: Enota
- Middle: Gainesville East
- High: Gainesville
Source: GAMLS. This data may not be complete. We recommend contacting the local school district to confirm school assignments for this home.
- $1,533,5005 bd6 ba5.6k sqft2736 High Vista Point, Gainesville, GA 30501Off Market
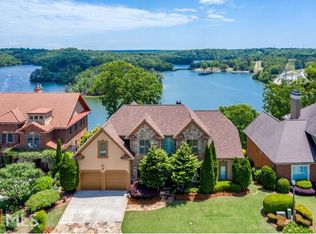
- $1,440,7004 bd4 ba3.7k sqft2748 High Vista Point, Gainesville, GA 30501Off Market
- $1,440,3004 bd4 ba4.5k sqft2730 High Vista Point, Gainesville, GA 30501Off Market
- $1,016,9003 bd4 ba2.4k sqft2747 High Vista Point, Gainesville, GA 30501Off Market
Similar homes
- $2,895,0006 bd6 ba6.2k sqft2917 Pointe Dr, Gainesville, GA 30506For Sale
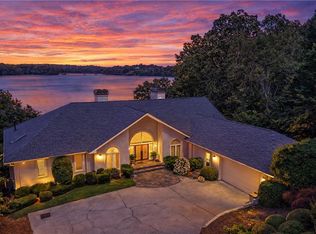
 MLS ID #7854013, Wendy L Zoller Corry, Atlanta Fine Homes Sotheby's International. FMLS GA
 - $2,289,0006 bd5 ba7.1k sqft1536 Blue Ridge Dr NE, Gainesville, GA 30501Active
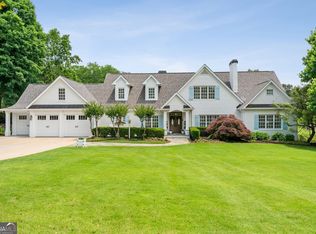
 MLS ID #10776545, Jonathan Minerick, Homecoin.com. GAMLS
 - $1,549,0006 bd7 ba8.4k sqft2771 Point Overlook, Gainesville, GA 30501Active Under Contract
 MLS ID #10739805, Luxe Real Estate, Keller Williams Lanier Partners. GAMLS
 - $2,650,0005 bd6 ba6.9k sqft4601 N Browning Bridge Rd, Gainesville, GA 30506Active
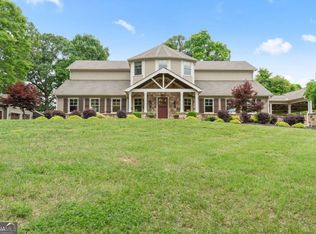 MLS ID #10757594, Luxe Real Estate, Keller Williams Lanier Partners. GAMLS
 - $2,199,9507 bd8 ba8.5k sqft6225 Random Winds Blf, Gainesville, GA 30506ActiveMLS ID #10873049, Pat Burke, Keller Williams Lanier Partners. GAMLS
- $1,740,0005 bd6 ba5.7k sqft4450 Flagship Dr, Gainesville, GA 30506ActiveMLS ID #10870313, Sheila K Davis, Sheila Davis Group. GAMLS
- $2,704,7075 bd5 ba4.4k sqft4638A Shirley Rd, Gainesville, GA 30506ActiveMLS ID #10764009, Sheila K Davis, Sheila Davis Group. GAMLS
- $2,490,0005 bd5 ba4.2k sqft3421 Chestatee Rd, Gainesville, GA 30506ActiveMLS ID #10801893, Colin Sawyer, Atlanta Fine Homes - Sotheby's Int'l. GAMLS
- $2,997,0004 bd5 ba4.5k sqft4994 Goddards Ford Rd, Gainesville, GA 30504ActiveMLS ID #10829336, Sheila K Davis, Sheila Davis Group. GAMLS
- $1,600,0005 bd5 ba6.1k sqft2686 Tammi Ln, Gainesville, GA 30506ActiveMLS ID #10741835, Marsha Hill, RE/MAX Center. GAMLS
- $2,750,0006 bd7 ba6.6k sqft6245 & 6303 Ben Parks Rd, Murrayville, GA 30564ActiveMLS ID #10837657, Shellie Watson, Keller Williams Realty Atl. Partners. GAMLS
- $1,475,0004 bd6 ba6.1k sqft5266 Hopewell Church Rd, Gainesville, GA 30506ActiveMLS ID #10847910, Cindy M Young, Keller Williams Realty First Atlanta. GAMLS
- $1,870,0005 bd6 ba6.4k sqft5315 Innisbrook Ln, Gainesville, GA 30506ActiveMLS ID #10867400, Kim Waters, The Norton Agency. GAMLS
- $2,590,0005 bd5 ba6.2k sqft53 Winterhawk Cv, Dawsonville, GA 30534ActiveMLS ID #10823128, Susan Verlander, Southcreek Luxury Properties. GAMLS
- $1,649,0004 bd5 ba4.3k sqft2585 Bridgewater Cir, Gainesville, GA 30506ActiveMLS ID #10835698, Ronald S Brown, Trend Atlanta Realty, Inc.. GAMLS
- $2,750,0005 bd5 ba6.8k sqft6010 Robbs Dr, Cumming, GA 30041ActiveMLS ID #10771287, Beverly Wellborn, SD - Sharon Dover & Associates. GAMLS
- $1,975,0005 bd9 ba9k sqft6226 Random Winds Blf, Gainesville, GA 30506ActiveMLS ID #10867849, Sheila K Davis, Sheila Davis Group. GAMLS
- $1,800,0004 bd5 ba5.7k sqft3626 Wye Cliff Way, Gainesville, GA 30506ActiveMLS ID #10845573, Brittany Colombo, Keller Williams Community Partners. GAMLS
- $1,895,0006 bd5 ba6k sqft8575 Anchor On Lanier Ct, Gainesville, GA 30506ActiveMLS ID #10758676, Porter Williams Team, BHHS Georgia Properties. GAMLS
- $3,500,0004 bd6 ba7.8k sqft8970 Fields Way, Gainesville, GA 30506ActiveMLS ID #10721438, George Ryan Moore, Bolst. GAMLS
