Set on 25 acres of rolling North Georgia pasture, this breathtaking, renovated, 4 BR, 4 BA estate delivers a level of craft and intention rarely seen at any price or acreage. The separate 1 BR, 1 BA in-law ranch and 3 BR, 3 BA guest cottage set the compound apart as the perfect multi-generational farmstead with equestrian amenities. In the main house, handsome design and elegant details greet you at the door and carry through every space. The great room anchors the main living area with a floor-to-ceiling stone fireplace and hand-laid stone arches that carry through to the formal dining - a space scaled for a table of twelve, anchored by a warm fireplace. The kitchen is the defining room of the home: dual islands, 60" Wolf professional gas cooktop, 3' Sub-Zero refrigerator with separate 3' Sub-Zero freezer, mirrored designer cabinetry, and a hidden scullery - all finished in prestigious Carrara marble from the Italian Alps, carried through to the laundry and primary bath. Adjacent to the kitchen sits a thoughtfully designed family command center creating space for everyday organization and connection. The primary suite occupies its own wing - an oversized retreat with an intimate sitting room, marble fireplace, private patio, and a jaw-dropping, boutique-scale custom closet. A collaborative dual office drenched in sophistication and custom cabinetry, two full laundry rooms, and five HVAC units (all under nine years old) complete a home engineered for elevated living. The grand 20'x60' pavilion is an architectural feature in its own right: full outdoor kitchen with gas grill, statement stone fireplace, entertainment station, two dining areas, and a conversational seating zone - all oriented toward long-range pastoral views of the pastures. The in-law ranch home offers a full kitchen, laundry, private bath, large common area, wrap-around porch, outdoor Jacuzzi, and surround sound - complete private living with the best view on the farm. A renovated Victorian guest cottage on the lower property adds a third living option with updated baths, new flooring, and indoor-outdoor kennel facilities. Horse amenities include separated pastures, hay storage, and two tack houses with boarding capacity for up to seven beauties - and multiple income-producing opportunities already in place.
Active
Price cut: $100K (8/26)
$2,650,000
4601 N Browning Bridge Rd, Gainesville, GA 30506
5beds
6,958sqft
Single Family Residence
Built in 2002
24.98 Acres Lot
$2,412,600 Zestimate®
$381/sqft
$-- HOA
What's special
Warm fireplaceSeparated pasturesRenovated victorian guest cottageHand-laid stone archesOutdoor jacuzziHidden sculleryMirrored designer cabinetry
- 147 days
- 572
- 27
Zillow last checked:
Listing updated:
Listed by:
Luxe Real Estate 678-221-4130,
Keller Williams Lanier Partners,
Renae Ackerman 678-316-8596,
Keller Williams Lanier Partners
Source: GAMLS,MLS#: 10757594
Facts & features
Interior
Bedrooms & bathrooms
- Bedrooms: 5
- Bathrooms: 6
- Full bathrooms: 5
- 1/2 bathrooms: 1
- Main level bathrooms: 2
- Main level bedrooms: 2
Rooms
- Room types: Den, Foyer, Great Room, Keeping Room, Laundry, Library, Office, Other
Dining room
- Features: Seats 12+, Separate Room
Kitchen
- Features: Breakfast Bar, Breakfast Room, Kitchen Island, Second Kitchen, Solid Surface Counters, Walk-in Pantry
Heating
- Central, Electric, Propane, Zoned
Cooling
- Central Air, Zoned
Appliances
- Included: Dishwasher, Disposal, Double Oven, Gas Water Heater, Microwave, Refrigerator
- Laundry: In Hall, Other, Upper Level
Features
- Beamed Ceilings, Bookcases, Double Vanity, High Ceilings, In-Law Floorplan, Master On Main Level, Vaulted Ceiling(s), Walk-In Closet(s)
- Flooring: Hardwood, Tile
- Windows: Double Pane Windows
- Basement: None
- Number of fireplaces: 4
- Fireplace features: Family Room, Gas Starter, Master Bedroom, Outside
- Common walls with other units/homes: No Common Walls
Interior area
- Total structure area: 6,958
- Total interior livable area: 6,958 sqft
- Finished area above ground: 6,958
- Finished area below ground: 0
Property
Parking
- Total spaces: 2
- Parking features: Garage, Garage Door Opener, Side/Rear Entrance
- Has garage: Yes
Features
- Levels: Two
- Stories: 2
- Patio & porch: Patio, Porch
- Exterior features: Garden, Gas Grill
- Fencing: Fenced,Wood
- On waterfront: Yes
- Waterfront features: No Dock Or Boathouse, Pond
- Body of water: None
Lot
- Size: 24.98 Acres
- Features: Pasture, Private
- Residential vegetation: Grassed, Partially Wooded
Details
- Additional structures: Guest House, Other, Shed(s), Stable(s)
- Parcel number: 12074 000022
Construction
Type & style
- Home type: SingleFamily
- Architectural style: Craftsman,European
- Property subtype: Single Family Residence
Materials
- Concrete, Stone, Wood Siding
- Foundation: Slab
- Roof: Composition
Condition
- Resale
- New construction: No
- Year built: 2002
Utilities & green energy
- Electric: 220 Volts
- Sewer: Septic Tank
- Water: Well
- Utilities for property: Cable Available, Electricity Available, High Speed Internet, Phone Available, Propane
Community & HOA
Community
- Features: None
- Security: Gated Community, Smoke Detector(s)
- Subdivision: None
HOA
- Has HOA: No
- Services included: None
Location
- Region: Gainesville
Financial & listing details
- Price per square foot: $381/sqft
- Tax assessed value: $1,680,809
- Annual tax amount: $15,012
- Date on market: 5/5/2026
- Cumulative days on market: 138 days
- Listing agreement: Exclusive Right To Sell
- Listing terms: Cash,Conventional
- Electric utility on property: Yes
Estimated market value
$2,412,600
$2.29M - $2.53M
$4,044/mo
Price history
| Date | Event | Price |
|---|---|---|
| 8/26/2026 | Price change | $2,650,000-3.6%$381/sqft |
Source:  FMLS GA #7763805 Report a problem FMLS GA #7763805 Report a problem | ||
| 6/17/2026 | Price change | $2,750,000-8.3%$395/sqft |
Source:  GAMLS #10757594 Report a problem GAMLS #10757594 Report a problem | ||
| 5/20/2026 | Listed for sale | $2,999,900$431/sqft |
Source: GAMLS #10757594 Report a problem | ||
| 5/11/2026 | Pending sale | $2,999,900$431/sqft |
Source: GAMLS #10757594 Report a problem | ||
| 5/5/2026 | Listed for sale | $2,999,900+217.4%$431/sqft |
Source: FMLS GA #7763805 Report a problem | ||
| 2/21/2017 | Sold | $945,000+5.1%$136/sqft |
Source:  FMLS GA #5767167 Report a problem FMLS GA #5767167 Report a problem | ||
| 2/9/2017 | Pending sale | $899,500$129/sqft |
Source: Keller Williams - Atlanta - Hall County #8090365 Report a problem | ||
| 10/27/2016 | Listed for sale | $899,500-21.8%$129/sqft |
Source: KELLER WILLIAMS LANIER PARTNER #8090365 Report a problem | ||
| 8/4/2016 | Listing removed | $1,150,000$165/sqft |
Source: FUNARI REALTY LLC #5623093 Report a problem | ||
| 5/18/2016 | Price change | $1,150,000-17.9%$165/sqft |
Source: FUNARI REALTY LLC #5623093 Report a problem | ||
| 5/14/2016 | Price change | $1,400,000+8.1%$201/sqft |
Source: FUNARI REALTY LLC #5623093 Report a problem | ||
| 5/4/2016 | Listed for sale | $1,295,000+418%$186/sqft |
Source: FUNARI REALTY LLC #07542706 Report a problem | ||
| 3/12/2016 | Sold | $250,000-82.1%$36/sqft |
Source: Public Record Report a problem | ||
| 10/26/2015 | Listed for sale | $1,400,000+21.7%$201/sqft |
Source: FUNARI REALTY LLC #07542706 Report a problem | ||
| 4/14/2014 | Listing removed | $1,150,000$165/sqft |
Source: ListingDomains.com #5088205 Report a problem | ||
| 4/10/2014 | Listed for sale | $1,150,000$165/sqft |
Source: ListingDomains.com #5088205 Report a problem | ||
| 1/16/2014 | Listing removed | $1,150,000$165/sqft |
Source: W.L. Norton Agency #07131778 Report a problem | ||
| 7/26/2013 | Listed for sale | $1,150,000$165/sqft |
Source: W.L. Norton Agency #07131778 Report a problem | ||
| 6/1/2013 | Listing removed | $1,150,000$165/sqft |
Source: Norton Agency #5088205 Report a problem | ||
| 5/5/2013 | Price change | $1,150,000+15.6%$165/sqft |
Source: Norton Agency #5088205 Report a problem | ||
| 12/4/2012 | Listed for sale | $995,000+101%$143/sqft |
Source: Norton Agency #5088205 Report a problem | ||
| 5/1/2003 | Sold | $495,000$71/sqft |
Source: Public Record Report a problem | ||
Public tax history
| Year | Property taxes | Tax assessment |
|---|---|---|
| 2025 | $14,432 +2.1% | $672,324 +13.5% |
| 2024 | $14,133 -6.1% | $592,284 -2.8% |
| 2023 | $15,053 +14.3% | $609,044 +19.2% |
| 2022 | $13,164 +21.4% | $510,804 +28.7% |
| 2021 | $10,846 -9.3% | $396,840 -9.5% |
| 2020 | $11,964 +8.5% | $438,480 +12.2% |
| 2019 | $11,024 +27% | $390,960 +8.7% |
| 2018 | $8,681 -1.1% | $359,784 +84.1% |
| 2017 | $8,774 +214.3% | $195,400 |
| 2016 | $2,792 -47.7% | $195,400 +1.5% |
| 2015 | $5,335 | $192,600 -0.7% |
| 2014 | $5,335 | $194,040 |
| 2013 | -- | -- |
| 2012 | -- | -- |
| 2011 | -- | -- |
| 2010 | -- | -- |
| 2009 | $1,252 +21.6% | -- |
| 2007 | $1,030 | -- |
| 2002 | -- | -- |
| 2001 | $605 -4.2% | -- |
| 2000 | $631 | $29,796 |
Find assessor info on the county website
Monthly payment
Est. payment
Payment breakdown
Explore the cost of this home by adjusting the details. Changes won't be saved.Climate risks
Neighborhood: 30506
Nearby schools
Schools provided by the listing agent
- Elementary: Mount Vernon
- Middle: North Hall
- High: North Hall
Source: GAMLS. This data may not be complete. We recommend contacting the local school district to confirm school assignments for this home.
- $425,6003 bd2 ba3.1k sqft4583 N Browning Bridge Rd, Gainesville, GA 30506Off Market
- $917,500-- bd-- ba1.2k sqft4623 N Browning Bridge Rd, Gainesville, GA 30506Off Market
- $368,51012.19 acres4543 N Browning Bridge Rd, Gainesville, GA 30506Off Market
- $10,203-- bd-- ba1.4k sqft4543 N Browning Bridge Rd, Gainesville, GA 30506Off Market
Similar homes
- $2,395,0007 bd8 ba7.4k sqft8080 Milford Rd, Gainesville, GA 30506Active
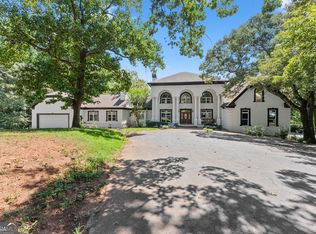
 MLS ID #10833993, Jacob Bowen, Southeastern Land Group. GAMLS
 - $2,750,0006 bd7 ba6.6k sqft6245 & 6303 Ben Parks Rd, Murrayville, GA 30564Active
 MLS ID #10837657, Shellie Watson, Keller Williams Realty Atl. Partners. GAMLS
 - $2,400,0005 bd5 ba7.2k sqft5804 Ridgewater Cir, Gainesville, GA 30506Active
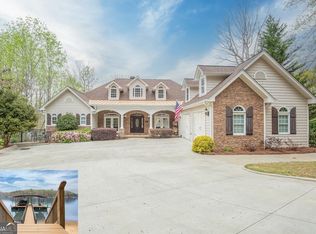 MLS ID #10733545, Sammy Landry, Virtual Properties Realty.com. GAMLS
 - $2,490,0005 bd5 ba4.2k sqft3421 Chestatee Rd, Gainesville, GA 30506Active
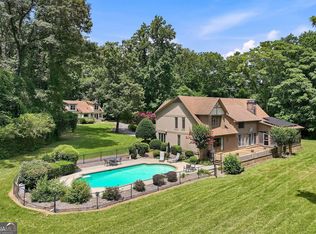 MLS ID #10801893, Colin Sawyer, Atlanta Fine Homes - Sotheby's Int'l. GAMLS
 - $1,475,0004 bd6 ba6.1k sqft5266 Hopewell Church Rd, Gainesville, GA 30506ActiveMLS ID #10847910, Cindy M Young, Keller Williams Realty First Atlanta. GAMLS
- $1,495,0005 bd5 ba5.1k sqft5030 Highland Ridge Run, Gainesville, GA 30506ActiveMLS ID #10845168, Kelly R Jones, GA Realty LLC. GAMLS
- $2,795,0005 bd5 ba6.3k sqft2742 High Vista Point, Gainesville, GA 30501ActiveMLS ID #10762496, Sheila K Davis, Sheila Davis Group. GAMLS
- $2,704,7075 bd5 ba4.4k sqft4638A Shirley Rd, Gainesville, GA 30506ActiveMLS ID #10764009, Sheila K Davis, Sheila Davis Group. GAMLS
- $2,289,0006 bd5 ba7.1k sqft1536 Blue Ridge Dr NE, Gainesville, GA 30501ActiveMLS ID #10776545, Jonathan Minerick, Homecoin.com. GAMLS
- $1,399,0004 bd4 ba4.4k sqft3386 Small Woods Ln, Gainesville, GA 30506ActiveMLS ID #10819139, Teresa Smith, Keller Williams Realty Atl. Partners. GAMLS
- $1,415,0004 bd5 ba4.1k sqft4238 Bayridge Dr, Gainesville, GA 30506ActiveMLS ID #10837433, Diane Cheatham, Living Down South Realty. GAMLS
- $2,350,0006 bd9 ba10k sqft6756 Hedge Row Ln, Gainesville, GA 30506ActiveMLS ID #10825875, Susan Verlander, Southcreek Luxury Properties. GAMLS
- $2,175,0005 bd5 ba7.9k sqft9020 Old Terry Ford Rd, Gainesville, GA 30506Active Under ContractMLS ID #10705777, Carolyn B Mixon, HomeSmart. GAMLS
- $1,675,0005 bd5 ba6.1k sqft2686 Tammi Ln, Gainesville, GA 30506ActiveMLS ID #10741835, Marsha Hill, RE/MAX Center. GAMLS
- $1,999,0005 bd7 ba5.6k sqft5352 Price Rd, Gainesville, GA 30506ActiveMLS ID #10833655, Tamara Stout, Century 21 Results. GAMLS
- $3,000,0006 bd7 ba6.9k sqft3464 Carolyn St, Gainesville, GA 30504ActiveMLS ID #10393508, Linda Thompson, The Norton Agency. GAMLS
- $1,485,0005 bd3 ba5.6k sqft2600 Ramsey Rd, Gainesville, GA 30501For Sale
 MLS ID #7755016, Lan Nguyen, Atlanta All Good Realty, LLC.. FMLS GA
 - $2,388,5005 bd5 ba4.4k sqft644 E Lake Dr, Gainesville, GA 30506ActiveMLS ID #10661157, Brad Abernathy, Next Boulevard Real Estate. GAMLS
- $1,800,0004 bd5 ba5.7k sqft3626 Wye Cliff Way, Gainesville, GA 30506ActiveMLS ID #10845573, Brittany Colombo, Keller Williams Community Partners. GAMLS
- $1,400,0005 bd6 ba5.5k sqft3860 Wiley Rd, Gainesville, GA 30506ActiveMLS ID #10796338, Sydney Segars, RE/MAX Signature. GAMLS
