COMING SOON! An exceptional opportunity. This property offers an impressive combination of space, privacy, quality, and location in one of North Hall's desirable areas. Thoughtfully designed for both everyday living and entertaining, this beautiful property offers generous living spaces, inviting outdoor areas, a covered patio with an outdoor fireplace, a pool, and a detached garage with a 2-bedroom apartment. Convenient to Lake Lanier, shopping, dining, and all that Gainesville has to offer. Professional photography and full property details coming. Stay tuned!
Active
$1,495,000
5030 Highland Ridge Run, Gainesville, GA 30506
5beds
5,191sqft
Single Family Residence
Built in 1997
15.01 Acres Lot
$-- Zestimate®
$288/sqft
$-- HOA
What's special
Generous living spacesInviting outdoor areas
- 4 days
- 729
- 65
Zillow last checked:
Listing updated:
Listed by:
Kelly R Jones 678-776-4476,
GA Realty LLC
Source: GAMLS,MLS#: 10845168
Facts & features
Interior
Bedrooms & bathrooms
- Bedrooms: 5
- Bathrooms: 5
- Full bathrooms: 4
- 1/2 bathrooms: 1
- Main level bathrooms: 1
- Main level bedrooms: 1
Rooms
- Room types: Bonus Room, Family Room, Foyer, Keeping Room, Laundry, Office
Heating
- Electric, Central
Cooling
- Ceiling Fan(s), Central Air, Electric
Appliances
- Included: Cooktop
- Laundry: Mud Room
Features
- Bookcases, Double Vanity, Master On Main Level, Rear Stairs, Separate Shower, Soaking Tub, Entrance Foyer, Walk-In Closet(s)
- Flooring: Carpet, Hardwood, Tile
- Windows: Double Pane Windows
- Basement: Crawl Space
- Number of fireplaces: 2
- Common walls with other units/homes: No Common Walls
Interior area
- Total structure area: 5,191
- Total interior livable area: 5,191 sqft
- Finished area above ground: 5,191
- Finished area below ground: 0
Property
Parking
- Total spaces: 5
- Parking features: None
Features
- Levels: Two
- Stories: 2
- Patio & porch: Patio
- Fencing: Fenced
Lot
- Size: 15.01 Acres
- Features: Level, Private, Sloped
Details
- Parcel number: 10129 000004
Construction
Type & style
- Home type: SingleFamily
- Architectural style: Traditional
- Property subtype: Single Family Residence
Materials
- Concrete
- Roof: Composition
Condition
- Resale
- New construction: No
- Year built: 1997
Utilities & green energy
- Electric: 220 Volts
- Sewer: Septic Tank
- Water: Well
- Utilities for property: Cable Available, Electricity Available, High Speed Internet, Propane
Community & HOA
Community
- Features: None
- Subdivision: Lawson Highlands
HOA
- Has HOA: No
- Services included: None
Location
- Region: Gainesville
Financial & listing details
- Price per square foot: $288/sqft
- Tax assessed value: $1,154,350
- Annual tax amount: $8,869
- Date on market: 9/18/2026
- Listing agreement: Exclusive Agency
- Electric utility on property: Yes
Estimated market value
Not available
Estimated sales range
Not available
$4,120/mo
Price history
| Date | Event | Price |
|---|---|---|
| 9/18/2026 | Listed for sale | $1,495,000-0.3%$288/sqft |
Source:  FMLS GA #7837082 Report a problem FMLS GA #7837082 Report a problem | ||
| 9/10/2024 | Listing removed | $1,500,000$289/sqft |
Source: FMLS GA #7418276 Report a problem | ||
| 9/7/2024 | Listed for sale | $1,500,000+108.3%$289/sqft |
Source:  GAMLS #10335165 Report a problem GAMLS #10335165 Report a problem | ||
| 12/29/2017 | Sold | $720,000+35.8%$139/sqft |
Source:  FMLS GA #5832375 Report a problem FMLS GA #5832375 Report a problem | ||
| 7/17/2009 | Sold | $530,000-33.9%$102/sqft |
Source: Public Record Report a problem | ||
| 2/26/2009 | Sold | $802,016+40000.8%$155/sqft |
Source: Public Record Report a problem | ||
| 10/7/1998 | Sold | $2,000-98.5% |
Source: Public Record Report a problem | ||
| 9/26/1996 | Sold | $131,300$25/sqft |
Source: Public Record Report a problem | ||
Public tax history
| Year | Property taxes | Tax assessment |
|---|---|---|
| 2025 | $8,869 -9.6% | $461,740 +12.4% |
| 2024 | $9,816 +8% | $410,980 +11.9% |
| 2023 | $9,090 +7.5% | $367,360 +12% |
| 2022 | $8,459 +3.7% | $327,872 +10% |
| 2021 | $8,154 +2.1% | $298,164 +3.6% |
| 2020 | $7,989 +1.8% | $287,804 +5.3% |
| 2019 | $7,846 +5.3% | $273,384 +4.3% |
| 2018 | $7,451 -1% | $262,144 +2.8% |
| 2017 | $7,529 +49.1% | $254,944 +42.9% |
| 2016 | $5,051 -9.5% | $178,365 -9.2% |
| 2015 | $5,582 | $196,534 |
| 2014 | $5,582 | $196,534 |
Find assessor info on the county website
Monthly payment
Est. payment
Payment breakdown
Explore the cost of this home by adjusting the details. Changes won't be saved.Climate risks
Neighborhood: 30506
Nearby schools
Schools provided by the listing agent
- Elementary: Mount Vernon
- Middle: North Hall
- High: North Hall
Source: GAMLS. This data may not be complete. We recommend contacting the local school district to confirm school assignments for this home.
Similar homes
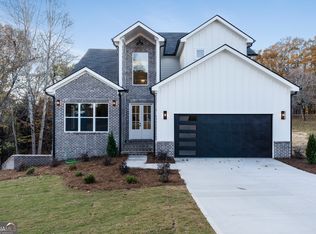
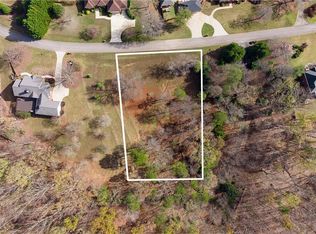
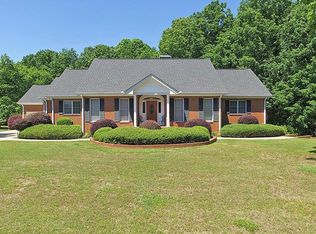
- $1,399,0004 bd4 ba4.4k sqft3386 Small Woods Ln, Gainesville, GA 30506Active
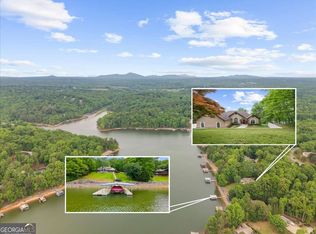
 MLS ID #10819139, Teresa Smith, Keller Williams Realty Atl. Partners. GAMLS
 - $1,690,0004 bd5 ba4.9k sqft4120 Willow Trce, Gainesville, GA 30506Active
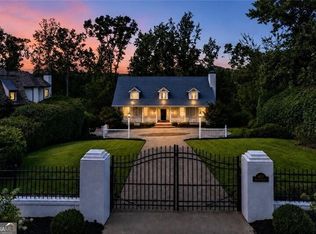 MLS ID #10832365, Kim Waters, The Norton Agency. GAMLS
 - $1,200,0005 bd6 ba6.4k sqft4645 Manor Dr, Gainesville, GA 30506Active
 MLS ID #10842378, Shannon Dorsey, Keller Williams Lanier Partners. GAMLS
 - $1,300,0007 bd7 ba6.4k sqft3440 Maynard Cir, Gainesville, GA 30506Active
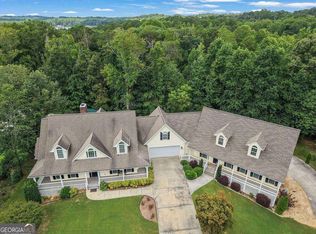 MLS ID #10839189, Mark Spain, Mark Spain Real Estate. GAMLS
 - $1,485,0005 bd3 ba5.6k sqft2600 Ramsey Rd, Gainesville, GA 30501For Sale
 MLS ID #7755016, Lan Nguyen, Atlanta All Good Realty, LLC.. FMLS GA
 - $1,800,0004 bd5 ba5.7k sqft3626 Wye Cliff Way, Gainesville, GA 30506ActiveMLS ID #10845573, Brittany Colombo, Keller Williams Community Partners. GAMLS
- $1,450,0004 bd5 ba5.1k sqft3738 Wavespray Ct, Gainesville, GA 30506ActiveMLS ID #10733008, Core Properties, BHHS Georgia Properties. GAMLS
- $1,675,0004 bd5 ba5.7k sqft6205 Random Winds Blf, Gainesville, GA 30506ActiveMLS ID #10829951, Teresa Smith, Keller Williams Realty Atl. Partners. GAMLS
- $785,0006 bd5 ba5.3k sqft2204 Sidney Dr, Gainesville, GA 30506For SaleMLS ID #7838744, NA LE, Good Investments Realty, Inc.. FMLS GA
- $995,0005 bd6 ba6.3k sqft4638 Manor Dr, Gainesville, GA 30506ActiveMLS ID #10708979, Gina Kendrick, BHHS Georgia Properties. GAMLS
- $1,850,0003 bd4 ba5.2k sqft4454 Ledan Ext, Gainesville, GA 30506ActiveMLS ID #10774059, Brenda Sue Lee, All Around Realty. GAMLS
- $1,000,0005 bd6 ba4.6k sqft4358 Willow Oak Dr, Gainesville, GA 30506Active Under ContractMLS ID #10728941, Gina Kendrick, BHHS Georgia Properties. GAMLS
- $1,568,0004 bd4 ba4k sqft8190 Old Mill Dr, Gainesville, GA 30506ActiveMLS ID #10802572, Rhonda Giarraffa, Century 21 Results. GAMLS
- $1,350,0004 bd5 ba3.8k sqft9035 Walnut Cove Ln, Gainesville, GA 30506ActiveMLS ID #10810313, Ava Coleman, Keller Williams Realty Atl. Partners. GAMLS
- $1,350,0004 bd4 ba4k sqft305 Mountain Brook Rd, Dawsonville, GA 30534For SaleMLS ID #7818562, Natalya Freeman, Willow Bend Properties. FMLS GA
- $999,0003 bd4 ba3.4k sqft4521 Shoreline Dr, Gainesville, GA 30506ActiveMLS ID #10794338, Charles Twiggs, The Twiggs Realty. GAMLS
- $860,0004 bd4 ba3.4k sqft8135 Wallace Wood Rd, Gainesville, GA 30506ActiveMLS ID #10841625, Camille Allcorn, Keller Williams Community Partners. GAMLS
- $1,149,0005 bd6 ba3.9k sqft5829 Swinging Gate Rd, Gainesville, GA 30506ActiveMLS ID #10722914, Shiri Gantt, Century 21 Connect Realty. GAMLS
- $775,0004 bd4 ba3k sqft9315 Spinnaker Ln, Gainesville, GA 30506ActiveMLS ID #10847837, Lance Real Estate Group, Bolst. GAMLS
- $749,9007 bd6 ba5.5k sqft3036 Hickory Hills Dr, Gainesville, GA 30506ActiveMLS ID #10731387, Patti Chambers, Keller Williams Lanier Partners. GAMLS
