Discover this stunning custom-built home located at 5026 Highland Ridge Run in Gainesville, GA, just moments away from the serene shores of Lake Lanier. Perfectly situated on a 1.2-acre lot, this exquisite property offers 4847 sq ft of beautifully finished living space with 4 bedrooms, 3.5 baths, and an unfinished basement providing endless possibilities. The main-level master suite provides a peaceful retreat, complete with a luxurious bathroom featuring a soaking tub, walk-in shower, and dual vanities. The heart of the home is the expansive open-concept living area, where a soaring fireplace, custom built-ins, and detailed trimwork create a sense of timeless elegance. Adjacent, the chef's kitchen shines with quartz countertops, a herringbone backsplash, and a spacious island perfect for gatherings, while the butler's pantry adds extra convenience. Upstairs, two bedrooms share a well-appointed Jack-and-Jill bathroom, thoughtfully designed for both privacy and functionality. A fourth bedroom, along with an inviting loft space, offers flexibility for a playroom, office, or guest retreat. Step outside to the covered deck, overlooking a serene backyard surrounded by nature-perfect for morning coffee or evening relaxation. Additional features include custom closets throughout, engineered hardwood floors, and meticulous craftsmanship in every detail. With its unbeatable location near Lake Lanier and endless potential thanks to the unfinished basement, this home is ready for its next chapter. Don't miss the chance to see this exceptional property in person-schedule your showing today!
Closed
Zillow last checked:
Listing updated:
Bought with:
Winnie Turner, 361616
Keller Williams Lanier Partners
Source: GAMLS,MLS#: 10416679
Price history
| Date | Event | Price |
|---|---|---|
| 4/7/2025 | Sold | $770,000-3.6%$257/sqft |
Source:  GAMLS #10416679 Report a problem GAMLS #10416679 Report a problem | ||
| 2/17/2025 | Pending sale | $799,000$266/sqft |
Source: GAMLS #10416679 Report a problem | ||
| 1/7/2025 | Price change | $799,000-5.9%$266/sqft |
Source: GAMLS #10416679 Report a problem | ||
| 11/21/2024 | Price change | $849,000+898.8%$283/sqft |
Source:  FMLS GA #7489082 Report a problem FMLS GA #7489082 Report a problem | ||
| 4/1/2024 | Pending sale | $85,000$28/sqft |
Source: GAMLS #20159128 Report a problem | ||
| 3/27/2024 | Sold | $85,000$28/sqft |
Source: Public Record Report a problem | ||
| 3/11/2024 | Contingent | $85,000$28/sqft |
Source: GAMLS #20159128 Report a problem | ||
| 11/21/2023 | Listed for sale | $85,000-10.5%$28/sqft |
Source: GAMLS #20159128 Report a problem | ||
| 3/31/2023 | Listing removed | $95,000$32/sqft |
Source: GAMLS #10108880 Report a problem | ||
| 11/30/2022 | Price change | $95,000-5%$32/sqft |
Source: FMLS GA #7142373 Report a problem | ||
| 11/10/2022 | Listed for sale | $100,000+143.9%$33/sqft |
Source: GAMLS #10108880 Report a problem | ||
| 2/9/2018 | Sold | $41,000-30.5%$14/sqft |
Source: Public Record Report a problem | ||
| 4/12/2017 | Listing removed | $59,000$20/sqft |
Source: Keller Williams - Atlanta - Hall County #8104490 Report a problem | ||
| 12/2/2016 | Listed for sale | $59,000+96.7%$20/sqft |
Source: Keller Williams Lanier Partners #5778916 Report a problem | ||
| 4/10/2015 | Sold | $30,000-14.3%$10/sqft |
Source: Public Record Report a problem | ||
| 3/30/2015 | Pending sale | $35,000$12/sqft |
Source: NORTON COMMERCIAL ACREAGE GRP #7188003 Report a problem | ||
| 3/18/2015 | Listed for sale | $35,000-40.7%$12/sqft |
Source: NORTON COMMERCIAL ACREAGE GRP #7188003 Report a problem | ||
| 8/22/2014 | Listing removed | $59,000$20/sqft |
Source: Norton Agency #5222866 Report a problem | ||
| 11/23/2013 | Listed for sale | $59,000$20/sqft |
Source: W.L. Norton Agency #07188003 Report a problem | ||
Nearby homes
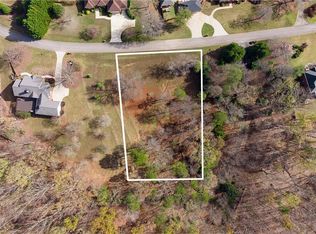
- $85,0001.12 acres5026 Highland Ridge Run #1, Gainesville, GA 30506Sold
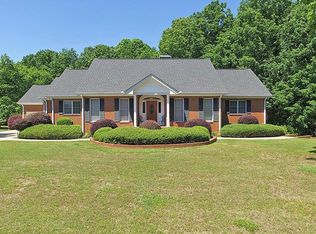
- $589,9003 bd3 ba2.7k sqft5022 Highland Ridge Run, Gainesville, GA 30506Off Market
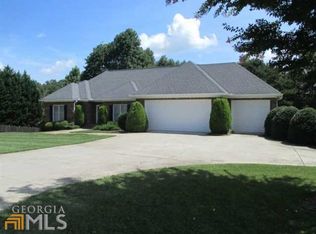
- $617,2004 bd5 ba3.9k sqft5025 Highland Ridge Run, Gainesville, GA 30506Off Market
- $1,120,3004 bd4 ba640 sqft5029 Highland Ridge Run, Gainesville, GA 30506Off Market
Get a cash offer in 3 minutes
Find out how much your home could sell for in as little as 3 minutes with a no-obligation cash offer.
Estimated market value
$764,200
