There is no other property on Lake Lanier like this one, not one. 9330 Lisa Circle is a bespoke, ground-up new construction, designed and executed without a single compromise, positioned on a rare peninsula lot with approximately 150 feet of deep-water shoreline. The western exposure delivers sunsets that have to be seen to be believed, and the 32x32 custom single-slip party dock sits ready the moment you arrive. This is 5,279 square feet of pure intention. The main level opens into a soaring great room with 22-foot ceilings, anchored by 11-foot Windsor windows throughout the home that frame the lake like a living painting. Custom coffered beam work stretches across the ceiling above you. Two grand fireplaces with gas logs and real bronze mantles anchor the living spaces. Every surface, every fixture, every finish was chosen with the same standard: the best available. The primary bedroom offers exquisite views and the most luxurious spa bathroom. Expansive custom closet with fold out shoe feature has to be seen in person! Kingdom Woodworks cabinetry featuring one inch doors and drawers is utilized throughout the entire home. The kitchen is a chef's showpiece with Thermador suite of appliances, a wine fridge, 2 ice makers (one pebble ice) and one-of-a-kind imported Calacatta Macchia Vecchia marble countertops butterflied on the island. A dedicated coffee station and 6-stage reverse osmosis water filtration system are just a few of the details the builder considered. A walk-in Butler's pantry carries the same level of incomparable craftsmanship as does the laundry room featuring a dedicated sink with a pet washing station, because no detail was overlooked. Two additional en-suite bedrooms, each with custom closets and extensive lake views anchor the terrace level. A fourth bedroom, equally impressive as a flex space or private gym, and second laundry round out the terrace level alongside a full terrace kitchen with its own ice machine and beverage cooler, perfect for seamless entertaining straight from the lake. Every en suite bath and both half baths showcase exquisite finishes including Porcelanosa tile imported from Spain, Brizo and real brass fixtures, Kohler toilets, and designer wallpaper that elevates every space. Lighting is exclusively Ralph Lauren and RH. Stone walls, custom beam work, and designer wallpaper appear throughout. The limestone carries from the exterior facade straight through the interior. Two-by-six framing and spray foam insulation throughout the entire envelope mean this home performs as well as it looks. A tankless water heater, whole-home custom entertainment system, and generator-ready infrastructure complete the picture. Outside, a top-of-the-line Hot Springs spa awaits. A level, cleared path leads you just steps from the house directly to the brand-new 32x32 party dock, sitting on deep water with privacy that is exceptional and sunsets that are unforgettable. This is the kind of peninsula lot buyers wait years for on Lake Lanier and it has never existed in a home like this. This isn't just a new build, it's the start of your own Lake Lanier story, a Heritage property to start your own legacy. This home is offered fully furnished with all custom furnishings made specifically for the home and a full suite of upgrades. By Appointment only. Proof of funds or Pre approval required. All showings must be accompanied by the listing agent.
Active
$4,250,000
9330 Lisa Cir, Gainesville, GA 30506
4beds
5,279sqft
Single Family Residence
Built in 2025
0.48 Acres Lot
$4,051,700 Zestimate®
$805/sqft
$-- HOA
What's special
Sunsets that are unforgettablePrivacy that is exceptionalDedicated coffee stationTankless water heaterMost luxurious spa bathroomWhole-home custom entertainment systemTop-of-the-line hot springs spa
- 84 days
- 1,272
- 127
Zillow last checked:
Listing updated:
Listed by:
Beth Mitchell 407-925-7472,
Ansley RE|Christie's Int'l RE
Source: GAMLS,MLS#: 10811635
Facts & features
Interior
Bedrooms & bathrooms
- Bedrooms: 4
- Bathrooms: 5
- Full bathrooms: 3
- 1/2 bathrooms: 2
- Main level bathrooms: 1
- Main level bedrooms: 1
Rooms
- Room types: Den, Family Room, Game Room, Laundry, Office, Other
Dining room
- Features: Dining Rm/Living Rm Combo
Kitchen
- Features: Breakfast Bar, Kitchen Island, Solid Surface Counters, Walk-in Pantry
Heating
- Central, Forced Air, Propane
Cooling
- Central Air, Electric
Appliances
- Included: Dishwasher, Dryer, Microwave, Other, Oven/Range (Combo), Refrigerator, Stainless Steel Appliance(s), Trash Compactor, Washer
- Laundry: In Basement, In Hall
Features
- Bookcases, Double Vanity, High Ceilings, In-Law Floorplan, Master On Main Level, Separate Shower, Soaking Tub, Tile Bath, Vaulted Ceiling(s), Walk-In Closet(s), Wet Bar
- Flooring: Hardwood, Tile
- Basement: Bath Finished,Daylight,Exterior Entry,Finished,Full,Interior Entry,None
- Number of fireplaces: 2
- Fireplace features: Basement, Family Room, Gas Log, Gas Starter, Masonry
- Common walls with other units/homes: No Common Walls
Interior area
- Total structure area: 5,279
- Total interior livable area: 5,279 sqft
- Finished area above ground: 5,279
- Finished area below ground: 0
Video & virtual tour
Property
Parking
- Total spaces: 8
- Parking features: Attached, Garage, Garage Door Opener, Kitchen Level
- Has attached garage: Yes
Features
- Levels: Two
- Stories: 2
- Patio & porch: Patio, Porch
- Exterior features: Dock
- Has private pool: Yes
- Pool features: Pool/Spa Combo
- Has view: Yes
- View description: Lake
- Has water view: Yes
- Water view: Lake
- Waterfront features: Deep Water Access, Dock Rights, Floating Dock, Lake, Lake Privileges
- Body of water: Lanier
- Frontage type: Lakefront,Waterfront
- Frontage length: Waterfront Footage: 147
Lot
- Size: 0.48 Acres
- Features: Level
Details
- Additional structures: Covered Dock
- Parcel number: 297 059
Construction
Type & style
- Home type: SingleFamily
- Architectural style: Contemporary
- Property subtype: Single Family Residence
Materials
- Other, Stone
- Roof: Composition
Condition
- New Construction
- New construction: Yes
- Year built: 2025
Utilities & green energy
- Sewer: Septic Tank
- Water: Public
- Utilities for property: Cable Available, Electricity Available, High Speed Internet, Phone Available, Propane, Underground Utilities, Water Available
Community & HOA
Community
- Features: Lake
- Security: Smoke Detector(s)
- Subdivision: Lake Lanier-Private Dock
HOA
- Has HOA: No
- Services included: None
Location
- Region: Gainesville
Financial & listing details
- Price per square foot: $805/sqft
- Tax assessed value: $598,680
- Annual tax amount: $5,873
- Date on market: 7/23/2026
- Cumulative days on market: 84 days
- Listing agreement: Exclusive Right To Sell
- Electric utility on property: Yes
Estimated market value
$4,051,700
$3.85M - $4.25M
Not available
Price history
| Date | Event | Price |
|---|---|---|
| 7/23/2026 | Listed for sale | $4,250,000+608.3%$805/sqft |
Source:  GAMLS #10811635 Report a problem GAMLS #10811635 Report a problem | ||
| 11/15/2024 | Sold | $600,000-7.7%$114/sqft |
Source: GAMLS #10372802 Report a problem | ||
| 10/24/2024 | Pending sale | $650,000$123/sqft |
Source: GAMLS #10372802 Report a problem | ||
| 9/26/2024 | Listed for sale | $650,000$123/sqft |
Source: GAMLS #10372802 Report a problem | ||
| 9/13/2024 | Contingent | $650,000$123/sqft |
Source: GAMLS #10372802 Report a problem | ||
| 9/6/2024 | Listed for sale | $650,000$123/sqft |
Source:  FMLS GA #7451646 Report a problem FMLS GA #7451646 Report a problem | ||
Public tax history
| Year | Property taxes | Tax assessment |
|---|---|---|
| 2025 | $5,872 +910.8% | $239,472 +6.9% |
| 2024 | $581 +15.4% | $224,000 |
| 2023 | $504 -25.7% | $224,000 -19% |
| 2022 | $678 +10.6% | $276,688 +33.7% |
| 2021 | $613 | $206,952 +1.3% |
| 2020 | -- | $204,232 +0.1% |
| 2019 | $618 +7.5% | $204,028 +57.5% |
| 2017 | $575 +4.1% | $129,552 +14.1% |
| 2016 | $552 | $113,552 |
| 2015 | $552 +8.9% | $113,552 +2.1% |
| 2014 | $507 0% | $111,180 |
| 2013 | $507 -2.7% | $111,180 -12.9% |
| 2012 | $521 -0.1% | $127,660 -0.4% |
| 2011 | $522 | $128,132 -2.3% |
| 2010 | -- | $131,108 |
| 2009 | -- | $131,108 |
| 2008 | -- | $131,108 -0.5% |
| 2007 | -- | $131,792 +20.5% |
| 2006 | $322 | $109,400 |
| 2005 | $322 +5.9% | $109,400 +28.1% |
| 2004 | $304 -20.1% | $85,400 |
| 2003 | $380 +34.1% | -- |
| 2002 | $283 -7.4% | -- |
| 2001 | $306 -80.3% | -- |
| 2000 | $1,555 | -- |
Find assessor info on the county website
Monthly payment
Est. payment
Payment breakdown
Explore the cost of this home by adjusting the details. Changes won't be saved.Climate risks
Neighborhood: 30506
Nearby schools
Schools provided by the listing agent
- Elementary: Chattahoochee
- Middle: Little Mill
- High: East Forsyth
Source: GAMLS. This data may not be complete. We recommend contacting the local school district to confirm school assignments for this home.

Similar homes
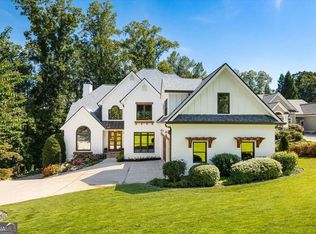
- $3,850,0006 bd7 ba7.7k sqft9230 Arbourlac Ln, Gainesville, GA 30506Active

 MLS ID #10837972, Ronald Lane, Bella Realty Group, Inc.. GAMLS
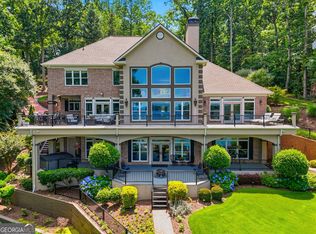
 - $3,100,0004 bd5 ba5.5k sqft5750 Cains Cove Rd, Cumming, GA 30041Active
 MLS ID #10868519, Mandy Thompson, The Rezerve. GAMLS
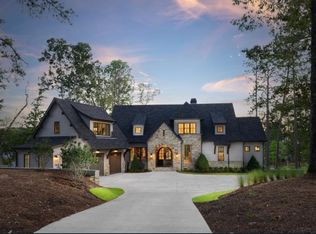
 - $3,500,0004 bd6 ba7.8k sqft8970 Fields Way, Gainesville, GA 30506Active
 MLS ID #10721438, George Ryan Moore, Bolst. GAMLS
 - $3,320,6814 bd6 ba5k sqft6267A Grant Harbor Dr #8, Gainesville, GA 30506New Construction
 MLS ID #7780889, Sheila Davis, Sheila Davis Group. FMLS GA
 - $4,650,0004 bd3 ba3.3k sqft5608 Azelia Dr, Gainesville, GA 30506For SaleMLS ID #7653494, Chad Mann, One Real Estate Agency. FMLS GA
- $2,997,0004 bd5 ba4.5k sqft4994 Goddards Ford Rd, Gainesville, GA 30504ActiveMLS ID #10829336, Sheila K Davis, Sheila Davis Group. GAMLS
- $3,375,0004 bd5 ba5.5k sqft650 NW East Lake Dr, Gainesville, GA 30506ActiveMLS ID #10660813, Brad Abernathy, Next Boulevard Real Estate. GAMLS
- $2,945,0004 bd6 ba5.8k sqft7620 Breeze Bay Rd, Cumming, GA 30041ActiveMLS ID #10817551, Michelle Frost, Atlanta Communities. GAMLS
- $2,600,0005 bd4 ba5.6k sqft7565 Shadburn Ferry Rd, Cumming, GA 30041ActiveMLS ID #10858185, Don Frey, Keller Williams Community Partners. GAMLS
- $4,737,1935 bd6 ba7k sqft6279A Grant Harbor Dr Lot 5, Gainesville, GA 30506ActiveMLS ID #10788159, Sheila K Davis, Sheila Davis Group. GAMLS
- $2,345,0007 bd8 ba7.4k sqft8080 Milford Rd, Gainesville, GA 30506ActiveMLS ID #10833993, Jacob Bowen, Southeastern Land Group. GAMLS
- $2,950,0004 bd6 ba6.1k sqft3275 Lanier Beach South Rd, Cumming, GA 30041Active Under ContractMLS ID #10839185, Terri L Willett, Atlanta Communities. GAMLS
- $2,490,0005 bd5 ba4.2k sqft3421 Chestatee Rd, Gainesville, GA 30506ActiveMLS ID #10801893, Colin Sawyer, Atlanta Fine Homes - Sotheby's Int'l. GAMLS
- $2,987,2006 bd7 ba7.3k sqft7430 Shadburn Ferry Rd, Cumming, GA 30041ActiveMLS ID #10840573, Holli Clem, Keller Williams Realty Atl. Partners. GAMLS
- $3,200,0005 bd6 ba6.4k sqft5647 Old Wilkie Rd, Gainesville, GA 30506ActiveMLS ID #10806165, Eugene Winchester, Coldwell Banker Realty. GAMLS
- $2,400,0005 bd5 ba7.2k sqft5804 Ridgewater Cir, Gainesville, GA 30506ActiveMLS ID #10733545, Sammy Landry, Virtual Properties Realty.com. GAMLS
- $2,750,0005 bd5 ba6.8k sqft6010 Robbs Dr, Cumming, GA 30041ActiveMLS ID #10771287, Beverly Wellborn, SD - Sharon Dover & Associates. GAMLS
- $2,704,7075 bd5 ba4.4k sqft4638A Shirley Rd, Gainesville, GA 30506ActiveMLS ID #10764009, Sheila K Davis, Sheila Davis Group. GAMLS
- $2,750,0007 bd7 ba6.4k sqft6093 Shadburn Ferry Rd, Buford, GA 30518ActiveMLS ID #10802345, Tracie Brosius, Dwelli. GAMLS
- $2,250,0004 bd7 ba6.8k sqft6655 Sweetwater Point, Flowery Branch, GA 30542ActiveMLS ID #10830667, Sheila K Davis, Sheila Davis Group. GAMLS
