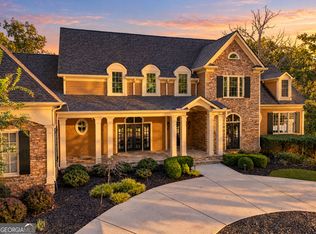
Experience luxury lakefront living in this custom-built estate with a prime south Lake Lanier location with distinctive grand European style. Gated and privately situated in upscale Lake Lanier community "Summercrest On Lanier" on a secluded cul-de-sac point lot, the property includes a private party dock tucked within a unique south lake setting, a peaceful cove near Holiday Marina and University Yacht Club. Inside, the grand floor plan is a tribute to sophisticated design and comfort. A grand entrance foyer welcomes you into an impressive interior featuring marble tile floors, two story Great Room with coffered ceilings a masonry fireplace, walls of two story soaring windows. Additional highlights include a French country kitchen with island, breakfast room and spacious walk-in pantry, formal dining room, library, sunroom off the pool with powder room, and large game room. A spacious patio, heated plunge pool, and generous entertaining areas create the perfect setting for enjoying the lake views and a front-row view of the University Yacht Club's Fourth of July fireworks. A gentle flat path takes you to the private dock which looks to be easily upgraded to a twin slip if desired. The dock is the furthest out on the point allowing amazing sunset views of big water and no docks in your view. A four car garage, plus the climate-controlled basement/crawl space with concrete floors and walls provides even more functionality with a workshop, sizable wine cellar, and abundant storage. Conveniently located near Lake Lanier Islands, Flowery Branch and Buford fine dining and championship golf, the neighborhood also offers swimming, tennis, pickleball, and a golf-cart-friendly lifestyle with the protection of an HOA but with low annual fees. The home has undergone many exterior updates by Exovations in 2025 and is well maintained by the original owner. Upgrade list available.
Active
$2,250,000
6655 Sweetwater Point, Flowery Branch, GA 30542
4beds
6,814sqft
Single Family Residence
Built in 1992
0.82 Acres Lot
$2,105,500 Zestimate®
$330/sqft
$83/mo HOA
What's special
Masonry fireplaceLake viewsFour car garagePrivate party dockSpacious patioBreakfast roomGrand entrance foyer
- 48 days
- 1,242
- 82
Zillow last checked:
Listing updated:
Listed by:
Sheila K Davis 770-235-6907,
Sheila Davis Group
Source: GAMLS,MLS#: 10830667
Facts & features
Interior
Bedrooms & bathrooms
- Bedrooms: 4
- Bathrooms: 7
- Full bathrooms: 4
- 1/2 bathrooms: 3
Rooms
- Room types: Bonus Room, Den, Great Room, Loft, Office
Dining room
- Features: Seats 12+, Separate Room
Kitchen
- Features: Breakfast Room, Kitchen Island, Walk-in Pantry
Heating
- Central, Natural Gas
Cooling
- Central Air
Appliances
- Included: Cooktop, Dishwasher, Double Oven, Ice Maker, Oven, Refrigerator
- Laundry: In Hall, Other
Features
- Bookcases, High Ceilings, Other, Wet Bar
- Flooring: Carpet, Hardwood, Stone, Tile
- Basement: Exterior Entry,Interior Entry,Unfinished
- Number of fireplaces: 1
- Fireplace features: Masonry, Other
Interior area
- Total structure area: 6,814
- Total interior livable area: 6,814 sqft
- Finished area above ground: 6,814
- Finished area below ground: 0
Property
Parking
- Total spaces: 4
- Parking features: Garage, Side/Rear Entrance
- Has garage: Yes
Features
- Levels: Two
- Stories: 2
- Patio & porch: Patio, Porch
- Has private pool: Yes
- Pool features: Heated, In Ground
- Has view: Yes
- View description: Lake
- Has water view: Yes
- Water view: Lake
- Waterfront features: Dock Rights, Lake, Lake Privileges
- Body of water: Lanier
- Frontage type: Lakefront
- Frontage length: Waterfront Footage: 205
Lot
- Size: 0.82 Acres
- Features: Other
Details
- Parcel number: 08162A000025
Construction
Type & style
- Home type: SingleFamily
- Architectural style: European
- Property subtype: Single Family Residence
Materials
- Stucco, Synthetic Stucco
- Roof: Slate
Condition
- Resale
- New construction: No
- Year built: 1992
Utilities & green energy
- Electric: 220 Volts
- Sewer: Septic Tank
- Water: Public
- Utilities for property: Cable Available, Electricity Available, Natural Gas Available, Water Available
Community & HOA
Community
- Features: Clubhouse, Lake, Pool, Tennis Court(s)
- Security: Smoke Detector(s)
- Subdivision: Four Seasons
HOA
- Has HOA: Yes
- Services included: Maintenance Grounds, Swimming, Tennis
- HOA fee: $1,000 annually
Location
- Region: Flowery Branch
Financial & listing details
- Price per square foot: $330/sqft
- Tax assessed value: $1,991,500
- Annual tax amount: $18,423
- Date on market: 8/28/2026
- Cumulative days on market: 48 days
- Listing agreement: Exclusive Right To Sell
- Electric utility on property: Yes
Estimated market value
$2,105,500
$2.00M - $2.21M
$4,236/mo
Price history
| Date | Event | Price |
|---|---|---|
| 8/28/2026 | Listed for sale | $2,250,000-9.8%$330/sqft |
Source:  GAMLS #10830667 Report a problem GAMLS #10830667 Report a problem | ||
| 8/3/2026 | Listing removed | $2,495,000$366/sqft |
Source: GAMLS #10713793 Report a problem | ||
| 3/19/2026 | Listed for sale | $2,495,000-15.4%$366/sqft |
Source: GAMLS #10713793 Report a problem | ||
| 2/18/2026 | Listing removed | $2,950,000$433/sqft |
Source: GAMLS #10634824 Report a problem | ||
| 10/31/2025 | Listed for sale | $2,950,000$433/sqft |
Source: GAMLS #10634824 Report a problem | ||
Public tax history
| Year | Property taxes | Tax assessment |
|---|---|---|
| 2025 | $19,038 +2.9% | $796,600 +3% |
| 2024 | $18,498 +0.5% | $773,680 +4.2% |
| 2023 | $18,401 +9.2% | $742,840 +13.9% |
| 2022 | $16,846 +3.3% | $652,040 +9.6% |
| 2021 | $16,302 +0.1% | $594,924 |
| 2020 | $16,280 -31.5% | $594,924 -29.3% |
| 2019 | $23,764 +6.9% | $841,520 +5.8% |
| 2018 | $22,230 -1.1% | $795,520 +4.3% |
| 2017 | $22,469 +8% | $762,720 |
| 2016 | $20,795 +5.6% | $762,720 +6.5% |
| 2015 | $19,696 | $716,400 |
| 2014 | $19,696 | $716,400 |
| 2013 | -- | -- |
| 2012 | -- | -- |
| 2011 | -- | -- |
| 2010 | -- | -- |
| 2009 | $18,986 +2.8% | -- |
| 2007 | $18,474 -18.4% | -- |
| 2006 | $22,642 +3.6% | -- |
| 2005 | $21,855 +4.9% | -- |
| 2004 | $20,829 +3.1% | -- |
| 2003 | $20,210 +15.2% | -- |
| 2002 | $17,543 -2.2% | -- |
| 2001 | $17,943 +3.2% | -- |
| 2000 | $17,394 | $722,664 |
Find assessor info on the county website
Monthly payment
Est. payment
Payment breakdown
Explore the cost of this home by adjusting the details. Changes won't be saved.Climate risks
Neighborhood: 30542
Nearby schools
Schools provided by the listing agent
- Elementary: Flowery Branch
- Middle: West Hall
- High: West Hall
Source: GAMLS. This data may not be complete. We recommend contacting the local school district to confirm school assignments for this home.
- $2,262,3006 bd6 ba6.3k sqft6652 Sweetwater Point, Flowery Branch, GA 30542Off Market

- $3,601,4006 bd8 ba7.2k sqft6651 Sweetwater Point, Flowery Branch, GA 30542Off Market
- $1,798,1004 bd4 ba5.3k sqft6647 Sweetwater Point, Flowery Branch, GA 30542Off Market

- $1,596,7004 bd4 ba3.7k sqft6648 Sweetwater Point, Flowery Branch, GA 30542Off Market
Similar homes
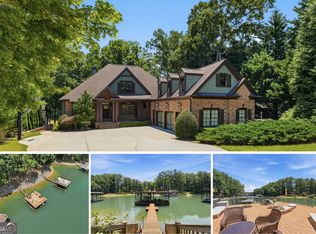
- $2,199,9507 bd8 ba8.5k sqft6225 Random Winds Blf, Gainesville, GA 30506Active
 MLS ID #10873049, Pat Burke, Keller Williams Lanier Partners. GAMLS
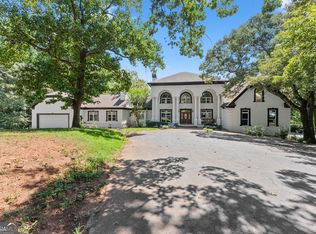
 - $1,999,0005 bd6 ba6.5k sqft6029 Shadburn Ferry Rd, Buford, GA 30518Active
 MLS ID #10786673, Holli Clem, Keller Williams Realty Atl. Partners. GAMLS
 - $2,280,0005 bd6 ba8.8k sqft1905 Kathy Whitworth Dr, Braselton, GA 30517Active
 MLS ID #10852878, Cyrena Harrington, Sun Realty Group LLC. GAMLS
 - $2,345,0007 bd8 ba7.4k sqft8080 Milford Rd, Gainesville, GA 30506Active
 MLS ID #10833993, Jacob Bowen, Southeastern Land Group. GAMLS
 - $1,850,0006 bd5 ba6.1k sqft6340 Barberry Hill Dr, Gainesville, GA 30506ActiveMLS ID #10852545, Amy Tep, BHGRE Metro Brokers. GAMLS
- $2,299,0005 bd7 ba6.8k sqft6119 Bethany View Trl, Buford, GA 30518Active Under ContractMLS ID #10808156, Mindy Cintron, Keller Williams Community Partners. GAMLS
- $2,199,9006 bd8 ba7.7k sqft15884 Meadow King Ct, Milton, GA 30004ActiveMLS ID #10806732, Susan Feddersen, BHHS Georgia Properties. GAMLS
- $1,150,0005 bd6 ba5.1k sqft5296 Frazer Rd, Buford, GA 30518ActiveMLS ID #10830488, Beverly O Filson, Candler Real Estate Group. GAMLS
- $2,289,0006 bd5 ba7.1k sqft1536 Blue Ridge Dr NE, Gainesville, GA 30501ActiveMLS ID #10776545, Jonathan Minerick, Homecoin.com. GAMLS
- $1,800,0004 bd5 ba5.7k sqft3626 Wye Cliff Way, Gainesville, GA 30506ActiveMLS ID #10845573, Brittany Colombo, Keller Williams Community Partners. GAMLS
- $2,268,8885 bd5 ba6.8k sqft5352 Franklin Goldmine Rd, Cumming, GA 30028ActiveMLS ID #10813006, Hunter Kirkman, Real Broker, LLC. GAMLS
- $2,987,2006 bd7 ba7.3k sqft7430 Shadburn Ferry Rd, Cumming, GA 30041ActiveMLS ID #10840573, Holli Clem, Keller Williams Realty Atl. Partners. GAMLS
- $2,300,0006 bd6 ba8.8k sqft1650 Sever Rd, Lawrenceville, GA 30043ActiveMLS ID #10839970, Jen Croker, BHHS Georgia Properties. GAMLS
- $1,850,0005 bd5 ba3.6k sqft5359 Point South Dr, Gainesville, GA 30504ActiveMLS ID #10836285, Amy Sutherland, The Norton Agency. GAMLS
- $2,150,0005 bd7 ba8.4k sqft15838 Winterfield Way, Milton, GA 30004ActiveMLS ID #10790849, Lisa Simpson, I Heart Atlanta Brokerage. GAMLS
- $1,360,0004 bd5 ba5.1k sqft6336 Old Shadburn Ferry Rd, Buford, GA 30518ActiveMLS ID #10814450, Yan Zhao, Crye-Leike Commercial, Inc.. GAMLS
- $1,975,0005 bd9 ba9k sqft6226 Random Winds Blf, Gainesville, GA 30506ActiveMLS ID #10867849, Sheila K Davis, Sheila Davis Group. GAMLS
- $2,169,0007 bd8 ba7.5k sqft810 Moss Creek Plantation, Johns Creek, GA 30097ActiveMLS ID #10840384, Kareena Jiwani, Virtual Properties Realty.com. GAMLS
- $2,400,0006 bd7 ba9.5k sqft1345 Chandler Rd, Lawrenceville, GA 30045ActiveMLS ID #10844723, Tiffany Merritt, Real Broker, LLC. GAMLS
- $1,780,0006 bd7 ba7.3k sqft15859 Winterfield Way, Milton, GA 30004ActiveMLS ID #10838884, Monica Blackwell, Keller Williams Realty Atl. Partners. GAMLS
