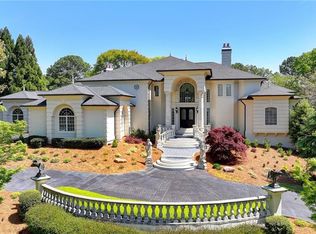
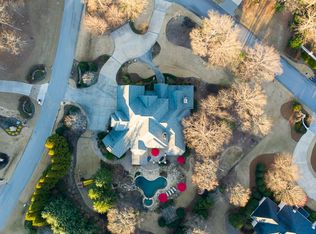
COMPLETELY RENOVATED LUXURY ESTATE / SHOWROOM CONDITION / LEGENDS AT CHATEAU ELAN! Welcome to a rare, fully renovated luxury estate in the prestigious Legends at Chateau Elan, one of the most exclusive double-gated communities in North Georgia. Perfectly positioned on a private 1.19-acre golf course lot overlooking the 18th fairway, this exceptional residence has been completely reimagined and meticulously updated throughout. This is not simply a refreshed home - virtually everything has been upgraded, redesigned, or replaced, creating a true turnkey property in pristine showroom condition. From new flooring throughout the entire home to updated mechanical systems, designer lighting, and elevated interior finishes, every detail has been thoughtfully curated to deliver a modern luxury living experience. The home offers grand, light-filled living spaces designed for both everyday comfort and exceptional entertaining. Floor-to-ceiling windows frame stunning golf course views while soaring ceilings create a dramatic sense of scale. The chef's kitchen is the centerpiece of the home, featuring dual oversized islands, custom cabinetry with illuminated display shelving, and professional grade appliances including Viking refrigeration, a Viking range, Wolf double ovens, Fisher & Paykel dishwasher drawers, and a built-in Miele coffee system. The main level primary suite serves as a private retreat with a sitting area, spa-inspired bath, and direct access to outdoor living spaces. The fully finished terrace level elevates the entertainment experience with a luxury bar, kitchenette, additional guest suite, and stadium-style private theatre room perfect for game days, movie night, and hosting unforgettable gatherings. Resort-style outdoor living completes the estate with a pool, waterfall feature, expansive terraces, and a stone gazebo with fireplace, all overlooking the golf course and designed for year-round enjoyment. Additional highlights include multiple bi-level garages, expansive entertaining spaces, exceptional privacy, and the rare opportunity to transfer a FULL Legends Golf Membership, allowing the new owner to bypass the initiation fee. This is truly a rare opportunity to own a completely turnkey luxury estate in one of Chateau Elan's coveted enclaves.
Active
Price cut: $6K (6/14)
$2,374,800
1905 Kathy Whitworth Dr, Braselton, GA 30517
5beds
8,805sqft
Single Family Residence
Built in 1999
1.19 Acres Lot
$2,233,700 Zestimate®
$270/sqft
$250/mo HOA
What's special
Updated mechanical systemsElevated interior finishesMultiple bi-level garagesDesigner lightingGrand light-filled living spaces
- 63 days |
- 737 |
- 51 |
Zillow last checked:
Listing updated:
Listed by:
Lori Cable 770-318-5028,
Chateau Elan Realty LLC,
Suzanne M Davidson 404-202-9531,
Chateau Elan Realty LLC
Source: GAMLS,MLS#: 10785718
Facts & features
Interior
Bedrooms & bathrooms
- Bedrooms: 5
- Bathrooms: 6
- Full bathrooms: 5
- 1/2 bathrooms: 1
- Main level bathrooms: 1
- Main level bedrooms: 1
Rooms
- Room types: Game Room, Keeping Room, Media Room, Office
Dining room
- Features: Seats 12+, Separate Room
Kitchen
- Features: Breakfast Room, Kitchen Island, Pantry, Solid Surface Counters
Heating
- Heat Pump, Natural Gas, Zoned
Cooling
- Ceiling Fan(s), Central Air, Electric, Heat Pump, Zoned
Appliances
- Included: Dishwasher, Gas Water Heater, Microwave, Other, Oven/Range (Combo), Refrigerator, Stainless Steel Appliance(s)
- Laundry: Other
Features
- Bookcases, Double Vanity, High Ceilings, Master On Main Level, Separate Shower, Soaking Tub, Entrance Foyer, Walk-In Closet(s)
- Flooring: Carpet, Hardwood, Wood
- Windows: Double Pane Windows, Window Treatments
- Basement: Bath Finished,Concrete,Finished,Full,Interior Entry
- Number of fireplaces: 3
- Fireplace features: Family Room, Other
- Common walls with other units/homes: No Common Walls
Interior area
- Total structure area: 8,805
- Total interior livable area: 8,805 sqft
- Finished area above ground: 8,805
- Finished area below ground: 0
Property
Parking
- Parking features: Attached, Garage, Kitchen Level, Side/Rear Entrance
- Has attached garage: Yes
Features
- Levels: Three Or More
- Stories: 3
- Patio & porch: Porch, Screened
- Exterior features: Balcony, Sprinkler System
- Has private pool: Yes
- Pool features: Heated, In Ground
- Fencing: Back Yard,Fenced
- Body of water: None
- Frontage type: Golf Course
Lot
- Size: 1.19 Acres
- Features: Level, Private
- Residential vegetation: Grassed
Details
- Additional structures: Gazebo
- Parcel number: R3005C029
- Other equipment: Home Theater, Intercom
Construction
Type & style
- Home type: SingleFamily
- Architectural style: European
- Property subtype: Single Family Residence
Materials
- Stucco
- Roof: Composition
Condition
- Updated/Remodeled
- New construction: No
- Year built: 1999
Utilities & green energy
- Electric: 220 Volts
- Sewer: Septic Tank
- Water: Public
- Utilities for property: Cable Available, Electricity Available, Natural Gas Available, Phone Available, Water Available
Community & HOA
Community
- Features: Clubhouse, Fitness Center, Gated, Golf, Playground, Pool, Street Lights, Swim Team
- Security: Gated Community, Security System, Smoke Detector(s)
- Subdivision: Chateau Elan
HOA
- Has HOA: Yes
- Services included: Private Roads, Trash
- HOA fee: $3,000 annually
Location
- Region: Braselton
Financial & listing details
- Price per square foot: $270/sqft
- Tax assessed value: $1,980,800
- Annual tax amount: $25,037
- Date on market: 6/14/2026
- Cumulative days on market: 63 days
- Listing agreement: Exclusive Right To Sell
- Listing terms: Cash,Conventional,VA Loan
- Electric utility on property: Yes
Estimated market value
$2,233,700
$2.12M - $2.35M
$7,976/mo
Price history
| Date | Event | Price |
|---|---|---|
| 6/14/2026 | Price change | $2,374,800-0.3%$270/sqft |
Source:  GAMLS #10785718 Report a problem GAMLS #10785718 Report a problem | ||
| 3/12/2026 | Price change | $2,380,800-4.3%$270/sqft |
Source: GAMLS #10687002 Report a problem | ||
| 2/6/2026 | Listed for sale | $2,488,800+65.9%$283/sqft |
Source: GAMLS #10687002 Report a problem | ||
| 6/6/2025 | Sold | $1,500,000-20%$170/sqft |
Source: GAMLS #10437856 Report a problem | ||
| 4/24/2025 | Pending sale | $1,875,000$213/sqft |
Source: GAMLS #10437856 Report a problem | ||
| 3/31/2025 | Price change | $1,875,000-6.2%$213/sqft |
Source:  FMLS GA #7507146 Report a problem FMLS GA #7507146 Report a problem | ||
| 1/10/2025 | Listed for sale | $1,999,999-1.2%$227/sqft |
Source: GAMLS #10437856 Report a problem | ||
| 12/2/2024 | Listing removed | $2,025,000$230/sqft |
Source: FMLS GA #7407575 Report a problem | ||
| 9/11/2024 | Price change | $2,025,000-3.6%$230/sqft |
Source: GAMLS #10322183 Report a problem | ||
| 6/20/2024 | Listed for sale | $2,100,000+64.7%$239/sqft |
Source: GAMLS #10322183 Report a problem | ||
| 1/8/2019 | Sold | $1,275,000-5.5%$145/sqft |
Source:  FMLS GA #6019482 Report a problem FMLS GA #6019482 Report a problem | ||
| 8/16/2018 | Pending sale | $1,349,000$153/sqft |
Source: Funari Realty LLC #8390076 Report a problem | ||
| 7/7/2018 | Price change | $1,349,000-8.5%$153/sqft |
Source: Funari Realty LLC #8390076 Report a problem | ||
| 6/1/2018 | Listed for sale | $1,475,000+47.5%$168/sqft |
Source: Funari Realty LLC #8390076 Report a problem | ||
| 6/10/2015 | Sold | $1,000,000-13%$114/sqft |
Source: FMLS GA #5338978 Report a problem | ||
| 4/21/2015 | Pending sale | $1,149,000$130/sqft |
Source: FUNARI REALTY LLC #07329296 Report a problem | ||
| 1/27/2015 | Listed for sale | $1,149,000$130/sqft |
Source: Funari Realty, LLC #5338978 Report a problem | ||
| 1/13/2015 | Pending sale | $1,149,000$130/sqft |
Source: FUNARI REALTY LLC #5338978 Report a problem | ||
| 12/3/2014 | Price change | $1,149,000-9.9%$130/sqft |
Source: Funari Realty, LLC #5338978 Report a problem | ||
| 9/3/2014 | Price change | $1,275,000-8.6%$145/sqft |
Source: Funari Realty, LLC #5338978 Report a problem | ||
| 3/6/2013 | Price change | $1,395,000-6.7%$158/sqft |
Source: RE/MAX Center Dacula #7060957 Report a problem | ||
| 5/27/2012 | Price change | $1,495,000-11.8%$170/sqft |
Source: RE/MAX Center Dacula #4333309 Report a problem | ||
| 3/7/2012 | Listed for sale | $1,695,000+606.3%$193/sqft |
Source: RE/MAX Center Dacula #4333309 Report a problem | ||
| 10/28/1997 | Sold | $240,000+43.3%$27/sqft |
Source: Public Record Report a problem | ||
| 8/14/1996 | Sold | $167,500$19/sqft |
Source: Public Record Report a problem | ||
Public tax history
| Year | Property taxes | Tax assessment |
|---|---|---|
| 2025 | $25,037 +2.2% | $792,320 +3.5% |
| 2024 | $24,502 +18.4% | $765,680 +18.7% |
| 2023 | $20,701 +6.4% | $644,880 +6.4% |
| 2022 | $19,449 +18.6% | $605,880 +21.2% |
| 2021 | $16,393 +6.5% | $499,800 +7.3% |
| 2020 | $15,397 +19.8% | $465,880 +16.5% |
| 2019 | $12,858 | $400,000 |
| 2018 | $12,858 -0.4% | $400,000 |
| 2016 | $12,906 +171.5% | $400,000 +3.1% |
| 2015 | $4,753 | $388,000 |
| 2014 | $4,753 +9.4% | $388,000 +11.6% |
| 2013 | $4,344 | $347,800 |
| 2012 | -- | $347,800 -20.2% |
| 2011 | -- | $435,840 -23.5% |
| 2010 | -- | $569,880 |
| 2009 | -- | $569,880 +38.6% |
| 2007 | -- | $411,280 |
| 2006 | -- | $411,280 |
| 2005 | -- | $411,280 |
| 2004 | -- | $411,280 |
| 2003 | -- | $411,280 |
| 2002 | $13,108 -0.9% | $411,280 |
| 2001 | $13,227 | $411,280 |
Find assessor info on the county website
Monthly payment
Est. payment
Payment breakdown
Explore the cost of this home by adjusting the details. Changes won't be saved.Climate risks
Neighborhood: 30517
Nearby schools
GreatSchools rating
- 9/10Duncan Creek Elementary SchoolGrades: PK-5Distance: 2.2 mi
- 8/10Frank N. Osborne Middle SchoolGrades: 6-8Distance: 2.2 mi
- 9/10Mill Creek High SchoolGrades: 9-12Distance: 2.4 mi
Schools provided by the listing agent
- Elementary: Duncan Creek
- Middle: Frank N Osborne
- High: Mill Creek
Source: GAMLS. This data may not be complete. We recommend contacting the local school district to confirm school assignments for this home.
- $1,596,0005 bd7 ba5.5k sqft1895 Kathy Whitworth Dr, Braselton, GA 30517Sold
- $1,405,2004 bd6 ba4.1k sqft1921 Sam Snead Dr, Braselton, GA 30517Off Market
- $1,862,5006 bd7 ba9.4k sqft1911 Sam Snead Dr, Braselton, GA 30517Off Market
- $2,138,3004 bd8 ba8.8k sqft1928 Sam Snead Dr, Braselton, GA 30517Off Market
- $1,196,2005 bd8 ba6k sqft1880 Kathy Whitworth Dr, Braselton, GA 30517Off Market
- $1,010,9005 bd8 ba6k sqft1880 Kathy Whitworth Dr #3, Braselton, GA 30517Off Market
- $475,000-- bd-- ba-- sqft1885 Kathy Whitworth Dr, Braselton, GA 30517Off Market
- $2,917,60011 bd9 ba10k sqft1908 Sam Snead Dr, Braselton, GA 30517Off Market
A local agent can set up tours, give advice and negotiate with sellers.
Similar homes
- $1,799,0006 bd6 ba8.7k sqft2432 Autumn Maple Dr, Braselton, GA 30517Active

 MLS ID #10819439, Beth Mitchell, Ansley RE|Christie's Int'l RE. GAMLS
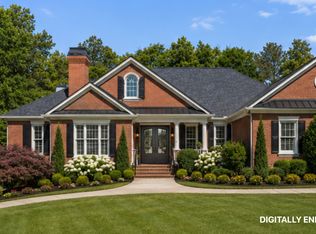
 - $1,725,0005 bd6 ba7.3k sqft5222 Legends Dr, Braselton, GA 30517Active
 MLS ID #10770161, Leslie Hunter, Funari Realty LLC. GAMLS
 - $1,399,0005 bd5 ba7.9k sqft1845 Kathy Whitworth Dr, Braselton, GA 30517Active
 MLS ID #10786039, Daniel Frankson, Engel & V?lkers Atlanta. GAMLS
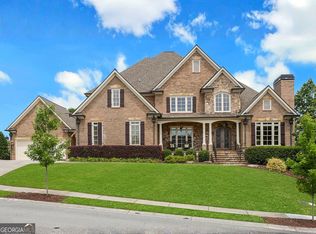
 - $1,800,0006 bd9 ba9k sqft2262 Crimson King Dr, Braselton, GA 30517Active
 MLS ID #10780935, Helen P Pham, Point Honors & Associates, Realtors. GAMLS
 - $1,839,1006 bd7 ba7.6k sqft5797 Allee Way, Braselton, GA 30517Off Market
- $1,250,0006 bd6 ba6.2k sqft1925 Gene Sarazen Way, Braselton, GA 30517ActiveMLS ID #10817911, Karen M Tatro, Coldwell Banker Realty. GAMLS
- $1,750,0006 bd6 ba7.9k sqft5727 Mountain Oak Dr, Braselton, GA 30517For Sale
 MLS ID #7745462, Bell Real Estate Group, Keller Williams Realty Atlanta Partners. FMLS GA
 - $1,549,9006 bd5 ba8.4k sqft5707 Allee Way, Braselton, GA 30517ActiveMLS ID #10780055, Johanys Osuna, Virtual Properties Realty.com. GAMLS
- $1,525,0006 bd6 ba7.3k sqft2645 Shumard Oak Dr, Braselton, GA 30517ActiveMLS ID #10803006, Matt DeBusk, Keller Williams Realty Atl. Partners. GAMLS
- $1,199,0005 bd6 ba5.3k sqft2373 Bronze Oak Ln, Braselton, GA 30517ActiveMLS ID #10786637, Sarah Pickell, eXp Realty. GAMLS
- $1,349,9005 bd6 ba6.1k sqft5811 Yoshino Cherry Ln, Braselton, GA 30517ActiveMLS ID #10727987, Cathy B Cobb, BHHS Georgia Properties. GAMLS
- $1,748,8005 bd5 ba6.4k sqft2825 Cork St, Braselton, GA 30517Active Under ContractMLS ID #10809735, Holly Suddath, BHHS Georgia Properties. GAMLS
- $2,390,0006 bd6 ba5.5k sqft4184 Thompson Mill Rd, Buford, GA 30519ActiveMLS ID #10737135, Aaron M Tulin, Real Broker, LLC. GAMLS
- $2,090,0006 bd7 ba9.5k sqft3245 Town Manor Cir, Dacula, GA 30019ActiveMLS ID #10779333, Matthew E Hermes, Keller Williams Realty Atl. Partners. GAMLS
- $1,300,0006 bd6 ba9.4k sqft1267 Old Victron School Rd, Hoschton, GA 30548ActiveMLS ID #10817056, Mandy Sayles, BHHS Georgia Properties. GAMLS
- $1,950,0004 bd4 ba5.6k sqft5960 Nachoochee Trl, Flowery Branch, GA 30542ActiveMLS ID #10822559, Tary Drouault, Keller Williams Realty Atl. Partners. GAMLS
- $2,489,0006 bd5 ba7.1k sqft1536 Blue Ridge Dr NE, Gainesville, GA 30501ActiveMLS ID #10776545, Jonathan Minerick, Homecoin.com. GAMLS
- $1,850,0006 bd6 ba5.7k sqft2255 Boy Scout Camp Rd, Gainesville, GA 30501For SaleMLS ID #7821040, Lina Li, America Realty Center, Inc.. FMLS GA
- $1,950,0005 bd7 ba7.8k sqft6370 Haddington Ln, Suwanee, GA 30024ActiveMLS ID #10804184, Deana J Madonia, Keller Williams Realty Atl. Partners. GAMLS
- $1,350,0004 bd6 ba8k sqft3313 Pristine Point, Dacula, GA 30019Active Under ContractMLS ID #10818042, Brenda B Knight, BHHS Georgia Properties. GAMLS
