For the Love of Golf! Enjoy the most majestic views of all at the 1895 Kathy Whitworth Estate located on the 2ND Fairway of Chateau Elan. Set your eyes over a sea of green with a straight shot view to the Legends Clubhouse from the grand balcony with a gallery of window views from the rear exterior. LEGENDS MEMBERSHIP INCLUDED TOO! $50,000+ Landscape Overhaul and Install in 2024. Full ROOF REPLACEMENT 2017. ALL SYSTEMS ARE A GO... HVAC's as of 2017 and serviced routinely. This 5 Bedroom, 4 Full Bath, and 3 Half Bath property has been meticulously maintained by the original owners. DOUBLE MASTER SUITE PLAN! Car Lover? Bring them with you as this has 4 GARAGES on the main level and a 3+ TANDEM GARAGE below. MULTI-GENERATIONAL LIVING is easy breezy with Zero-Entry level access to the terrace level. HARD COAT STUCCO and whole house painted in 2019. Brand New Front Entry Iron Privacy Doors. Dual Insulated Low-E Pella Windows. Cast Iron Plumbing with Extra Insulation and 2x6 Framed Walls. A remarkable amount of storage on the terrace level. Private, unoccupied, 1.62 acre ADJOINING LOT. Great schools, medical facilities, eateries, boutiques, grocery shopping, and 7 restaurants within Chateau Elan. Swim and tennis, fitness facilities, indoor track, and everything is fully accessible by your golf cart. Buyers may love this old world Italian style design but this property is priced for the new owner's vision to come to life!
Closed
$1,596,000
1895 Kathy Whitworth Dr, Braselton, GA 30517
5beds
5,566sqft
Single Family Residence, Residential
Built in 1998
1.17 Acres Lot
$1,554,100 Zestimate®
$287/sqft
$4,610 Estimated rent
Home value
$1,554,100
$1.43M - $1.69M
$4,610/mo
Zestimate® history
Owner options
List your home for rent
$4,610/mo
Rent Zestimate®
Find your next renter with Zillow Rental Manager. Plus, with online applications, you can quickly screen prospective tenants – for free.
$4,610/mo
Rent Zestimate®
Refinance and save
$12,876/mo
Est. payment
Refinancing to a lower rate could help reduce your monthly payments and save thousands over the life of the loan.
$12,876/mo
Est. payment
Explore your selling options
Work with a Zillow partner agent
Leverage their expertise and Zillow's premium Showcase listings to get your home seen by more buyers.
Get startedList with your own agent
Get your home in front of millions of buyers by listing it on Zillow.
Learn how to do itSell it yourself
Take full control of how buyers see your home on Zillow by listing For Sale by Owner (FSBO).
List your homeWhat's special
Zillow last checked:
Listing updated:
Listed by:
Ashleigh Scarbrough,
Life Path Realty LLC
Bought with:
BENJAMIN HARRISON, 164698
Sun Realty Group, LLC.
Source: FMLS GA,MLS#: 7559861
Facts & features
Interior
Bedrooms & bathrooms
- Bedrooms: 5
- Bathrooms: 7
- Full bathrooms: 4
- 1/2 bathrooms: 3
- Main level bathrooms: 2
- Main level bedrooms: 3
Rooms
- Room types: Exercise Room, Game Room, Kitchen
Primary bedroom
- Features: Double Master Bedroom, In-Law Floorplan, Master on Main
- Level: Double Master Bedroom, In-Law Floorplan, Master on Main
Bedroom
- Features: Double Master Bedroom, In-Law Floorplan, Master on Main
Primary bathroom
- Features: Double Vanity, Separate His/Hers, Separate Tub/Shower, Vaulted Ceiling(s)
Dining room
- Features: Great Room, Open Concept
Kitchen
- Features: Breakfast Bar, Keeping Room, Kitchen Island, Pantry Walk-In, Stone Counters, View to Family Room
Heating
- Central, Forced Air, Natural Gas, Zoned
Cooling
- Ceiling Fan(s), Central Air, Ductless, Electric, Zoned
Appliances
- Included: Dishwasher, Disposal, Double Oven, Electric Cooktop, Microwave
- Laundry: In Hall, Main Level, Sink
Features
- Cathedral Ceiling(s), Central Vacuum, Crown Molding, Double Vanity, Elevator, Entrance Foyer 2 Story, His and Hers Closets, Sauna, Vaulted Ceiling(s), Walk-In Closet(s)
- Flooring: Carpet, Hardwood, Stone, Tile
- Windows: Insulated Windows, Window Treatments
- Basement: Daylight,Driveway Access,Exterior Entry,Finished,Finished Bath,Full
- Number of fireplaces: 3
- Fireplace features: Basement, Factory Built, Gas Log, Gas Starter, Glass Doors, Master Bedroom
- Common walls with other units/homes: No Common Walls
Interior area
- Total structure area: 5,566
- Total interior livable area: 5,566 sqft
Property
Parking
- Total spaces: 5
- Parking features: Attached, Garage, Garage Faces Side, Level Driveway
- Attached garage spaces: 5
- Has uncovered spaces: Yes
Accessibility
- Accessibility features: Accessible Approach with Ramp
Features
- Levels: Three Or More
- Patio & porch: Covered, Patio, Rear Porch
- Exterior features: Balcony, Lighting, No Dock
- Pool features: None
- Has spa: Yes
- Spa features: Private
- Fencing: None
- Has view: Yes
- View description: Golf Course
- Waterfront features: None
- Body of water: None
Lot
- Size: 1.17 Acres
- Dimensions: 84x117x248x203x253
- Features: Back Yard, Front Yard, Landscaped, Level
Details
- Additional structures: None
- Parcel number: R3005C028
- Other equipment: Irrigation Equipment
- Horse amenities: None
Construction
Type & style
- Home type: SingleFamily
- Architectural style: European,Traditional
- Property subtype: Single Family Residence, Residential
Materials
- Concrete, Stucco
- Foundation: Concrete Perimeter
- Roof: Composition,Shingle
Condition
- Resale
- New construction: No
- Year built: 1998
Details
- Builder name: Elmer Hopper Homes
Utilities & green energy
- Electric: 110 Volts
- Sewer: Septic Tank
- Water: Public, Well
- Utilities for property: Cable Available, Electricity Available, Natural Gas Available, Phone Available, Underground Utilities, Water Available
Green energy
- Energy efficient items: None
- Energy generation: None
Community & HOA
Community
- Features: Clubhouse, Fitness Center, Gated, Golf, Homeowners Assoc, Meeting Room, Pickleball, Playground, Pool, Restaurant, Swim Team, Tennis Court(s)
- Security: Security System Owned, Smoke Detector(s)
- Subdivision: Chateau Elan
HOA
- Has HOA: Yes
- Services included: Maintenance Grounds, Reserve Fund, Security, Swim, Tennis
- HOA fee: $3,000 annually
Location
- Region: Braselton
Financial & listing details
- Price per square foot: $287/sqft
- Tax assessed value: $1,200,000
- Annual tax amount: $15,360
- Date on market: 5/1/2025
- Cumulative days on market: 22 days
- Electric utility on property: Yes
- Road surface type: Asphalt, Paved
Price history
| Date | Event | Price |
|---|---|---|
| 6/20/2025 | Sold | $1,596,000+6.8%$287/sqft |
Source:  FMLS GA #7559861 Report a problem FMLS GA #7559861 Report a problem | ||
| 6/2/2025 | Pending sale | $1,495,000$269/sqft |
Source: FMLS GA #7559861 Report a problem | ||
| 5/1/2025 | Listed for sale | $1,495,000$269/sqft |
Source:  GAMLS #10505863 Report a problem GAMLS #10505863 Report a problem | ||
Public tax history
| Year | Property taxes | Tax assessment |
|---|---|---|
| 2025 | $15,168 -1.3% | $480,000 |
| 2024 | $15,360 +2.5% | $480,000 -12.6% |
| 2023 | $14,980 | $549,040 +7.6% |
| 2022 | -- | $510,040 +70% |
| 2021 | $9,840 -0.8% | $300,000 |
| 2020 | $9,915 +8.4% | $300,000 -15.9% |
| 2019 | $9,148 | $356,520 +28.4% |
| 2018 | $9,148 +17.3% | $277,560 +17.6% |
| 2016 | $7,801 -16.2% | $235,926 -15% |
| 2015 | $9,304 | $277,560 |
| 2014 | $9,304 +11.2% | $277,560 +12.1% |
| 2013 | $8,369 | $247,680 |
| 2012 | -- | $247,680 -37.5% |
| 2011 | -- | $396,440 -22.8% |
| 2010 | -- | $513,800 |
| 2009 | -- | $513,800 +39.2% |
| 2007 | -- | $369,040 |
| 2006 | -- | $369,040 |
| 2005 | -- | $369,040 |
| 2004 | -- | $369,040 |
| 2003 | -- | $369,040 |
| 2002 | $10,858 +16.2% | $369,040 +14.1% |
| 2001 | $9,344 | $323,520 |
Find assessor info on the county website
Neighborhood: 30517
Nearby homes
- $2,374,8005 bd6 ba8.8k sqft1905 Kathy Whitworth Dr, Braselton, GA 30517For Sale

- $475,000-- bd-- ba-- sqft1885 Kathy Whitworth Dr, Braselton, GA 30517Off Market
- $1,190,1005 bd8 ba6k sqft1880 Kathy Whitworth Dr, Braselton, GA 30517Off Market
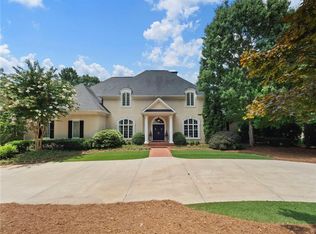
- $1,043,4005 bd8 ba6k sqft1880 Kathy Whitworth Dr #3, Braselton, GA 30517Off Market
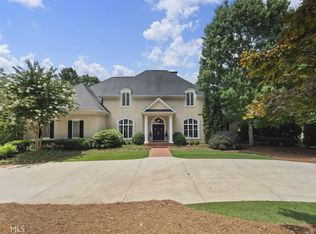
- $1,852,3006 bd7 ba9.4k sqft1911 Sam Snead Dr, Braselton, GA 30517Off Market
- $1,392,1004 bd6 ba4.1k sqft1921 Sam Snead Dr, Braselton, GA 30517Off Market
- $1,687,9004 bd5 ba5.8k sqft1901 Sam Snead Dr, Braselton, GA 30517Off Market
- $2,123,4005 bd7 ba9.3k sqft1875 Kathy Whitworth Dr, Braselton, GA 30517Off Market
Nearby schools
GreatSchools rating
- 9/10Duncan Creek Elementary SchoolGrades: PK-5Distance: 2.1 mi
- 8/10Frank N. Osborne Middle SchoolGrades: 6-8Distance: 2.1 mi
- 9/10Mill Creek High SchoolGrades: 9-12Distance: 2.4 mi
Schools provided by the listing agent
- Elementary: Duncan Creek
- Middle: Osborne
- High: Mill Creek
Source: FMLS GA. This data may not be complete. We recommend contacting the local school district to confirm school assignments for this home.
Get a cash offer in 3 minutes
Find out how much your home could sell for in as little as 3 minutes with a no-obligation cash offer.
Estimated market value
$1,554,100
Get a cash offer in 3 minutes
Find out how much your home could sell for in as little as 3 minutes with a no-obligation cash offer.
Estimated market value
$1,554,100
- Georgia
- Gwinnett County
- Braselton
- 30517
- 1895 Kathy Whitworth Dr
Nearby cities
Nearby zip codes
Other Braselton Topics
