Situated within the prestigious Woodlands section of Château Élan, this corner estate delivers a rare combination of scale, design, and resort-style living. Spanning over 8,000 square feet, the home offers 6 bedrooms and 5.5 bathrooms with a layout designed for both everyday function and elevated entertaining. The main level is defined by 12-foot ceilings, extensive custom trim, and a seamless flow between living, dining, and gathering spaces. The kitchen is built for both performance and hosting, featuring dual refrigerators, a pot filler, and a secondary kitchen that adds flexibility for large gatherings or extended stays. The main-level primary suite offers a private retreat with hardwood flooring, its own fireplace, and a spa-inspired bath complete with marble finishes, a soaking tub, and an expansive walk-in shower. Upstairs, spacious secondary bedrooms and a private guest suite with its own sitting area provide comfortable accommodations for family and guests. The terrace level has been thoughtfully designed for entertaining, complete with a full secondary kitchen equipped with Wolf and Sub-Zero appliances, multiple gathering areas, a custom bunk room, private laundry, and a dedicated fitness space. Outdoor living is equally compelling. The backyard features a private pool with tanning ledge, framed by professionally designed landscaping and surrounded by a peaceful, private setting. Located within one of North Georgia’s most sought-after gated communities, this property offers access to the lifestyle and amenities that define Château Élan, while delivering a home that stands apart in both design and presence.
Active
Price cut: $145K (7/14)
$1,750,000
5727 Mountain Oak Dr, Braselton, GA 30517
6beds
7,900sqft
:
Get pre-qualified$10,727/mo
Single Family Residence, Residential
Built in 2001
0.49 Acres Lot
$1,665,200 Zestimate®
$222/sqft
$217/mo HOA
What's special
Extensive custom trimSecondary kitchenDedicated fitness spaceSpacious secondary bedroomsExpansive walk-in showerHardwood flooringCorner estate
- 127 days |
- 675 |
- 26 |
Zillow last checked:
Listing updated:
Listed by:
Bell Real Estate Group,
Keller Williams Realty Atlanta Partners 678-207-1542,
Trey Bell,
Keller Williams Realty Atlanta Partners
Source: FMLS GA,MLS#: 7745462
Facts & features
Interior
Bedrooms & bathrooms
- Bedrooms: 6
- Bathrooms: 6
- Full bathrooms: 5
- 1/2 bathrooms: 1
- Main level bathrooms: 1
- Main level bedrooms: 1
Rooms
- Room types: Den, Exercise Room, Family Room, Game Room, Library, Living Room, Media Room, Office
Primary bedroom
- Features: In-Law Floorplan, Master on Main, Oversized Master
- Level: In-Law Floorplan, Master on Main, Oversized Master
Bedroom
- Features: In-Law Floorplan, Master on Main, Oversized Master
Primary bathroom
- Features: Bidet, Double Vanity, Separate Tub/Shower
Dining room
- Features: Separate Dining Room, Other
Kitchen
- Features: Breakfast Bar, Cabinets Other, Eat-in Kitchen, Kitchen Island, Pantry Walk-In, Second Kitchen, Solid Surface Counters, View to Family Room
Heating
- Central, Natural Gas
Cooling
- Central Air
Appliances
- Included: Dishwasher, Disposal, Double Oven, Gas Cooktop, Gas Water Heater, Microwave, Refrigerator, Tankless Water Heater
- Laundry: Laundry Room, Mud Room
Features
- Bookcases, Double Vanity, Entrance Foyer 2 Story, High Ceilings 9 ft Lower, High Ceilings 9 ft Upper, High Ceilings 10 ft Main, High Speed Internet, His and Hers Closets, Walk-In Closet(s)
- Flooring: Carpet, Ceramic Tile, Hardwood
- Windows: Insulated Windows
- Basement: Daylight,Exterior Entry,Finished,Finished Bath,Interior Entry
- Number of fireplaces: 3
- Fireplace features: Family Room, Keeping Room, Living Room, Other Room
- Common walls with other units/homes: No Common Walls
Interior area
- Total structure area: 7,900
- Total interior livable area: 7,900 sqft
- Finished area above ground: 5,148
- Finished area below ground: 2,752
Video & virtual tour
Property
Parking
- Total spaces: 3
- Parking features: Garage, Garage Door Opener, Kitchen Level, Level Driveway
- Garage spaces: 3
- Has uncovered spaces: Yes
Accessibility
- Accessibility features: None
Features
- Levels: Two
- Stories: 2
- Patio & porch: Patio, Screened
- Exterior features: Courtyard, Private Yard
- Pool features: Gunite, Heated, In Ground
- Has spa: Yes
- Spa features: Private
- Fencing: Back Yard,Fenced
- Has view: Yes
- View description: Golf Course
- Waterfront features: None
- Body of water: None
Lot
- Size: 0.49 Acres
- Features: Back Yard, Corner Lot, Landscaped, Level, Private
Details
- Additional structures: None
- Parcel number: R3005 111
- Other equipment: None
- Horse amenities: None
Construction
Type & style
- Home type: SingleFamily
- Architectural style: Traditional
- Property subtype: Single Family Residence, Residential
Materials
- Brick 4 Sides, Stucco
- Foundation: Concrete Perimeter
- Roof: Composition
Condition
- Updated/Remodeled
- New construction: No
- Year built: 2001
Utilities & green energy
- Electric: 220 Volts
- Sewer: Public Sewer
- Water: Public
- Utilities for property: Cable Available, Electricity Available, Water Available, Other
Green energy
- Energy efficient items: None
- Energy generation: None
Community & HOA
Community
- Features: Clubhouse, Fitness Center, Gated, Guest Suite, Homeowners Assoc, Pickleball, Playground, Restaurant, Sidewalks, Street Lights, Swim Team, Tennis Court(s)
- Security: Security Gate
- Subdivision: Chateau Elan
HOA
- Has HOA: Yes
- HOA fee: $650 quarterly
Location
- Region: Braselton
Financial & listing details
- Price per square foot: $222/sqft
- Tax assessed value: $1,000,000
- Annual tax amount: $10,314
- Date on market: 4/1/2026
- Cumulative days on market: 127 days
- Electric utility on property: Yes
- Road surface type: Asphalt
Estimated market value
$1,665,200
$1.58M - $1.75M
$7,529/mo
Price history
| Date | Event | Price |
|---|---|---|
| 7/14/2026 | Price change | $1,750,000-7.7%$222/sqft |
Source:  GAMLS #10722983 Report a problem GAMLS #10722983 Report a problem | ||
| 5/1/2026 | Price change | $1,895,000-9.5%$240/sqft |
Source:  FMLS GA #7745462 Report a problem FMLS GA #7745462 Report a problem | ||
| 4/1/2026 | Listed for sale | $2,095,000+267.5%$265/sqft |
Source: FMLS GA #7745462 Report a problem | ||
| 6/29/2017 | Sold | $570,000-5%$72/sqft |
Source:  FMLS GA #5853904 Report a problem FMLS GA #5853904 Report a problem | ||
| 6/6/2017 | Pending sale | $600,000$76/sqft |
Source: RE/MAX Center #8194771 Report a problem | ||
| 5/24/2017 | Listed for sale | $600,000-13.7%$76/sqft |
Source: RE/MAX Center #8194771 Report a problem | ||
| 5/25/2001 | Sold | $695,200$88/sqft |
Source: Public Record Report a problem | ||
Public tax history
| Year | Property taxes | Tax assessment |
|---|---|---|
| 2025 | $10,314 -2.2% | $400,000 -4.7% |
| 2024 | $10,547 +10.6% | $419,840 +12.6% |
| 2023 | $9,537 +4.5% | $372,840 +13.3% |
| 2022 | $9,125 +18.1% | $329,200 +30.2% |
| 2021 | $7,724 +2.5% | $252,880 +4.8% |
| 2020 | $7,536 +0.3% | $241,240 |
| 2019 | $7,517 | $241,240 +9.8% |
| 2018 | $7,517 +12.2% | $219,680 |
| 2016 | $6,700 | $219,680 +6.7% |
| 2015 | $6,700 | $205,880 |
| 2014 | $6,700 +16.6% | $205,880 +16.6% |
| 2013 | $5,749 | $176,600 |
| 2012 | -- | $176,600 |
| 2011 | -- | $176,600 -30.8% |
| 2010 | -- | $255,160 |
| 2009 | -- | $255,160 -2.7% |
| 2007 | -- | $262,160 |
| 2006 | -- | $262,160 |
| 2005 | -- | $262,160 |
| 2004 | $4,002 -51.3% | $262,160 |
| 2003 | $8,212 +3.1% | $262,160 |
| 2002 | $7,967 +151.1% | $262,160 +165.8% |
| 2001 | $3,172 | $98,640 |
Find assessor info on the county website
Monthly payment
Est. payment
Payment breakdown
Explore the cost of this home by adjusting the details. Changes won't be saved.Climate risks
Neighborhood: 30517
Nearby schools
GreatSchools rating
- 9/10Duncan Creek Elementary SchoolGrades: PK-5Distance: 3 mi
- 8/10Frank N. Osborne Middle SchoolGrades: 6-8Distance: 3 mi
- 9/10Mill Creek High SchoolGrades: 9-12Distance: 3.2 mi
Schools provided by the listing agent
- Elementary: Duncan Creek
- Middle: Osborne
- High: Mill Creek
Source: FMLS GA. This data may not be complete. We recommend contacting the local school district to confirm school assignments for this home.
- $1,135,2005 bd6 ba6.5k sqft2349 Autumn Maple Dr, Braselton, GA 30517Off Market
- $800-- bd-- ba-- sqftMountain Oak Dr, Braselton, GA 30517Off Market
- $1,381,5004 bd6 ba5.4k sqft5714 Mountain Oak Dr, Braselton, GA 30517Off Market
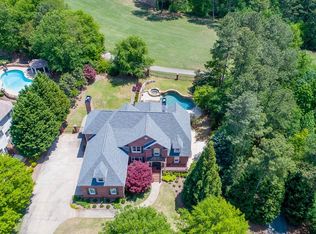
- $978,9005 bd5 ba5.6k sqft2359 Autumn Maple Dr, Braselton, GA 30517Off Market

- $1,232,0005 bd5 ba4.4k sqft5707 Mountain Oak Dr, Braselton, GA 30517Off Market
- $1,089,0006 bd6 ba6.9k sqft2332 Autumn Maple Dr, Braselton, GA 30517Sold
- $1,513,0005 bd4 ba7.2k sqft5704 Mountain Oak Dr, Braselton, GA 30517Off Market
- $1,351,8005 bd5 ba7.2k sqft5704 Mountain Oak Dr #104, Braselton, GA 30517Off Market
A local agent can set up tours, give advice and negotiate with sellers.
Similar homes
- $1,800,0006 bd9 ba9k sqft2262 Crimson King Dr, Braselton, GA 30517Active
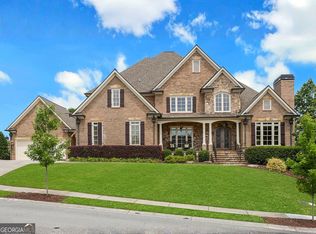
 MLS ID #10780935, Helen P Pham, Point Honors & Associates, Realtors. GAMLS
 - $1,549,9006 bd5 ba8.4k sqft5707 Allee Way, Braselton, GA 30517Active
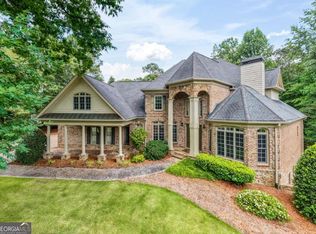 MLS ID #10780055, Johanys Osuna, Virtual Properties Realty.com. GAMLS
 - $1,748,8005 bd5 ba6.4k sqft2825 Cork St, Braselton, GA 30517Active Under Contract
 MLS ID #10809735, Holly Suddath, BHHS Georgia Properties. GAMLS
 - $1,450,0006 bd7 ba8.9k sqft2613 Northern Oak Dr, Braselton, GA 30517For Sale
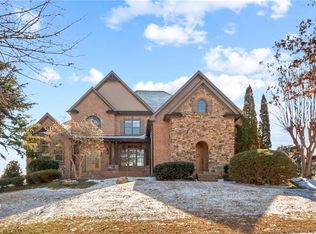
 MLS ID #7709277, Meher Stevie, Sparen Realty ATL. FMLS GA
 - $1,350,0006 bd8 ba7.1k sqft2035 Derby Ln, Braselton, GA 30517ActiveMLS ID #10710989, Alan L Daniel, Real Broker, LLC. GAMLS
- $1,349,9005 bd6 ba6.1k sqft5811 Yoshino Cherry Ln, Braselton, GA 30517ActiveMLS ID #10727987, Cathy B Cobb, BHHS Georgia Properties. GAMLS
- $1,029,0006 bd5 ba6.2k sqft2895 Shumard Oak Dr, Braselton, GA 30517For SaleMLS ID #7733382, Sarah Oh, Millenia Realty Group, LLC.. FMLS GA
- $2,599,0006 bd8 ba11k sqft5669 Legends Club Cir, Braselton, GA 30517ActiveMLS ID #10739223, Sheila Southerland, BHGRE Metro Brokers. GAMLS
- $1,890,0005 bd6 ba5.7k sqft3608 Sunflower Dr, Buford, GA 30519ActiveMLS ID #10780903, Chris Arthur, Keller Williams Realty Atl. Partners. GAMLS
- $1,550,0005 bd5 ba6.3k sqft3686 Suwanee Creek Ct, Suwanee, GA 30024For SaleMLS ID #7815019, Magdalena Young, Keller Williams Realty Atl North. FMLS GA
- $1,749,0007 bd6 ba6.9k sqft2630 Old Atlanta Rd, Cumming, GA 30041For SaleMLS ID #7780453, Lena Taylor, Virtual Properties Realty. Biz. FMLS GA
- $1,695,0006 bd6 ba7.3k sqft3735 Hamilton Mill Rd, Buford, GA 30519For SaleMLS ID #7767841, Felipe Poveda, Compass. FMLS GA
- $1,499,0006 bd6 ba4.4k sqft4359 Sandy Hill Rd, Buford, GA 30519ActiveMLS ID #10776604, Rachel N Webb, Hill Wood Realty. GAMLS
- $1,649,9006 bd7 ba6.6k sqft8585 Royal Troon Dr, Duluth, GA 30097ActiveMLS ID #10806794, Donna L Taylor, SD - Sharon Dover & Associates. GAMLS
- $1,825,0005 bd7 ba6.3k sqft605 Carriage Ave, Jefferson, GA 30549ActiveMLS ID #10779254, Meg Anderson, Candler Real Estate Group. GAMLS
- $899,9006 bd6 ba6.8k sqft872 Pathview Ct, Dacula, GA 30019ActiveMLS ID #10819771, Go with Joe and Co, Century 21 Results. GAMLS
- $1,799,0005 bd7 ba6.9k sqft5720 Chestatee Landing Dr, Gainesville, GA 30506Active Under ContractMLS ID #10786301, Virginia Hennigar, Century 21 Results. GAMLS
- $889,0005 bd5 ba4.1k sqft3209 Thompson Mill Rd, Buford, GA 30519ActiveMLS ID #10814555, David R Fuller, Hill Wood Realty. GAMLS
- $1,385,0006 bd6 ba5.9k sqft9030 Moor Park Run, Duluth, GA 30097For SaleMLS ID #7816382, Andy Chung, TBRE, Inc.. FMLS GA
- $1,039,0009 bd7 ba6.5k sqft3160 Rock Manor Way, Buford, GA 30519For SaleMLS ID #7814617, Phung Phong, Virtual Properties Realty. Biz. FMLS GA
