Exceptional estate living in a gated community within the highly sought-after Jefferson City School District! Situated on nearly 2 private acres, this beautifully updated property offers the perfect blend of luxury, comfort, and entertaining space. The main residence features a desirable master suite on the main level, along with 3 spacious bedrooms upstairs, with 3 full bathrooms. The updated kitchen is designed for both everyday living and entertaining, while the screened-in porch and outdoor kitchen create seamless indoor-outdoor living overlooking the resort-style backyard. Car enthusiasts will appreciate the 3-car garage with high ceilings that can accommodate vehicle lifts, making it an ideal setup for a car collector or hobbyist. The oversized pool creates a true private retreat, while the impressive pool house adds incredible flexibility with its own bedroom, full kitchen, 2 full bathrooms, and 2 garage spaces - perfect for guests, extended family, entertaining, or a private workspace. As an added bonus, buyers will also have the rare opportunity to purchase an additional 5 adjoining acres, offering even more privacy, recreation, or future possibilities. This one-of-a-kind property combines privacy, premium amenities, and an unbeatable location in one extraordinary package.*The extra bedroom and 2 full baths listed on the main floor reflect the pool house,1440 of the total square footage reflects the pool house*
Active
$1,825,000
605 Carriage Ave, Jefferson, GA 30549
5beds
6,324sqft
Single Family Residence
Built in 2013
1.94 Acres Lot
$1,728,400 Zestimate®
$289/sqft
$71/mo HOA
What's special
Screened-in porchOutdoor kitchen
- 139 days
- 456
- 24
Zillow last checked:
Listing updated:
Listed by:
Meg Anderson 678-491-6423,
Candler Real Estate Group,
Margaret A Gaines 404-354-1188,
Candler Real Estate Group
Source: GAMLS,MLS#: 10779254
Facts & features
Interior
Bedrooms & bathrooms
- Bedrooms: 5
- Bathrooms: 7
- Full bathrooms: 6
- 1/2 bathrooms: 1
- Main level bathrooms: 3
- Main level bedrooms: 2
Rooms
- Room types: Family Room, Bonus Room, Keeping Room
Dining room
- Features: Seats 12+, Separate Room
Kitchen
- Features: Breakfast Bar, Second Kitchen
Heating
- Central
Cooling
- Central Air
Appliances
- Included: Double Oven, Refrigerator, Washer, Microwave, Dishwasher, Disposal, Dryer, Oven, Stainless Steel Appliance(s), Electric Water Heater
- Laundry: Laundry Closet, Upper Level, Other
Features
- Beamed Ceilings, Double Vanity, Walk-In Closet(s), Central Vacuum
- Flooring: Hardwood, Carpet
- Windows: Double Pane Windows, Window Treatments
- Basement: None
- Number of fireplaces: 3
- Fireplace features: Master Bedroom, Family Room, Living Room, Other
- Common walls with other units/homes: No Common Walls
Interior area
- Total structure area: 6,324
- Total interior livable area: 6,324 sqft
- Finished area above ground: 4,884
- Finished area below ground: 1,440
Video & virtual tour
Property
Parking
- Total spaces: 5
- Parking features: Attached, Kitchen Level, Garage, Garage Door Opener
- Has attached garage: Yes
Features
- Levels: Two
- Stories: 2
- Patio & porch: Patio, Screened, Porch
- Exterior features: Garden
- Has private pool: Yes
- Pool features: In Ground, Heated, Salt Water
- Fencing: Fenced,Back Yard,Wood
- Body of water: None
Lot
- Size: 1.94 Acres
- Features: Corner Lot, Level, Private
- Residential vegetation: Grassed, Partially Wooded
Details
- Additional structures: Pool House, Outdoor Kitchen
- Parcel number: 069D 022
Construction
Type & style
- Home type: SingleFamily
- Architectural style: European,Traditional
- Property subtype: Single Family Residence
Materials
- Stone, Brick
- Foundation: Slab
- Roof: Composition
Condition
- Updated/Remodeled
- New construction: No
- Year built: 2013
Utilities & green energy
- Electric: 220 Volts
- Sewer: Septic Tank
- Water: Public
- Utilities for property: Underground Utilities, Water Available, Electricity Available
Community & HOA
Community
- Features: Gated
- Security: Smoke Detector(s)
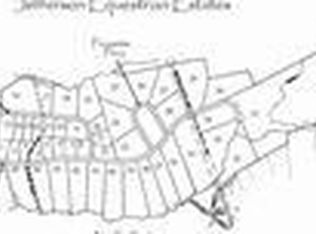
- Subdivision: Jefferson Equestrian Estates
HOA
- Has HOA: Yes
- Services included: Maintenance Grounds
- HOA fee: $850 annually
Location
- Region: Jefferson
Financial & listing details
- Price per square foot: $289/sqft
- Tax assessed value: $1,273,200
- Annual tax amount: $13,660
- Date on market: 6/5/2026
- Cumulative days on market: 139 days
- Listing agreement: Exclusive Agency
- Listing terms: Conventional,Cash,VA Loan
- Electric utility on property: Yes
Estimated market value
$1,728,400
$1.64M - $1.81M
$4,467/mo
Price history
| Date | Event | Price |
|---|---|---|
| 6/5/2026 | Listed for sale | $1,825,000+219.1%$289/sqft |
Source:  GAMLS #10779254 Report a problem GAMLS #10779254 Report a problem | ||
| 5/10/2013 | Sold | $572,000+336.6%$90/sqft |
Source: Public Record Report a problem | ||
| 12/30/2009 | Sold | $131,000+18.2%$21/sqft |
Source: Public Record Report a problem | ||
| 4/12/2006 | Sold | $110,800$18/sqft |
Source: Public Record Report a problem | ||
Public tax history
| Year | Property taxes | Tax assessment |
|---|---|---|
| 2025 | $12,501 -2.2% | $509,280 +9.7% |
| 2024 | $12,776 +14.8% | $464,040 +11.5% |
| 2023 | $11,132 +2.3% | $416,040 +22.7% |
| 2022 | $10,879 -0.4% | $339,000 +1.4% |
| 2021 | $10,922 +18.2% | $334,280 +28.4% |
| 2020 | $9,240 -2.7% | $260,400 -2% |
| 2019 | $9,496 +1.9% | $265,600 +4% |
| 2018 | $9,317 +7% | $255,360 +7.5% |
| 2017 | $8,705 +0.5% | $237,483 +3.4% |
| 2016 | $8,663 +2.9% | $229,723 -0.8% |
| 2015 | $8,420 -1.2% | $231,657 +10.6% |
| 2014 | $8,525 +9.5% | $209,507 +216.8% |
| 2013 | $7,784 | $66,122 |
| 2012 | -- | -- |
| 2011 | -- | -- |
| 2010 | -- | -- |
Find assessor info on the county website
Monthly payment
Est. payment
Payment breakdown
Explore the cost of this home by adjusting the details. Changes won't be saved.Climate risks
Neighborhood: 30549
Nearby schools
Schools provided by the listing agent
- Elementary: Jefferson
- Middle: Jefferson
- High: Jefferson
Source: GAMLS. This data may not be complete. We recommend contacting the local school district to confirm school assignments for this home.
Similar homes
- $1,390,0004 bd4 ba4.2k sqft187 Chariot Ct, Jefferson, GA 30549Active
 MLS ID #10851395, Oana M Brown, The House Company. GAMLS
 - $1,100,0006 bd5 ba6.3k sqft138 Fountainhead Dr, Jefferson, GA 30549Active
 MLS ID #10867385, Pablo Ramirez, Virtual Properties Realty.com. GAMLS
 - $1,399,0005 bd5 ba3.8k sqft151 Geiger Rd, Jefferson, GA 30549Active
 MLS ID #10799725, Stephen J. Smith, Coldwell Banker Upchurch Realty. GAMLS
 - $1,100,0004 bd5 ba4.3k sqft1778 Rambler Inn Rd, Jefferson, GA 30549Active
 MLS ID #10780991, Cindy Hennings, Keller Williams Realty Atl. Partners. GAMLS
 - $2,200,0003 bd4 ba3.9k sqft329 Willow Lakes Ln, Jefferson, GA 30549ActiveMLS ID #10836082, Kenneth J Byce, RE/MAX Towne Square. GAMLS
- $1,450,0004 bd4 ba3.8k sqft632 Geiger Rd, Jefferson, GA 30549ActiveMLS ID #10783209, Eterno Realty Group, The Rezerve. GAMLS
- $1,849,9006 bd8 ba8.1k sqft62 Cedar Trl, Commerce, GA 30529ActiveMLS ID #10741056, Ralph M Harvey III, Listwithfreedom.com INC. GAMLS
- $1,865,0006 bd7 ba6k sqft1405 Evergreen Park, Statham, GA 30666ActiveMLS ID #10838161, Sarah Lee, eXp Realty. GAMLS
- $1,795,0005 bd5 ba5.3k sqft908 Indigo Bunting Rd, Statham, GA 30666ActiveMLS ID #10866639, Jennifer Cboski, Beverly Pike Real Estate Group. GAMLS
- $1,850,0005 bd6 ba4.2k sqft221 Hamilton Rd, Athens, GA 30606ActiveMLS ID #10854960, Holly Purcell, Ansley RE|Christie's Int'l RE. GAMLS
- $950,0004 bd5 ba4.9k sqft5350 Old Pendergrass Rd, Jefferson, GA 30549Active Under ContractMLS ID #10805950, Fidie Ramli, ERA Foster & Bond. GAMLS
- $1,500,0005 bd4 ba5.1k sqft1825 Skelton Rd, Hoschton, GA 30548ActiveMLS ID #10791329, Jill Jackson, Real Broker, LLC. GAMLS
- $2,000,0005 bd4 ba6.1k sqft8569 Jefferson Rd, Commerce, GA 30529ActiveMLS ID #10848539, Selina Hayes, JLA Real Estate Services. GAMLS
- $1,175,0006 bd6 ba5.1k sqft2126 Saddle Creek Dr, Jefferson, GA 30549ActiveMLS ID #10844990, Kenny R Whitworth, Red Clay Properties. GAMLS
- $2,200,0006 bd8 ba5.7k sqft1851 Rays Church Rd, Bishop, GA 30621ActiveMLS ID #10875937, James W Thaxton, Greater Athens Properties. GAMLS
- $1,075,0005 bd5 ba5.9k sqft7217 Sherwood Mill Dr, Flowery Branch, GA 30542ActiveMLS ID #10874961, Jessica A Wade, eXp Realty. GAMLS
- $1,524,8885 bd5 ba7.3k sqft2140 Tee Dr, Braselton, GA 30517ActiveMLS ID #10805912, Jason Moore, REMAX Around Atlanta. GAMLS
- $1,700,0006 bd9 ba9k sqft2262 Crimson King Dr, Braselton, GA 30517ActiveMLS ID #10780935, Helen P Pham, Point Honors & Associates, Realtors. GAMLS
- $1,750,0006 bd6 ba5.2k sqft38 River Shoals Dr, Athens, GA 30606ActiveMLS ID #10782977, Callie F Waller, Corcoran Classic Living. GAMLS
- $1,575,0005 bd6 ba7.3k sqft5222 Legends Dr, Braselton, GA 30517ActiveMLS ID #10770161, Leslie Hunter, Funari Realty LLC. GAMLS
