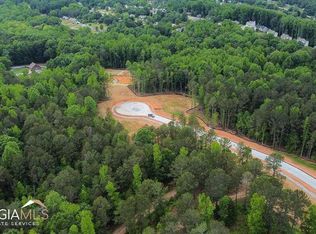
Up to $10,000 in lender credit or 1% of the base loan amount with use of preferred lender! Call for more details! Set at the end of a quiet cul-de-sac on a private 1.5-acre lot, this custom-built home is located in The Manors, one of Jefferson's most sought-after gated communities, and is zoned for Jefferson City Schools. Crafted by a respected local builder known for uncompromising standards, hands-on involvement, and a reputation for delivering homes that far exceed today's typical new construction, every inch of this home showcases superior craftsmanship and thoughtful design. Subtle Mediterranean-inspired architectural details add warmth and character while maintaining a timeless, refined aesthetic throughout. Designed with both everyday living and entertaining in mind, the floor plan includes four spacious bedrooms, a flexible bonus room, four full bathrooms, and one half bath. The chef's kitchen features beautiful quartz countertops and flows effortlessly into the main living areas, while luxury LVP flooring provides durability and continuity throughout the home. The outdoor living space is equally impressive. A covered back patio serves as an extension of the home and features a fully equipped outdoor kitchen with a gas grill and vent hood, beverage chiller, and sink. A brick fireplace creates the perfect setting for year-round gatherings, whether hosting family and friends or enjoying a quiet evening at home. A three-car garage provides ample storage and convenience without detracting from the home's striking curb appeal. From the quality of the finishes to the attention given to the details you don't always see, this is a home built with pride and built to last. The setting offers exceptional privacy and space while remaining close to top-rated schools, downtown Jefferson, and everyday conveniences.
Active
$1,250,000
205 Chariot Ct, Jefferson, GA 30549
4beds
3,559sqft
Single Family Residence
Built in 2025
1.51 Acres Lot
$1,225,900 Zestimate®
$351/sqft
$71/mo HOA
What's special
Mediterranean-inspired architectural detailsThree-car garageQuiet cul-de-sacLuxury lvp flooringCovered back patioStriking curb appealBeautiful quartz countertops
- 30 days
- 333
- 12
Zillow last checked:
Listing updated:
Listed by:
Brittany Powers 404-390-8623,
Keller Williams Greater Athens
Source: GAMLS,MLS#: 10842692
Facts & features
Interior
Bedrooms & bathrooms
- Bedrooms: 4
- Bathrooms: 5
- Full bathrooms: 4
- 1/2 bathrooms: 1
- Main level bathrooms: 1
- Main level bedrooms: 1
Rooms
- Room types: Bonus Room, Family Room, Foyer, Laundry, Office, Other
Dining room
- Features: Dining Rm/Living Rm Combo
Kitchen
- Features: Breakfast Area, Country Kitchen, Kitchen Island, Walk-in Pantry
Heating
- Electric, Heat Pump, Propane
Cooling
- Central Air, Electric
Appliances
- Included: Dishwasher, Microwave, Refrigerator, Stainless Steel Appliance(s), Tankless Water Heater
- Laundry: In Hall, Other
Features
- High Ceilings, Master On Main Level, Soaking Tub, Tray Ceiling(s), Vaulted Ceiling(s), Walk-In Closet(s)
- Flooring: Vinyl
- Windows: Double Pane Windows, Window Treatments
- Basement: None
- Number of fireplaces: 2
- Fireplace features: Family Room, Outside, Wood Burning Stove
- Common walls with other units/homes: No Common Walls
Interior area
- Total structure area: 3,559
- Total interior livable area: 3,559 sqft
- Finished area above ground: 3,559
- Finished area below ground: 0
Video & virtual tour
Property
Parking
- Total spaces: 3
- Parking features: Attached, Garage, Garage Door Opener
- Has attached garage: Yes
Features
- Levels: Two
- Stories: 2
- Patio & porch: Deck, Patio, Porch
- Exterior features: Gas Grill
Lot
- Size: 1.51 Acres
- Features: Cul-De-Sac
- Residential vegetation: Cleared, Grassed
Details
- Additional structures: Outdoor Kitchen
- Parcel number: 069F 034
Construction
Type & style
- Home type: SingleFamily
- Architectural style: Contemporary,Country/Rustic,Craftsman,Mediterranean
- Property subtype: Single Family Residence
Materials
- Brick, Other, Press Board
- Foundation: Slab
- Roof: Composition
Condition
- Under Construction
- New construction: Yes
- Year built: 2025
Details
- Warranty included: Yes
Utilities & green energy
- Sewer: Septic Tank
- Water: Public
- Utilities for property: Cable Available, Electricity Available, High Speed Internet, Other, Phone Available, Propane, Underground Utilities
Green energy
- Energy efficient items: Insulation, Thermostat
Community & HOA
Community
- Features: Gated
- Security: Carbon Monoxide Detector(s), Gated Community, Smoke Detector(s)
- Subdivision: The Manors
HOA
- Has HOA: Yes
- Services included: Maintenance Grounds
- HOA fee: $850 annually
Location
- Region: Jefferson
Financial & listing details
- Price per square foot: $351/sqft
- Tax assessed value: $210,700
- Annual tax amount: $4,284
- Date on market: 9/9/2026
- Cumulative days on market: 30 days
- Listing agreement: Exclusive Right To Sell
- Listing terms: Cash,Conventional,Other
- Electric utility on property: Yes
Estimated market value
$1,225,900
$1.16M - $1.29M
$3,301/mo
Price history
| Date | Event | Price |
|---|---|---|
| 9/9/2026 | Listed for sale | $1,250,000$351/sqft |
Source:  GAMLS #10842692 Report a problem GAMLS #10842692 Report a problem | ||
| 9/9/2026 | Listing removed | $1,250,000$351/sqft |
Source: GAMLS #10788576 Report a problem | ||
| 6/18/2026 | Listed for sale | $1,250,000+4.2%$351/sqft |
Source: GAMLS #10788576 Report a problem | ||
| 6/16/2026 | Listing removed | $1,200,000$337/sqft |
Source: GAMLS #10671298 Report a problem | ||
| 1/13/2026 | Listed for sale | $1,200,000$337/sqft |
Source: GAMLS #10671298 Report a problem | ||
| 1/13/2026 | Listing removed | $1,200,000$337/sqft |
Source: GAMLS #10609029 Report a problem | ||
| 9/19/2025 | Price change | $1,200,000+445.5%$337/sqft |
Source: GAMLS #10609029 Report a problem | ||
| 6/9/2025 | Pending sale | $220,000+4.8%$62/sqft |
Source: GAMLS #10481015 Report a problem | ||
| 6/6/2025 | Sold | $210,000-4.5%$59/sqft |
Source: GAMLS #10481015 Report a problem | ||
| 3/18/2025 | Listed for sale | $220,000+10%$62/sqft |
Source: GAMLS #10481015 Report a problem | ||
| 7/25/2024 | Sold | $200,000-2.3%$56/sqft |
Source: GAMLS #10163213 Report a problem | ||
| 6/24/2024 | Pending sale | $204,800$58/sqft |
Source: GAMLS #10163213 Report a problem | ||
| 5/30/2024 | Price change | $204,800-10.6%$58/sqft |
Source: GAMLS #10163213 Report a problem | ||
| 5/23/2024 | Listed for sale | $229,000$64/sqft |
Source: GAMLS #10163213 Report a problem | ||
| 4/25/2024 | Pending sale | $229,000$64/sqft |
Source: GAMLS #10163213 Report a problem | ||
| 10/10/2023 | Price change | $229,000-4.2%$64/sqft |
Source: GAMLS #10163213 Report a problem | ||
| 6/23/2023 | Listed for sale | $239,000$67/sqft |
Source: GAMLS #10163213 Report a problem | ||
Public tax history
| Year | Property taxes | Tax assessment |
|---|---|---|
| 2025 | $2,122 +82.1% | $84,280 +99.3% |
| 2024 | $1,165 | $42,280 |
Find assessor info on the county website
Monthly payment
Est. payment
Payment breakdown
Explore the cost of this home by adjusting the details. Changes won't be saved.Climate risks
Neighborhood: 30549
Nearby schools
Schools provided by the listing agent
- Elementary: Jefferson
- Middle: Jefferson
- High: Jefferson
Source: GAMLS. This data may not be complete. We recommend contacting the local school district to confirm school assignments for this home.
Similar homes
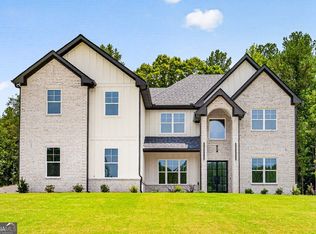
- $1,390,0004 bd4 ba4.2k sqft187 Chariot Ct, Jefferson, GA 30549Active
 MLS ID #10851395, Oana M Brown, The House Company. GAMLS
 - $1,450,0004 bd4 ba3.8k sqft632 Geiger Rd, Jefferson, GA 30549Active
 MLS ID #10783209, Eterno Realty Group, The Rezerve. GAMLS
 - $1,200,0006 bd6 ba5.1k sqft2126 Saddle Creek Dr, Jefferson, GA 30549Active
 MLS ID #10844990, Kenny R Whitworth, Red Clay Properties. GAMLS
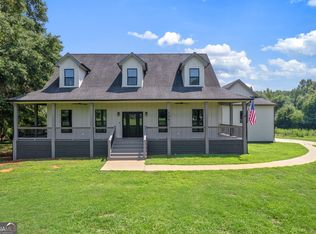
 - $725,0004 bd5 ba3k sqft496 Davis Rd, Jefferson, GA 30549Active
 MLS ID #10813035, Morgan L Tetzlaff, Funari Realty LLC. GAMLS
 - $699,0004 bd5 ba2.8k sqft246 Emmaline Ln, Jefferson, GA 30549ActiveMLS ID #10818037, Itzel Wiley, Century 21 Results. GAMLS
- $965,0004 bd5 ba2.8k sqft233 Hunter Rd, Jefferson, GA 30549ActiveMLS ID #10795228, Lamar Roberts, Braselton Real Estate Group. GAMLS
- $750,0006 bd5 ba5.2k sqft1171 Sterling Lake Dr, Jefferson, GA 30549ActiveMLS ID #10768967, Rodney Autry, Keller Williams Realty Atl. Partners. GAMLS
- $775,0005 bd6 ba4.4k sqft50 Elder Dr, Jefferson, GA 30549ActiveMLS ID #10692754, Miranda Gill, Virtual Properties Realty.com. GAMLS
- $854,9004 bd4 ba3.1k sqft1973 Duncans Mill Ln, Jefferson, GA 30549ActiveMLS ID #10858335, Derece Williams, Foundation Partners Realty LLC. GAMLS
- $899,0005 bd4 ba4.9k sqft1178 Antrim Glen Dr, Hoschton, GA 30548ActiveMLS ID #10867207, Stacy Crum, Dwelli. GAMLS
- $664,5585 bd4 ba4.4k sqft494 Katherine Dr, Jefferson, GA 30549ActiveMLS ID #10759364, Shawn Hart, Modern Heart Realty. GAMLS
- $864,9004 bd4 ba4.1k sqft515 Delaperriere Loop, Jefferson, GA 30549ActiveMLS ID #10812719, Kenny R Whitworth, Red Clay Properties. GAMLS
- $636,1884 bd3 ba3.5k sqft153 Merwood Ln #123, Jefferson, GA 30549ActiveMLS ID #10850499, Alpha Property Group, HomeSmart. GAMLS
- $1,749,0005 bd5 ba3k sqft1475 Storey Ln, Jefferson, GA 30549ActiveMLS ID #10815354, Laura Harris, Hill Wood Realty. GAMLS
- $899,9004 bd4 ba3.1k sqft3108 Mulberry Greens Ln, Jefferson, GA 30549ActiveMLS ID #10734100, Derece Williams, Foundation Partners Realty LLC. GAMLS
- $1,325,0004 bd5 ba3.4k sqft2275 Malcom Estates Dr, Bogart, GA 30622ActiveMLS ID #10857963, Nicholas Brown, Compass. GAMLS
- $1,225,0004 bd4 ba3.7k sqft2653 Malcom Estates Rdg, Bogart, GA 30622ActiveMLS ID #10781772, Leighton Faulkner, Woodall Realty Group. GAMLS
- $1,286,0004 bd5 ba3.5k sqft5416 Planting Field Ln, Flowery Branch, GA 30542ActiveMLS ID #10761386, Diane H Edwards, Funari Realty LLC. GAMLS
- $699,9005 bd4 ba3k sqft431 Harmony Grove Ln, Jefferson, GA 30549ActiveMLS ID #10793488, Derece Williams, Foundation Partners Realty LLC. GAMLS
- $1,325,0005 bd4 ba3.5k sqft2125 Malcom Estates Dr, Bogart, GA 30622ActiveMLS ID #10858006, Nicholas Brown, Compass. GAMLS
