Recent price adjustment! This home is included in our company-wide Open Door Sales Event-be SURE to ask about our Buyer Incentives! Located in the gated community of The Manors and zoned for highly sought-after Jefferson City Schools, this new construction home offers a rare opportunity to enjoy luxury living with privacy, usable acreage, and flexible space designed for today's lifestyle. Situated on approximately 1.5 private acres, the Abigail Plan combines custom design with everyday functionality - a difficult combination to find in newer construction at this price point. Designed with flexibility in mind, the home features dual owner's suites with spacious primary retreats on both the main level and upstairs, creating ideal living arrangements for multigenerational households, long-term guests, or buyers seeking additional privacy and convenience. The open-concept layout features 10-foot ceilings, abundant natural light, and spacious living areas designed for both entertaining and everyday living. At the center of the home, the chef's kitchen includes an oversized island, custom cabinetry, premium finishes, and a walk-in scullery offering additional prep and storage space. The fireside family room with built-in bookcases opens to a covered rear porch overlooking the expansive backyard, offering ample room for future outdoor living, entertaining, recreation, or a pool. Upstairs, generously sized secondary bedrooms feature private bath access and spacious closets, while the loft provides flexible living space ideal for media, office, fitness, or playroom use. A second-floor laundry room adds additional convenience. Located just minutes from shopping, dining, and everyday conveniences - and approximately 30 minutes from Athens - this home offers the opportunity to enjoy space, privacy, and luxury new construction within one of Northeast Georgia's fastest-growing areas. Homes offering gated living, acreage, and newer construction within Jefferson City Schools are becoming increasingly difficult to find.
Active
Price cut: $30K (8/7)
$1,119,999
165 Chariot Ct, Jefferson, GA 30549
5beds
3,930sqft
Single Family Residence
Built in 2025
1.5 Acres Lot
$1,105,600 Zestimate®
$285/sqft
$71/mo HOA
What's special
Open-concept layoutAbundant natural lightPremium finishesCustom cabinetrySecond-floor laundry room
- 135 days |
- 286 |
- 13 |
Zillow last checked:
Listing updated:
Listed by:
Suzanne L Springfield 7708806709,
PBG Built Realty
Source: GAMLS,MLS#: 10734470
Facts & features
Interior
Bedrooms & bathrooms
- Bedrooms: 5
- Bathrooms: 5
- Full bathrooms: 4
- 1/2 bathrooms: 1
- Main level bathrooms: 1
- Main level bedrooms: 1
Rooms
- Room types: Laundry, Loft, Office
Dining room
- Features: Separate Room
Kitchen
- Features: Breakfast Area, Kitchen Island, Solid Surface Counters, Walk-in Pantry
Heating
- Central, Propane
Cooling
- Ceiling Fan(s), Central Air, Electric, Zoned
Appliances
- Included: Dishwasher, Disposal, Double Oven, Microwave, Oven, Stainless Steel Appliance(s), Tankless Water Heater
- Laundry: Other, Upper Level
Features
- Beamed Ceilings, Bookcases, Double Vanity, High Ceilings, Master On Main Level, Tile Bath, Vaulted Ceiling(s), Walk-In Closet(s)
- Flooring: Carpet, Hardwood, Tile
- Windows: Double Pane Windows
- Basement: None
- Attic: Pull Down Stairs
- Number of fireplaces: 2
- Fireplace features: Factory Built, Family Room, Gas Log, Masonry, Outside
- Common walls with other units/homes: No Common Walls
Interior area
- Total structure area: 3,930
- Total interior livable area: 3,930 sqft
- Finished area above ground: 3,930
- Finished area below ground: 0
Property
Parking
- Total spaces: 3
- Parking features: Attached, Garage, Garage Door Opener, Kitchen Level
- Has attached garage: Yes
Features
- Levels: Two
- Stories: 2
- Patio & porch: Patio
- Exterior features: Sprinkler System
- Has view: Yes
- View description: Seasonal View
- Waterfront features: No Dock Or Boathouse
- Body of water: None
Lot
- Size: 1.5 Acres
- Features: Private
- Residential vegetation: Partially Wooded
Details
- Parcel number: 069F 036
Construction
Type & style
- Home type: SingleFamily
- Architectural style: Other,Traditional
- Property subtype: Single Family Residence
Materials
- Brick, Other
- Foundation: Slab
- Roof: Composition
Condition
- New Construction
- New construction: Yes
- Year built: 2025
Details
- Warranty included: Yes
Utilities & green energy
- Electric: 220 Volts
- Sewer: Septic Tank
- Water: Public
- Utilities for property: Cable Available, Electricity Available, High Speed Internet, Phone Available, Propane, Underground Utilities, Water Available
Green energy
- Energy efficient items: Insulation
Community & HOA
Community
- Features: Gated, Street Lights
- Security: Carbon Monoxide Detector(s), Smoke Detector(s)
- Subdivision: The Manors
HOA
- Has HOA: Yes
- Services included: Reserve Fund, Security
- HOA fee: $850 annually
Location
- Region: Jefferson
Financial & listing details
- Price per square foot: $285/sqft
- Tax assessed value: $390,000
- Annual tax amount: $3,927
- Date on market: 4/15/2026
- Cumulative days on market: 135 days
- Listing agreement: Exclusive Right To Sell
- Listing terms: Cash,Conventional,VA Loan
- Electric utility on property: Yes
Estimated market value
$1,105,600
$1.05M - $1.16M
$3,616/mo
Price history
| Date | Event | Price |
|---|---|---|
| 8/7/2026 | Price change | $1,119,999-2.6%$285/sqft |
Source:  GAMLS #10734470 Report a problem GAMLS #10734470 Report a problem | ||
| 6/18/2026 | Price change | $1,149,999-2.1%$293/sqft |
Source: GAMLS #10734470 Report a problem | ||
| 1/10/2026 | Price change | $1,175,000-2.9%$299/sqft |
Source:  FMLS GA #7637746 Report a problem FMLS GA #7637746 Report a problem | ||
| 10/22/2025 | Price change | $1,210,000-3.2%$308/sqft |
Source: GAMLS #10590551 Report a problem | ||
| 3/25/2025 | Listed for sale | $1,250,000+470.8%$318/sqft |
Source: FMLS GA #7547427 Report a problem | ||
| 8/14/2024 | Sold | $219,000+9.6%$56/sqft |
Source: GAMLS #10163211 Report a problem | ||
| 5/30/2024 | Price change | $199,800-8.8%$51/sqft |
Source: GAMLS #10163211 Report a problem | ||
| 5/23/2024 | Listed for sale | $219,000$56/sqft |
Source: GAMLS #10163211 Report a problem | ||
| 4/25/2024 | Pending sale | $219,000$56/sqft |
Source: GAMLS #10163211 Report a problem | ||
| 10/10/2023 | Price change | $219,000-4.4%$56/sqft |
Source: GAMLS #10163211 Report a problem | ||
| 6/23/2023 | Listed for sale | $229,000$58/sqft |
Source: GAMLS #10163211 Report a problem | ||
Public tax history
| Year | Property taxes | Tax assessment |
|---|---|---|
| 2025 | $3,927 +239.2% | $156,000 +271.4% |
| 2024 | $1,158 | $42,000 |
Find assessor info on the county website
Monthly payment
Est. payment
Payment breakdown
Explore the cost of this home by adjusting the details. Changes won't be saved.Climate risks
Neighborhood: 30549
Nearby schools
GreatSchools rating
- 7/10Jefferson AcademyGrades: 3-5Distance: 1.9 mi
- 9/10Jefferson Middle SchoolGrades: 6-8Distance: 2 mi
- 9/10Jefferson High SchoolGrades: 9-12Distance: 1.9 mi
Schools provided by the listing agent
- Elementary: Jefferson
- Middle: Jefferson
- High: Jefferson
Source: GAMLS. This data may not be complete. We recommend contacting the local school district to confirm school assignments for this home.
- $205,0001.77 acres137 Chariot Ct, Jefferson, GA 30549Sold
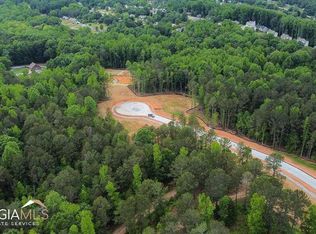
- $1,395,0004 bd4 ba4.2k sqft187 Chariot Ct, Jefferson, GA 30549New Construction

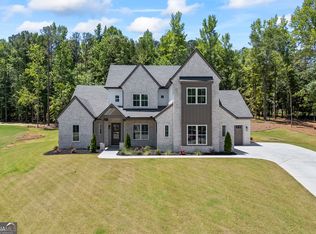
- $1,250,0004 bd5 ba3.5k sqft205 Chariot Ct, Jefferson, GA 30549New Construction
- $275,0001.6 acres63 Chariot Ct, Jefferson, GA 30549Sold
- $275,000-- bd-- ba-- sqft697 Canter Way, Jefferson, GA 30549Sold
- $1,399,0004 bd4 ba3.4k sqft217 Chariot Ct, Jefferson, GA 30549New Construction
- $516,0005.02 acres0 Canter Way, Jefferson, GA 30549Lot/Land
- $1,185,0004 bd6 ba4k sqft174 Chariot Ct, Jefferson, GA 30549Sold
A local agent can set up tours, give advice and negotiate with sellers.
A local lender can help you make sure your offer is ready when you are.
Similar homes
- $1,250,0004 bd5 ba3.5k sqft205 Chariot Ct, Jefferson, GA 30549Active
 MLS ID #10788576, Brittany Powers, Keller Williams Greater Athens. GAMLS
 - $1,395,0004 bd4 ba4.2k sqft187 Chariot Ct, Jefferson, GA 30549New Construction
 MLS ID #7814210, Oana Brown, The House Company, LLC. FMLS GA
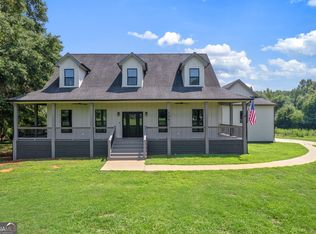
 - $749,0004 bd5 ba3k sqft496 Davis Rd, Jefferson, GA 30549Active
 MLS ID #10813035, Morgan L Tetzlaff, Funari Realty LLC. GAMLS
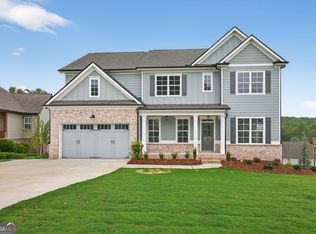
 - $734,0005 bd4 ba3.3k sqft3787 Cheyenne Ln, Jefferson, GA 30549Active
 MLS ID #10832973, Rachel N Webb, Hill Wood Realty. GAMLS
 - $815,0005 bd4 ba3.5k sqft7252 Creekside Way, Jefferson, GA 30549ActiveMLS ID #10832058, Jamie Simpson, Keller Williams Realty Consultants. GAMLS
- $899,9004 bd4 ba3.1k sqft3108 Mulberry Greens Ln, Jefferson, GA 30549ActiveMLS ID #10734100, Derece Williams, Foundation Partners Realty LLC. GAMLS
- $849,9005 bd4 ba3.5k sqft3199 Brush Arbor Ct, Jefferson, GA 30549ActiveMLS ID #10808367, Jody L Gillis, Rivermoore Partners Realty LLC. GAMLS
- $579,0004 bd5 ba2.8k sqft334 Ridgewood Rd, Jefferson, GA 30549Active Under ContractMLS ID #10719424, Brittany Purcell & Associates, Keller Williams Greater Athens. GAMLS
- $564,6385 bd4 ba2.8k sqft235 Lucas Ct, Jefferson, GA 30549ActiveMLS ID #10784492, Jaymie Dimbath, Pulte Realty of Georgia, Inc. GAMLS
- $875,0004 bd4 ba3.1k sqft1973 Duncans Mill Ln, Jefferson, GA 30549ActiveMLS ID #10762657, Derece Williams, Foundation Partners Realty LLC. GAMLS
- $599,2504 bd4 ba2.4k sqft195 Elm St, Jefferson, GA 30549ActiveMLS ID #10824860, David Nichols, Keller Williams Realty Atl. Partners. GAMLS
- $599,9004 bd4 ba3.1k sqft116 Black Rock Ave, Jefferson, GA 30549ActiveMLS ID #10794590, Rodney Autry, Keller Williams Realty Atl. Partners. GAMLS
- $852,5005 bd4 ba3.5k sqft5676 Meadow View Dr, Jefferson, GA 30549ActiveMLS ID #10806487, Daniel Gonzalez, Maximum One Realty Greater Atlanta. GAMLS
- $699,9003 bd2 ba3.3k sqft60 Luka Way, Pendergrass, GA 30567ActiveMLS ID #10833274, Steven T Koleno, Beycome Brokerage Realty LLC. GAMLS
- $925,0004 bd5 ba3.8k sqft126 Elmwood Rd, Hoschton, GA 30548ActiveMLS ID #10773770, Bell Real Estate Group, Keller Williams Realty Atl. Partners. GAMLS
- $1,150,0005 bd5 ba4.6k sqft127 Tanners Bridge Rd, Bethlehem, GA 30620ActiveMLS ID #10806702, Kimar Vernon, Boardwalk Realty Associates. GAMLS
- $1,170,0005 bd5 ba3.5k sqft305 Harmony Gates Dr, Commerce, GA 30530ActiveMLS ID #10673087, Shannon King, GA Realty LLC. GAMLS
- $979,9005 bd4 ba3.5k sqft187 Trilium Trl, Pendergrass, GA 30567Active Under ContractMLS ID #10801744, Mirela Bote, HomeSmart. GAMLS
- $849,9005 bd5 ba3.9k sqft1260 Old Victron School Rd, Hoschton, GA 30548ActiveMLS ID #10773227, Dinu Dariy, eXp Realty. GAMLS
- $1,125,0004 bd5 ba3.4k sqft2262 Malcom Estates Dr, Bogart, GA 30622ActiveMLS ID #10780039, Stephen J. Smith, Coldwell Banker Upchurch Realty. GAMLS
