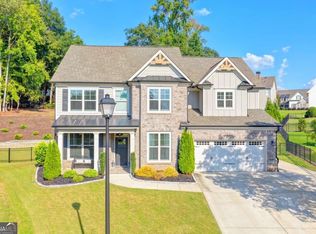
The Fieldcrest floorplan is a must-see in our newly opened community, Creekside at Skelton! This stunning home offers a spacious 3-car garage with ample room for storage. The main level offers a generous owners suite, with an oversized walk-in closet. This home also offers a gourmet kitchen showcasing high-end appliances, built-in features, and a beautiful fireplace that adds warmth and charm to the living space. Enjoy outdoor living in the sunroom with natural light offering a peaceful place to relax, entertain, or enjoy morning coffee with serene backyard views. Upstairs, you'll find four generously sized bedrooms plus a versatile loft, perfect for additional family living or entertainment space. This home is perfectly situated on half of acre homesite located in the Cul de sac of the community, backing up to serene, wooded privacy views. The Fieldcrest double porch elevation adds timeless architectural charm, giving the home a welcoming presence. Schedule your showing today to make this exceptional home yours! Please note photos are of a model representation and may not reflect the actual home.
Active
Price increase: $33.7K (10/4)
$616,168
293 Lucas Ct, Jefferson, GA 30549
4beds
3,270sqft
Single Family Residence
Built in 2026
0.5 Acres Lot
$615,600 Zestimate®
$188/sqft
$100/mo HOA
What's special
Generous owners suiteOversized walk-in closetFour generously sized bedrooms
- 85 days
- 106
- 12
Zillow last checked:
Listing updated:
Listed by:
Jaymie Dimbath 404-777-0267,
Pulte Realty of Georgia, Inc
Source: GAMLS,MLS#: 10809249
Facts & features
Interior
Bedrooms & bathrooms
- Bedrooms: 4
- Bathrooms: 4
- Full bathrooms: 3
- 1/2 bathrooms: 1
- Main level bathrooms: 1
- Main level bedrooms: 1
Rooms
- Room types: Family Room, Foyer, Laundry, Library, Loft
Dining room
- Features: Dining Rm/Living Rm Combo
Kitchen
- Features: Breakfast Area, Kitchen Island, Solid Surface Counters, Walk-in Pantry
Heating
- Central, Zoned
Cooling
- Central Air, Zoned
Appliances
- Included: Cooktop, Dishwasher, Disposal, Microwave, Other, Oven, Stainless Steel Appliance(s)
- Laundry: Upper Level
Features
- Double Vanity, High Ceilings, Master On Main Level, Other, Tray Ceiling(s), Walk-In Closet(s)
- Flooring: Carpet, Hardwood, Tile
- Windows: Double Pane Windows
- Basement: None
- Number of fireplaces: 1
- Fireplace features: Family Room
- Common walls with other units/homes: No Common Walls
Interior area
- Total structure area: 3,270
- Total interior livable area: 3,270 sqft
- Finished area above ground: 3,270
- Finished area below ground: 0
Property
Parking
- Total spaces: 3
- Parking features: Attached, Garage, Garage Door Opener, Kitchen Level
- Has attached garage: Yes
Features
- Levels: Two
- Stories: 2
- Patio & porch: Patio
- Exterior features: Other
- Waterfront features: No Dock Or Boathouse
- Body of water: None
Lot
- Size: 0.5 Acres
- Features: Cul-De-Sac, Level, Private
- Residential vegetation: Cleared, Grassed
Details
- Parcel number: 0.0
Construction
Type & style
- Home type: SingleFamily
- Architectural style: Craftsman,Other,Traditional
- Property subtype: Single Family Residence
Materials
- Concrete, Other
- Foundation: Slab
- Roof: Composition,Other
Condition
- Under Construction
- New construction: Yes
- Year built: 2026
Details
- Warranty included: Yes
Utilities & green energy
- Electric: 220 Volts
- Sewer: Public Sewer
- Water: Public
- Utilities for property: Cable Available, Electricity Available, Natural Gas Available, Phone Available, Sewer Available, Underground Utilities, Water Available
Community & HOA
Community
- Features: Sidewalks, Street Lights
- Security: Carbon Monoxide Detector(s), Smoke Detector(s)
- Subdivision: Creekside at Skelton
HOA
- Has HOA: Yes
- Services included: Maintenance Grounds, Reserve Fund
- HOA fee: $1,200 annually
Location
- Region: Jefferson
Financial & listing details
- Price per square foot: $188/sqft
- Date on market: 7/17/2026
- Cumulative days on market: 85 days
- Listing agreement: Exclusive Right To Sell
- Listing terms: Cash,Conventional,FHA,Other,VA Loan
- Electric utility on property: Yes
Estimated market value
$615,600
$585,000 - $646,000
$2,801/mo
Price history
| Date | Event | Price |
|---|---|---|
| 10/4/2026 | Price change | $649,901+5.5%$199/sqft |
Source:  FMLS GA #7805475 Report a problem FMLS GA #7805475 Report a problem | ||
| 8/29/2026 | Price change | $616,168-5.2%$188/sqft |
Source: FMLS GA #7805475 Report a problem | ||
| 7/17/2026 | Listed for sale | $649,900$199/sqft |
Source: FMLS GA #7805475 Report a problem | ||
Public tax history
Tax history is unavailable.
Monthly payment
Est. payment
Payment breakdown
Explore the cost of this home by adjusting the details. Changes won't be saved.Climate risks
Neighborhood: 30549
Nearby schools
Schools provided by the listing agent
- Elementary: Heroes
- Middle: Legacy Knoll
- High: Jackson County
Source: GAMLS. This data may not be complete. We recommend contacting the local school district to confirm school assignments for this home.


Similar homes
- $631,1205 bd5 ba3.1k sqft1140 Pine Valley Trl, Jefferson, GA 30549Active

 GAMLS
GAMLS - $649,0006 bd3 ba3k sqft2991 Rice Creek Ct, Jefferson, GA 30549Active
 MLS ID #10842509, Ricki Shaw, Keller Williams Realty Atl. Partners. GAMLS
 - $575,0004 bd3 ba2.3k sqft374 Academy Woods Dr, Jefferson, GA 30549Active
 MLS ID #10798724, Mitch Griffiths, Keller Williams Realty Atl. Partners. GAMLS
 - $579,0005 bd4 ba3k sqft2606 Traditions Way, Jefferson, GA 30549Active
 MLS ID #10839829, Miranda Gill, Virtual Properties Realty.com. GAMLS
 - $425,0004 bd4 ba2.8k sqft120 Paxton Ln, Jefferson, GA 30549Active Under ContractMLS ID #10819907, Ayana Farrar, eXp Realty. GAMLS
- $399,9004 bd2 ba2.2k sqft399 Laurel Oaks Ln, Jefferson, GA 30549ActiveMLS ID #10848314, Wendi Ligas, Keller Williams Realty Atl. Partners. GAMLS
- $825,0005 bd4 ba4.6k sqft91 Martin St, Jefferson, GA 30549ActiveMLS ID #10840172, Best Team, Red 1 Realty. GAMLS
- $574,9005 bd3 ba3.1k sqft572 Redfish Way, Hoschton, GA 30548ActiveMLS ID #10870335, Holly McCoy, Reliant Realty Inc.. GAMLS
- $568,5705 bd4 ba3k sqft372 Aidens Blf, Hoschton, GA 30548ActiveGAMLS
- $610,0005 bd3 ba3.3k sqft5883 Heritage Rdg, Flowery Branch, GA 30542ActiveMLS ID #10853499, Jana Waycaster, BHHS Georgia Properties. GAMLS
- $824,9005 bd4 ba3.5k sqft3199 Brush Arbor Ct, Jefferson, GA 30549ActiveMLS ID #10866556, Jody L Gillis, Rivermoore Partners Realty LLC. GAMLS
- $619,9004 bd4 ba3.4k sqft2049 Chestnut Oak Trl, Commerce, GA 30530ActiveMLS ID #10855784, Ceci C Churchwell, 3tree Realty. GAMLS
- $599,0003 bd3 ba2.5k sqft6286 Cedar Springs Ln, Hoschton, GA 30548ActiveMLS ID #10858305, Karen M Tatro, Coldwell Banker Realty. GAMLS
- $629,0005 bd4 ba3.8k sqft5930 Mountain Laurel Walk, Flowery Branch, GA 30542ActiveMLS ID #10792454, Kim R Dontje, eXp Realty. GAMLS
- $750,0004 bd4 ba3.3k sqft7055 Sanctuary Dr, Jefferson, GA 30549ActiveMLS ID #10734096, Luxe Real Estate, Keller Williams Lanier Partners. GAMLS
- $412,7504 bd3 ba2.5k sqft220 Ruby Robin Rd, Jefferson, GA 30549New Construction
 FMLS GA
 - $615,0003 bd3 ba2.7k sqft5625 Willow Springs Pl, Hoschton, GA 30548ActiveMLS ID #10810382, Sally Kim, The Promise Realty Group. GAMLS
- $494,9905 bd4 ba3k sqft121 Lucas Ct, Hoschton, GA 30548ActiveMLS ID #10814243, Jaymie Dimbath, Pulte Realty of Georgia, Inc. GAMLS
- $625,0004 bd3 ba2.4k sqft1901 Franklin Grove Pkwy, Bogart, GA 30622ActiveMLS ID #10844650, Lynn Brogdon, RE/MAX Living. GAMLS
