"New Build in Jefferson with high end craftsman architectural finishes. Mountain style home with amazing vaulted ceilings throughout! From the moment you start down its long driveway you'll be captivated by the front elevation with its gorgeous gable front porch, wide entry stairs, and contemporary 5 light garage door. An enormous 4 window dormer atop the garage overlooks the front yard! Every design feature perfectly appointed. This elegant home features 2,339 sf with 3 bedrooms and 2 baths on the main level and one large flex room upstairs that could be the perfect Media Room/ Rec Room for family movie and game night or another 4th bedroom and bathroom! Gorgeous wooden stair case off of separate Dining Room. Shiplap siding surround the 60" electric fireplace with wooden mantle and floating shelves! The stunning kitchen boasts 42" tall craftsman style maple cabinetry with shaker style doors highlighted with above and below accent LED lighting! The Island has a built in microwave and trashcan pullout. Leathered granite countertops with porcelain farm sink. Stainless steel appliances. Down the wide hallway you'll find a separate laundry closet with cabinetry and hanging rod. Wait till you step into the Vaulted Master Suite with its tall ceilings and custom closet complete with barn door. All doors on the main are 8 ft tall with matte black hardware. In the spa like master bathroom you'll find the deep freestanding soaking tub and gorgeous glass shower surround! Each room has spacious walk-in closets. An expansive deck can be found on the rear of the home illuminated with party lights for those evening cookouts! What a beautiful level lot over 1.1 acres! 220v Electric car charging outlet in garage! Spacious detached lawnmower garage in back yard! Jefferson City schools! Come view it while you can!
Active
Price cut: $10K (7/24)
$615,000
374 Academy Woods Dr, Jefferson, GA 30549
4beds
2,339sqft
:
Get pre-qualified$3,906/mo
Single Family Residence
Built in 2026
1.1 Acres Lot
$613,500 Zestimate®
$263/sqft
$10/mo HOA
What's special
Mountain style homeStainless steel appliancesGorgeous gable front porchLarge flex room upstairsWide entry stairsStunning kitchenAmazing vaulted ceilings throughout
- 24 days |
- 907 |
- 54 |
Zillow last checked:
Listing updated:
Listed by:
Mitch Griffiths 678-773-2571,
Keller Williams Realty Atl. Partners,
David Nichols 404-374-6126,
Keller Williams Realty Atl. Partners
Source: GAMLS,MLS#: 10798724
Facts & features
Interior
Bedrooms & bathrooms
- Bedrooms: 4
- Bathrooms: 3
- Full bathrooms: 3
- Main level bathrooms: 2
- Main level bedrooms: 3
Rooms
- Room types: Bonus Room, Game Room, Laundry
Dining room
- Features: Separate Room
Kitchen
- Features: Breakfast Area, Breakfast Bar, Kitchen Island, Pantry
Heating
- Central, Electric, Forced Air, Heat Pump
Cooling
- Ceiling Fan(s), Central Air, Electric, Heat Pump, Zoned
Appliances
- Included: Dishwasher, Electric Water Heater, Microwave, Oven/Range (Combo), Refrigerator
- Laundry: Laundry Closet
Features
- Double Vanity, Master On Main Level, Rear Stairs, Vaulted Ceiling(s), Walk-In Closet(s)
- Flooring: Other
- Windows: Double Pane Windows
- Basement: None
- Attic: Pull Down Stairs
- Number of fireplaces: 1
- Fireplace features: Factory Built, Living Room
- Common walls with other units/homes: No Common Walls
Interior area
- Total structure area: 2,339
- Total interior livable area: 2,339 sqft
- Finished area above ground: 2,339
- Finished area below ground: 0
Property
Parking
- Total spaces: 7
- Parking features: Garage, Garage Door Opener, Off Street
- Has garage: Yes
Features
- Levels: Two
- Stories: 2
- Patio & porch: Deck, Porch
- Body of water: None
Lot
- Size: 1.1 Acres
- Features: Level
- Residential vegetation: Grassed, Partially Wooded
Details
- Additional structures: Garage(s), Workshop
- Parcel number: 080 051
- Special conditions: Agent/Seller Relationship
Construction
Type & style
- Home type: SingleFamily
- Architectural style: Contemporary,Craftsman
- Property subtype: Single Family Residence
Materials
- Block
- Foundation: Block, Slab
- Roof: Composition
Condition
- New Construction
- New construction: Yes
- Year built: 2026
Utilities & green energy
- Electric: 220 Volts
- Sewer: Septic Tank
- Water: Public
- Utilities for property: Cable Available, Electricity Available, Underground Utilities, Water Available
Green energy
- Water conservation: Low-Flow Fixtures
Community & HOA
Community
- Features: None
- Security: Carbon Monoxide Detector(s), Smoke Detector(s)
- Subdivision: Academy Woods
HOA
- Has HOA: Yes
- Services included: Maintenance Grounds
- HOA fee: $125 annually
Location
- Region: Jefferson
Financial & listing details
- Price per square foot: $263/sqft
- Tax assessed value: $82,780
- Annual tax amount: $909
- Date on market: 7/3/2026
- Cumulative days on market: 24 days
- Listing agreement: Exclusive Right To Sell
- Listing terms: 1031 Exchange,Cash,Conventional
- Electric utility on property: Yes
Estimated market value
$613,500
$583,000 - $644,000
$2,438/mo
Price history
| Date | Event | Price |
|---|---|---|
| 7/24/2026 | Price change | $615,000-1.6%$263/sqft |
Source:  GAMLS #10798724 Report a problem GAMLS #10798724 Report a problem | ||
| 7/3/2026 | Listed for sale | $625,000+531.3%$267/sqft |
Source:  FMLS GA #7798888 Report a problem FMLS GA #7798888 Report a problem | ||
| 6/11/2025 | Sold | $99,000$42/sqft |
Source: Public Record Report a problem | ||
Public tax history
| Year | Property taxes | Tax assessment |
|---|---|---|
| 2025 | $834 -8.7% | $33,112 |
| 2024 | $913 +2.4% | $33,112 -0.5% |
| 2023 | $891 +14.1% | $33,264 +36.9% |
| 2022 | $781 -1.8% | $24,304 |
| 2021 | $795 +29.3% | $24,304 +40.5% |
| 2020 | $615 -42.9% | $17,304 -68.7% |
| 2019 | $1,078 +4.3% | $55,344 +3.2% |
| 2018 | $1,034 -29.4% | $53,640 +0.8% |
| 2017 | $1,463 +43.7% | $53,228 +3.1% |
| 2016 | $1,018 -45.7% | $51,628 |
| 2015 | $1,875 -0.4% | $51,628 +15.1% |
| 2014 | $1,883 +14.2% | $44,840 +0% |
| 2013 | $1,648 | $44,839 |
| 2012 | -- | -- |
| 2011 | -- | -- |
| 2010 | -- | -- |
Find assessor info on the county website
Monthly payment
Est. payment
Payment breakdown
Explore the cost of this home by adjusting the details. Changes won't be saved.Climate risks
Neighborhood: 30549
Nearby schools
GreatSchools rating
- NAJefferson Elementary SchoolGrades: PK-2Distance: 2.4 mi
- 9/10Jefferson Middle SchoolGrades: 6-8Distance: 2.3 mi
- 9/10Jefferson High SchoolGrades: 9-12Distance: 2.6 mi
Schools provided by the listing agent
- Elementary: Jefferson
- Middle: Jefferson
- High: Jefferson
Source: GAMLS. This data may not be complete. We recommend contacting the local school district to confirm school assignments for this home.
- $364,2003 bd3 ba2.3k sqft352 Academy Woods Dr, Jefferson, GA 30549Off Market
- $360,7003 bd2 ba1.5k sqft390 Academy Woods Dr, Jefferson, GA 30549Off Market
- $359,8003 bd2 ba1.7k sqft408 Academy Woods Dr, Jefferson, GA 30549Off Market

- $428,9005 bd3 ba2k sqft385 Academy Woods Dr, Jefferson, GA 30549Off Market

- $324,600-- bd2 ba1.4k sqft320 Academy Woods Dr, Jefferson, GA 30549Off Market
- $386,7004 bd3 ba2.2k sqft323 Academy Woods Dr, Jefferson, GA 30549Off Market
- $368,3005 bd3 ba1.9k sqft427 Academy Woods Dr, Jefferson, GA 30549Off Market
- $414,7005 bd3 ba-- sqft427 Academy Woods Dr #0, Jefferson, GA 30549Off Market
A local agent can set up tours, give advice and negotiate with sellers.
A local lender can help you make sure your offer is ready when you are.
Similar homes
- $624,9004 bd4 ba2.9k sqft5876 Woodland Park Ct, Jefferson, GA 30549Active

 MLS ID #10739923, Simply Stephens Real Estate, Keller Williams Realty Atl. Partners. GAMLS
 - $775,0004 bd4 ba2.7k sqft5304 S Apple Valley Rd, Jefferson, GA 30549Active
 MLS ID #10806856, Ashley Nalley, Keller Williams Greater Athens. GAMLS
 - $614,9005 bd3 ba3.3k sqft5883 Heritage Rdg, Flowery Branch, GA 30542Active
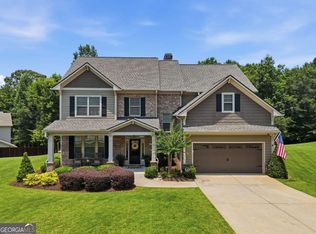 MLS ID #10795240, Jana Waycaster, BHHS Georgia Properties. GAMLS
 - $615,0003 bd3 ba2.7k sqft5625 Willow Springs Pl, Hoschton, GA 30548Active
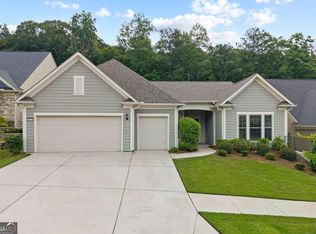 MLS ID #10810382, Sally Kim, The Promise Realty Group. GAMLS
 - $625,0004 bd3 ba3.3k sqft67 Pointer Ln, Braselton, GA 30517Active Under ContractMLS ID #10759118, Thea Marcacci, Keller Williams Realty Atl. Partners. GAMLS
- $620,0004 bd3 ba2.4k sqft1718 Ed Bennett Rd, Nicholson, GA 30565ActiveMLS ID #10802647, Kelli Head, RE/MAX Classic. GAMLS
- $599,9004 bd6 ba3k sqft4234 Quail Creek Dr, Flowery Branch, GA 30542ActiveMLS ID #10757236, Shawn Buchan, Keller Williams Realty Atl. Partners. GAMLS
- $625,0005 bd3 ba2.9k sqft5952 Deer Chase Ln, Hoschton, GA 30548ActiveMLS ID #10801372, Kara Corley, Chapman Hall Realtors. GAMLS
- $624,9994 bd3 ba3k sqft2251 Skyline Dr, Gainesville, GA 30501ActiveMLS ID #10795051, Daniel D LaBossiere, Century 21 Results. GAMLS
- $604,5003 bd3 ba2.5k sqft6286 Cedar Springs Ln, Hoschton, GA 30548ActiveMLS ID #10776619, Karen M Tatro, Coldwell Banker Realty. GAMLS
- $639,9994 bd3 ba3k sqft6021 Ash Hill Pl, Hoschton, GA 30548ActiveMLS ID #10774508, The Rains Team, PEND Realty, LLC. GAMLS
- $568,5705 bd4 ba2.8k sqft372 Aidens Blf, Hoschton, GA 30548ActiveGAMLS
- $575,0003 bd3 ba2.8k sqft115 Valleywood Dr, Athens, GA 30606ActiveMLS ID #10810457, Ashley Noggle, Woodall Realty Group. GAMLS
- $509,8004 bd3 ba2.3k sqft6365 Aarons Way, Flowery Branch, GA 30542ActiveMLS ID #10792510, David Kimbrell, Waldrip Real Estate. GAMLS
- $585,0001 bd2 ba1.8k sqft2003 Highway 323, Gillsville, GA 30543ActiveMLS ID #10808125, Katie McClelland, Chapman Hall Realtors Professionals. GAMLS
- $874,9005 bd4 ba3.5k sqft3199 Brush Arbor Ct, Jefferson, GA 30549ActiveMLS ID #10808367, Jody L Gillis, Rivermoore Partners Realty LLC. GAMLS
- $539,0004 bd3 ba3.1k sqft47 Saint Ives Way, Winder, GA 30680ActiveMLS ID #10793195, Allen Dellinger, Keller Williams Lanier Partners. GAMLS
- $489,9004 bd3 ba2.5k sqft4646 Sherman Allen Way, Gainesville, GA 30507ActiveMLS ID #10794070, Wesley Moore, Keller Williams North GA Partners. GAMLS
- $749,9003 bd2 ba2.2k sqft60 Luka Way, Pendergrass, GA 30567ActiveMLS ID #10719480, Steven T Koleno, Beycome Brokerage Realty LLC. GAMLS
- $529,0004 bd3 ba2.3k sqft61 Caden Ln, Athens, GA 30607ActiveMLS ID #10787950, Abigail Bradley, Malcom & Malcom Realty Prof.. GAMLS
