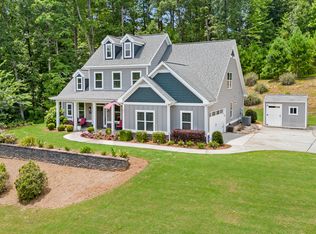
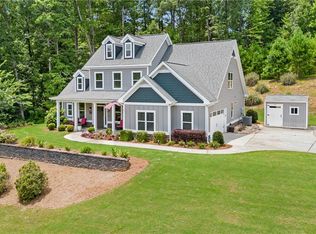
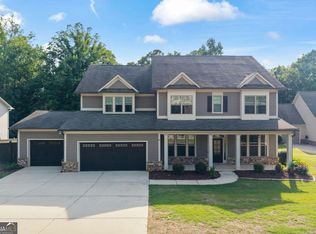
Welcome to this breathtaking 4-bedroom home, featuring a master suite on the main level and 5.5 bathrooms, nestled on a serene, private cul-de-sac lot of approximately 1.1 acre. Enjoy the elevated charm of the welcoming front porch that invites you into a recently renovated oasis. The open floor plan and two-story foyer are bathed in natural light, creating a warm and inviting atmosphere. This kitchen is a chef's delight, boasting sleek stainless steel appliances, elegant white cabinetry, and striking stone countertops, perfect for preparing meals and entertaining guests. The family room and living room both feature coffered ceilings, enhancing the sophistication of the space. Upstairs, discover a versatile loft area alongside three additional bedrooms and two full bathrooms, offering ample room for family and visitors. The partially finished basement includes two full baths, and the homeowner is willing to complete the basement to your specifications, allowing you to customize the space to suit your needs-whether for extra storage or additional living areas. With a generous 3,020 heated square feet, this home provides plenty of room to relax and unwind. Located in a highly desirable neighborhood, you'll enjoy convenient access to shopping centers, restaurants, schools, and are just minutes away from the Atlanta Falcons Training Complex. Commuting is a breeze with nearby access to major highways. Don't miss this exceptional opportunity to make this beautiful property your new home.
Active
Price cut: $40K (6/27)
$599,900
4234 Quail Creek Dr, Flowery Branch, GA 30542
4beds
3,020sqft
Single Family Residence
Built in 2013
1.1 Acres Lot
$584,300 Zestimate®
$199/sqft
$21/mo HOA
What's special
Versatile loft areaOpen floor planWelcoming front porchSleek stainless steel appliancesRecently renovated oasisStriking stone countertopsElegant white cabinetry
- 104 days |
- 696 |
- 53 |
Zillow last checked:
Listing updated:
Listed by:
Shawn Buchan 678-661-1459,
Keller Williams Realty Atl. Partners
Source: GAMLS,MLS#: 10757236
Facts & features
Interior
Bedrooms & bathrooms
- Bedrooms: 4
- Bathrooms: 6
- Full bathrooms: 5
- 1/2 bathrooms: 1
- Main level bathrooms: 1
- Main level bedrooms: 1
Rooms
- Room types: Bonus Room, Den, Family Room, Foyer, Great Room, Laundry, Loft, Media Room, Office
Dining room
- Features: Seats 12+, Separate Room
Kitchen
- Features: Breakfast Area, Breakfast Bar, Kitchen Island, Pantry
Heating
- Central, Dual, Electric, Forced Air, Zoned
Cooling
- Ceiling Fan(s), Central Air, Dual, Electric, Zoned
Appliances
- Included: Convection Oven, Cooktop, Dishwasher, Disposal, Electric Water Heater, Microwave, Refrigerator, Stainless Steel Appliance(s)
- Laundry: Other
Features
- Bookcases, Double Vanity, High Ceilings, Master On Main Level, Separate Shower, Soaking Tub, Tile Bath, Tray Ceiling(s), Vaulted Ceiling(s), Walk-In Closet(s)
- Flooring: Carpet, Hardwood, Vinyl
- Basement: Bath Finished,Exterior Entry,Full,Interior Entry
- Number of fireplaces: 1
- Fireplace features: Family Room, Living Room
Interior area
- Total structure area: 3,020
- Total interior livable area: 3,020 sqft
- Finished area above ground: 3,020
- Finished area below ground: 0
Video & virtual tour
Property
Parking
- Total spaces: 2
- Parking features: Attached, Garage, Garage Door Opener, Kitchen Level, Parking Pad
- Has attached garage: Yes
- Has uncovered spaces: Yes
Features
- Levels: Three Or More
- Stories: 3
- Patio & porch: Deck, Patio, Porch
Lot
- Size: 1.1 Acres
- Features: Private
- Residential vegetation: Wooded
Details
- Parcel number: 15037 000272
Construction
Type & style
- Home type: SingleFamily
- Architectural style: Craftsman,European
- Property subtype: Single Family Residence
Materials
- Stone, Wood Siding
- Roof: Composition
Condition
- Resale
- New construction: No
- Year built: 2013
Utilities & green energy
- Sewer: Septic Tank
- Water: Public
- Utilities for property: Cable Available, Electricity Available, High Speed Internet, Phone Available, Water Available
Community & HOA
Community
- Features: Sidewalks, Street Lights
- Subdivision: Quail Creek
HOA
- Has HOA: Yes
- Services included: None
- HOA fee: $250 annually
Location
- Region: Flowery Branch
Financial & listing details
- Price per square foot: $199/sqft
- Tax assessed value: $654,800
- Annual tax amount: $6,456
- Date on market: 5/4/2026
- Cumulative days on market: 104 days
- Listing agreement: Exclusive Right To Sell
- Listing terms: Cash,Conventional,Fannie Mae Approved,FHA,USDA Loan,VA Loan
- Electric utility on property: Yes
Estimated market value
$584,300
$555,000 - $614,000
$2,755/mo
Price history
| Date | Event | Price |
|---|---|---|
| 6/27/2026 | Price change | $599,900-6.3%$199/sqft |
Source:  GAMLS #10757236 Report a problem GAMLS #10757236 Report a problem | ||
| 5/4/2026 | Listed for sale | $639,900$212/sqft |
Source: GAMLS #10757236 Report a problem | ||
| 5/1/2026 | Listing removed | $639,900$212/sqft |
Source:  FMLS GA #7685033 Report a problem FMLS GA #7685033 Report a problem | ||
| 4/22/2026 | Price change | $639,900-0.8%$212/sqft |
Source: GAMLS #10647865 Report a problem | ||
| 1/15/2026 | Price change | $644,900-0.8%$214/sqft |
Source: GAMLS #10647865 Report a problem | ||
| 11/21/2025 | Listed for sale | $649,900+4%$215/sqft |
Source: GAMLS #10647865 Report a problem | ||
| 12/6/2024 | Listing removed | $3,000$1/sqft |
Source: Zillow Rentals Report a problem | ||
| 11/17/2024 | Listed for rent | $3,000-14.3%$1/sqft |
Source: Zillow Rentals Report a problem | ||
| 10/29/2024 | Listing removed | $3,500$1/sqft |
Source: Zillow Rentals Report a problem | ||
| 10/16/2024 | Listed for rent | $3,500$1/sqft |
Source: Zillow Rentals Report a problem | ||
| 10/6/2024 | Listing removed | $3,500$1/sqft |
Source: Zillow Rentals Report a problem | ||
| 8/23/2024 | Price change | $3,500-12.5%$1/sqft |
Source: Zillow Rentals Report a problem | ||
| 8/13/2024 | Listed for rent | $4,000$1/sqft |
Source: Zillow Rentals Report a problem | ||
| 7/23/2024 | Listing removed | -- |
Source: Zillow Rentals Report a problem | ||
| 5/25/2024 | Price change | $4,000-11.1%$1/sqft |
Source: Zillow Rentals Report a problem | ||
| 5/19/2024 | Listed for rent | $4,500$1/sqft |
Source: Zillow Rentals Report a problem | ||
| 4/19/2024 | Sold | $625,000$207/sqft |
Source: GAMLS #10208425 Report a problem | ||
| 3/23/2024 | Pending sale | $625,000$207/sqft |
Source: Hive MLS #1009541 Report a problem | ||
| 3/13/2024 | Contingent | $625,000$207/sqft |
Source: GAMLS #10208425 Report a problem | ||
| 1/6/2024 | Price change | $625,000-3.8%$207/sqft |
Source: GAMLS #10208425 Report a problem | ||
| 10/2/2023 | Listed for sale | $650,000+94%$215/sqft |
Source: GAMLS #10208425 Report a problem | ||
| 10/24/2014 | Sold | $335,000+12%$111/sqft |
Source: Public Record Report a problem | ||
| 10/7/2014 | Pending sale | $299,000$99/sqft |
Source: BHHS Georgia Properties-Gainesville #5307882 Report a problem | ||
| 6/10/2014 | Price change | $299,000-5.9%$99/sqft |
Source: RE/MAX Town and Country #5267252 Report a problem | ||
| 11/16/2013 | Price change | $317,900+6%$105/sqft |
Source: Keller Williams Realty Lanier Partners #07129672 Report a problem | ||
| 9/12/2013 | Listed for sale | $299,900$99/sqft |
Source: Keller Williams Realty Lanier Partners #07129672 Report a problem | ||
Public tax history
| Year | Property taxes | Tax assessment |
|---|---|---|
| 2025 | $6,421 +202.7% | $261,920 +6.9% |
| 2024 | $2,121 +8.7% | $244,920 +12.4% |
| 2023 | $1,951 +13% | $217,880 +24.2% |
| 2022 | $1,726 -62.2% | $175,480 +8.5% |
| 2021 | $4,569 +4.4% | $161,680 +4.4% |
| 2020 | $4,376 +0.9% | $154,880 +3.9% |
| 2019 | $4,339 +5.2% | $149,000 +4.3% |
| 2018 | $4,124 -1.3% | $142,880 +7.8% |
| 2017 | $4,176 +21.4% | $132,520 +9.5% |
| 2016 | $3,441 +12.2% | $121,040 +15.7% |
| 2015 | $3,066 | $104,600 |
| 2014 | $3,066 | $104,600 |
| 2013 | -- | -- |
| 2012 | -- | -- |
| 2011 | -- | -- |
| 2010 | -- | -- |
| 2009 | $671 +7.2% | -- |
| 2007 | $626 | -- |
Find assessor info on the county website
Monthly payment
Est. payment
Payment breakdown
Explore the cost of this home by adjusting the details. Changes won't be saved.Climate risks
Neighborhood: 30542
Getting around
1 / 100
Car-DependentNearby schools
GreatSchools rating
- 6/10Chestnut Mountain Elementary SchoolGrades: PK-5Distance: 2.5 mi
- 6/10South Hall Middle SchoolGrades: 6-8Distance: 2.5 mi
- 4/10Johnson High SchoolGrades: 9-12Distance: 2.4 mi
Schools provided by the listing agent
- Elementary: Chestnut Mountain
- Middle: West Hall
- High: Johnson
Source: GAMLS. This data may not be complete. We recommend contacting the local school district to confirm school assignments for this home.
- $591,0005 bd3 ba-- sqft4231 Quail Creek Dr, Flowery Branch, GA 30542Sold
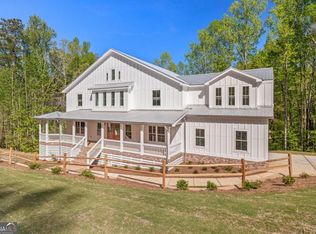
- $591,0005 bd3 ba-- sqft4231 Quail Creek Dr NE, Flowery Branch, GA 30542Sold
- $795,0005 bd4 ba4.2k sqft4226 Quail Creek Dr, Flowery Branch, GA 30542Sold
- $54,0004 bd3 ba2.1k sqft4242 Quail Creek Dr, Flowery Branch, GA 30542Sold
- $755,7004 bd4 ba4.5k sqft4406 Brush Creek Ct, Flowery Branch, GA 30542Off Market
- $523,8005 bd3 ba2.6k sqft4237 Quail Creek Dr, Flowery Branch, GA 30542Off Market
- $606,3005 bd3 ba-- sqft4237 Quail Creek Dr #15, Flowery Branch, GA 30542Off Market
- $665,0004 bd4 ba4k sqft4424 Brush Creek Ct, Flowery Branch, GA 30542Sold
A local agent can set up tours, give advice and negotiate with sellers.
Similar homes
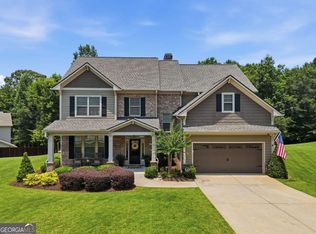
- $614,9005 bd3 ba3.3k sqft5883 Heritage Rdg, Flowery Branch, GA 30542Active
 MLS ID #10795240, Jana Waycaster, BHHS Georgia Properties. GAMLS
 - $585,8555 bd4 ba2.9k sqft4751 Wilderness Trl, Flowery Branch, GA 30542Active
 GAMLS
GAMLS - $635,9005 bd4 ba3.8k sqft5930 Mountain Laurel Walk, Flowery Branch, GA 30542Active Under Contract
 MLS ID #10792454, Kim R Dontje, eXp Realty. GAMLS
 - $574,9006 bd4 ba4k sqft6353 Chestnut Pkwy, Flowery Branch, GA 30542Active
 MLS ID #10782405, Mel Schell, Wynd Realty Georgia. GAMLS
 - $649,0004 bd3 ba3.2k sqft7214 Whitewater Dr, Flowery Branch, GA 30542ActiveMLS ID #10721653, Josh W Storms, Storms Property Group. GAMLS
- $675,0004 bd4 ba3.2k sqft5908 Mitchell St, Flowery Branch, GA 30542Active Under ContractMLS ID #10716538, Thea Marcacci, Keller Williams Realty Atl. Partners. GAMLS
- $649,9004 bd3 ba2.8k sqft7267 Grand Reunion Dr, Hoschton, GA 30548ActiveMLS ID #10760318, Rachel Lock, Hill Wood Realty. GAMLS
- $630,0004 bd3 ba3k sqft6021 Ash Hill Pl, Hoschton, GA 30548ActiveMLS ID #10774508, The Rains Team, PEND Realty, LLC. GAMLS
- $479,9004 bd3 ba2.5k sqft4646 Sherman Allen Way, Gainesville, GA 30507ActiveMLS ID #10794070, Wesley Moore, Keller Williams North GA Partners. GAMLS
- $535,0005 bd3 ba3.5k sqft6830 Lancaster Xing, Flowery Branch, GA 30542ActiveMLS ID #10776509, Gemetris Maddox, Atlanta Communities. GAMLS
- $624,9004 bd5 ba3.6k sqft6921 Fellowship Ln, Flowery Branch, GA 30542ActiveMLS ID #10792755, Shawn Buchan, Keller Williams Realty Atl. Partners. GAMLS
- $449,0005 bd4 ba3k sqft6367 Spring Lake Dr, Flowery Branch, GA 30542ActiveMLS ID #10763198, Robi Olguin, Redfin Corporation. GAMLS
- $624,9004 bd4 ba2.9k sqft5876 Woodland Park Ct, Jefferson, GA 30549ActiveMLS ID #10739923, Simply Stephens Real Estate, Keller Williams Realty Atl. Partners. GAMLS
- $559,0005 bd5 ba3.6k sqft3939 Alderstone Dr, Flowery Branch, GA 30542ActiveMLS ID #10713636, Justin Olander, Sanders Real Estate. GAMLS
- $600,0005 bd4 ba3.5k sqft8450 Woodland View Dr, Gainesville, GA 30506ActiveMLS ID #10788512, Brandon Pinkney, Keller Williams Realty Atl. Partners. GAMLS
- $635,0004 bd3 ba3k sqft2860 Chardonnay Ln, Cumming, GA 30041ActiveMLS ID #10788117, Farnoush Tehrani, Keller Williams Realty First Atlanta. GAMLS
- $540,0005 bd3 ba4.2k sqft1169 Vintage Way, Hoschton, GA 30548ActiveMLS ID #10797086, Darren Bondy, Coldwell Banker Realty. GAMLS
- $525,0005 bd4 ba3.4k sqft2200 Spring Sound Ln, Buford, GA 30519ActiveMLS ID #10825378, Mark Spain, Mark Spain Real Estate. GAMLS
- $600,0005 bd4 ba4.2k sqft3520 Habersham Club Dr, Cumming, GA 30041ActiveMLS ID #10754099, Tary Drouault, Keller Williams Realty Atl. Partners. GAMLS
- $379,0004 bd3 ba2k sqft4878 Clarkstone Dr, Flowery Branch, GA 30542ActiveMLS ID #10804490, Shawn Buchan, Keller Williams Realty Atl. Partners. GAMLS
