****OWNER MOTIVATED**** Offering $15,000 towards BUYER closing costs and/or rate buydown and $10,000 broker bonus with acceptable offer.****************** Must see this stunning, well maintained 5 bedrooms, 3 baths, custom built home. Ranch style home with a guest upper suite . Truly a craftsman charmer with a coastal/cottage feel, nestled on a private 1+/- acre cul-de-sac lot. A superiorly designed home with spectacular views from the covered front porch, covered back porch with ceiling fan, and extended patio/grilling deck for the barbecue, great for outdoor entertaining. Lush mature professional landscaping with sprinkler system and private wooded back yard. Home opens to a two-story foyer filled with natural light throughout. The separate formal dining room has a high ceiling and wainscoting. Picturesque great room with stone fireplace, vaulted ceilings, and iron balusters. Open floorplan with natural lighting throughout. A chefs dream kitchen with an abundance of custom built-in cabinetry, pull out drawers, 42 inch cabinets, granite countertops, stainless steel appliances, a tile backsplash, and a large center island with beautiful pendant lighting. Luxurious master on main w/ tray ceiling, sitting area w/patio access. Vaulted master spa-like bath with tiled floor, dual vanity, jetted tub, separate tiled shower, and a spacious walk-in closet. Additional secondary guest suite and full bath on main. Upstairs offers three large secondary bedrooms. All bathrooms have tiled floors and granite countertops. Cabinets offer soft close drawers and doors throughout the home. Additional storage building with power and lights. Convenient access to Chateau Elan, restaurants, Lake Lanier Islands, and Mall of Georgia.
Closed
$591,000
4231 Quail Creek Dr, Flowery Branch, GA 30542
5beds
--sqft
Single Family Residence
Built in 2015
1.03 Acres Lot
$612,300 Zestimate®
$--/sqft
$2,409 Estimated rent
Home value
$612,300
$582,000 - $643,000
$2,409/mo
Zestimate® history
Owner options
List your home for rent
$2,409/mo
Rent Zestimate®
Find your next renter with Zillow Rental Manager. Plus, with online applications, you can quickly screen prospective tenants – for free.
$2,409/mo
Rent Zestimate®
Refinance and save
$3,864/mo
Est. payment
Refinancing to a lower rate could help reduce your monthly payments and save thousands over the life of the loan.
$3,864/mo
Est. payment
Explore your selling options
Work with a Zillow partner agent
Leverage their expertise and Zillow's premium Showcase listings to get your home seen by more buyers.
Get startedList with your own agent
Get your home in front of millions of buyers by listing it on Zillow.
Learn how to do itSell it yourself
Take full control of how buyers see your home on Zillow by listing For Sale by Owner (FSBO).
List your homeWhat's special
Zillow last checked:
Listing updated:
Listed by:
Felina Berkhan 770-365-1646,
RE/MAX Around Atlanta
Bought with:
Katie Q Clack Braswell, 273888
RE/MAX Towne Square
Source: GAMLS,MLS#: 10187260
Facts & features
Interior
Bedrooms & bathrooms
- Bedrooms: 5
- Bathrooms: 3
- Full bathrooms: 3
- Main level bathrooms: 2
- Main level bedrooms: 2
Rooms
- Room types: Foyer, Laundry, Family Room, Great Room
Dining room
- Features: Seats 12+, Separate Room
Kitchen
- Features: Breakfast Area, Breakfast Bar, Breakfast Room, Kitchen Island, Pantry, Solid Surface Counters, Walk-in Pantry
Heating
- Central, Zoned
Cooling
- Ceiling Fan(s), Central Air, Zoned
Appliances
- Included: Convection Oven, Cooktop, Dishwasher, Microwave
- Laundry: Mud Room
Features
- Tray Ceiling(s), Vaulted Ceiling(s), High Ceilings, Double Vanity, Entrance Foyer, Soaking Tub, Other, Tile Bath, Walk-In Closet(s), In-Law Floorplan, Master On Main Level
- Flooring: Hardwood, Tile, Carpet, Stone
- Windows: Double Pane Windows, Window Treatments
- Basement: None
- Attic: Pull Down Stairs
- Number of fireplaces: 1
- Fireplace features: Factory Built, Gas Starter, Masonry
- Common walls with other units/homes: No Common Walls
Interior area
- Total structure area: 0
- Finished area above ground: 0
- Finished area below ground: 0
Property
Parking
- Total spaces: 6
- Parking features: Attached, Garage, Kitchen Level, Side/Rear Entrance
- Has attached garage: Yes
Features
- Levels: One
- Stories: 1
- Patio & porch: Porch, Patio
- Exterior features: Other, Sprinkler System, Veranda
- Has spa: Yes
- Spa features: Bath
- Has view: Yes
- View description: Mountain(s), Seasonal View
- Waterfront features: No Dock Or Boathouse
- Body of water: None
Lot
- Size: 1.03 Acres
- Features: Cul-De-Sac, Private
- Residential vegetation: Wooded
Details
- Additional structures: Outbuilding, Workshop, Shed(s)
- Parcel number: 150003700278
Construction
Type & style
- Home type: SingleFamily
- Architectural style: Stone Frame,Adirondack,Bungalow/Cottage,Cape Cod,Craftsman,French Provincial,Ranch,Traditional
- Property subtype: Single Family Residence
Materials
- Concrete, Stone
- Foundation: Slab
- Roof: Composition
Condition
- Resale
- New construction: No
- Year built: 2015
Utilities & green energy
- Sewer: Septic Tank
- Water: Public
- Utilities for property: Cable Available, Electricity Available, Natural Gas Available, Phone Available, Water Available
Community & HOA
Community
- Features: Walk To Schools, Near Shopping
- Security: Smoke Detector(s)
- Subdivision: Quail Creek
HOA
- Has HOA: Yes
- Services included: Other
- HOA fee: $250 annually
Location
- Region: Flowery Branch
Financial & listing details
- Tax assessed value: $618,900
- Annual tax amount: $4,387
- Date on market: 8/1/2023
- Cumulative days on market: 28 days
- Listing agreement: Exclusive Right To Sell
- Listing terms: Cash,Conventional,FHA,VA Loan
- Electric utility on property: Yes
Price history
| Date | Event | Price |
|---|---|---|
| 9/21/2023 | Sold | $591,000-1.5% |
Source:  GAMLS #10187260 Report a problem GAMLS #10187260 Report a problem | ||
| 8/29/2023 | Pending sale | $600,000 |
Source: GAMLS #10187260 Report a problem | ||
| 8/12/2023 | Price change | $600,000-7.7% |
Source: GAMLS #10187260 Report a problem | ||
| 8/1/2023 | Listed for sale | $650,000+35.4% |
Source: GAMLS #10187260 Report a problem | ||
| 9/28/2021 | Sold | $479,900 |
Source:  FMLS GA #6935552 Report a problem FMLS GA #6935552 Report a problem | ||
| 9/3/2021 | Pending sale | $479,900 |
Source:  Harry Norman Realtors #6935552 Report a problem Harry Norman Realtors #6935552 Report a problem | ||
| 9/3/2021 | Contingent | $479,900 |
Source: FMLS GA #6935552 Report a problem | ||
| 8/25/2021 | Listed for sale | $479,900+43.9% |
Source: FMLS GA #6935552 Report a problem | ||
| 4/20/2018 | Sold | $333,500-1.9% |
Source:  FMLS GA #5949098 Report a problem FMLS GA #5949098 Report a problem | ||
| 3/5/2018 | Pending sale | $339,900 |
Source: Harry Norman, REALTORS� #5949098 Report a problem | ||
| 2/28/2018 | Price change | $339,900-1.3% |
Source: Harry Norman, REALTORS� #5949098 Report a problem | ||
| 2/6/2018 | Price change | $344,400-0.7% |
Source: Harry Norman, REALTORS� #5949098 Report a problem | ||
| 1/29/2018 | Price change | $347,000-2.2% |
Source: Harry Norman, REALTORS� #5949098 Report a problem | ||
| 1/23/2018 | Price change | $354,900-0.9% |
Source: Harry Norman, REALTORS� #5949098 Report a problem | ||
| 1/9/2018 | Listed for sale | $358,000+3.9% |
Source: Harry Norman, REALTORS� #5949098 Report a problem | ||
| 12/27/2017 | Sold | $344,500+9.4% |
Source: Public Record Report a problem | ||
| 4/8/2016 | Sold | $315,000-3.1% |
Source: FMLS GA #5615980 Report a problem | ||
| 3/14/2016 | Pending sale | $325,000 |
Source: VIRTUAL PROPERTIES REALTY #5615980 Report a problem | ||
| 12/24/2015 | Listed for sale | $325,000 |
Source: VIRTUAL PROPERTIES REALTY #5615980 Report a problem | ||
Public tax history
| Year | Property taxes | Tax assessment |
|---|---|---|
| 2025 | $4,917 -14.9% | $247,560 +5.2% |
| 2024 | $5,781 +14% | $235,400 +18.5% |
| 2023 | $5,069 +15.6% | $198,600 +20.9% |
| 2022 | $4,387 +7.1% | $164,280 +13.8% |
| 2021 | $4,098 +2.9% | $144,400 +4.9% |
| 2020 | $3,984 +6.3% | $137,720 +5.4% |
| 2019 | $3,749 +5.9% | $130,720 +6.7% |
| 2018 | $3,539 -3.3% | $122,560 +11.7% |
| 2017 | $3,661 +24.6% | $109,720 +9.2% |
| 2016 | $2,937 +635.3% | $100,520 +905.2% |
| 2015 | $400 | $10,000 |
| 2014 | $400 | $10,000 |
| 2013 | -- | -- |
| 2012 | -- | -- |
| 2011 | -- | -- |
| 2010 | -- | -- |
| 2009 | $643 +7.4% | -- |
| 2007 | $598 | -- |
Find assessor info on the county website
Neighborhood: 30542
Nearby homes
- $591,0005 bd3 ba-- sqft4231 Quail Creek Dr NE, Flowery Branch, GA 30542Sold
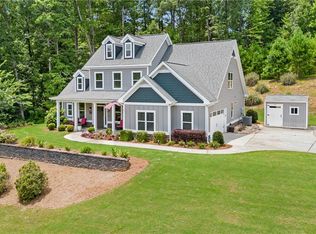
- $599,9004 bd6 ba3k sqft4234 Quail Creek Dr, Flowery Branch, GA 30542For Sale
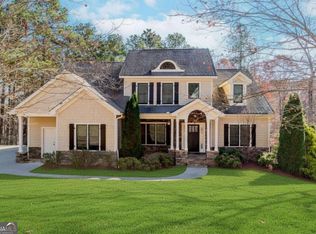
- $665,0004 bd4 ba4k sqft4424 Brush Creek Ct, Flowery Branch, GA 30542Sold
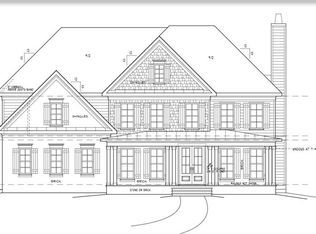
- $748,3004 bd4 ba4.5k sqft4406 Brush Creek Ct, Flowery Branch, GA 30542Off Market

- $525,7005 bd3 ba2.6k sqft4237 Quail Creek Dr, Flowery Branch, GA 30542Off Market
- $582,6005 bd3 ba-- sqft4237 Quail Creek Dr #15, Flowery Branch, GA 30542Off Market
- $795,0005 bd4 ba4.2k sqft4226 Quail Creek Dr, Flowery Branch, GA 30542Sold
- $606,2004 bd4 ba3.5k sqft4222 Quail Creek Dr, Flowery Branch, GA 30542Off Market
Nearby schools
GreatSchools rating
- 6/10Chestnut Mountain Elementary SchoolGrades: PK-5Distance: 2.5 mi
- 6/10South Hall Middle SchoolGrades: 6-8Distance: 2.5 mi
- 4/10Johnson High SchoolGrades: 9-12Distance: 2.4 mi
Schools provided by the listing agent
- Elementary: Chestnut Mountain
- Middle: South Hall
- High: Johnson
Source: GAMLS. This data may not be complete. We recommend contacting the local school district to confirm school assignments for this home.
Get a cash offer in 3 minutes
Find out how much your home could sell for in as little as 3 minutes with a no-obligation cash offer.
Estimated market value
$612,300
Get a cash offer in 3 minutes
Find out how much your home could sell for in as little as 3 minutes with a no-obligation cash offer.
Estimated market value
$612,300
- Georgia
- Hall County
- Flowery Branch
- 30542
- 4231 Quail Creek Dr
Nearby cities
Nearby zip codes
Other Flowery Branch Topics
