*PRICED BELOW APPRAISAL VALUE* *Special Financing Offer - Buyer Incentive: Up to $4,000 Toward Closing Costs or Rate Buydown! Purchase with our preferred lender and receive up to $4,000 in closing cost assistance or a rate buydown, helping you save upfront or lower your monthly payment! Contact us for details.* Nestled on a sprawling 1.31-acre parcel of land, this stunning new construction farmhouse offers an unparalleled blend of sophistication and charm. Coppersmith gas lanterns flank the front door, casting a warm glow over the charming gazebo on the front porch. Step through the knotty alder front doors into the foyer, where high ceilings create an airy atmosphere. The living room, adorned with exposed beams crafted from vintage barn wood, offers a cozy retreat for relaxation or entertaining. The kitchen, a culinary haven, boasts custom cabinets and Cambria quartz countertops. A Dutch door leads from the kitchen to the covered porch, seamlessly blending indoor and outdoor living spaces. Stainless steel Cafe appliances with brass handles, including an ILVE gas stove and electric oven, promise culinary excellence. A vintage Egyptian door opens up to a spacious pantry complete with custom shelving. Brass finishes on faucets, cabinet knobs, and door handles exude timeless sophistication. The master bedroom awaits, featuring a tray ceiling accented with exposed Kentucky pasture fence wood. Two Egyptian vintage antique doors add character throughout the room. The master bath indulges with marble tile and a claw foot tub for luxurious bathing. The partially finished basement offers flexible spaces, including a living room/den area that could easily become a full kitchen and independent living space. Additional bonus rooms provide opportunities for offices, gym or theater. Dual one-car garages, located on the main level and basement, provide ample parking and storage. With extreme attention to detail evident in every corner, this farmhouse offers a lifestyle of unparalleled comfort and refinement. Located minutes away from the Atlanta Falcons Training Complex!! Don't miss your chance to experience country living at its finest! A MUST SEE!!
Closed
$795,000
4226 Quail Creek Dr, Flowery Branch, GA 30542
5beds
4,277sqft
Single Family Residence
Built in 2024
1.31 Acres Lot
$792,000 Zestimate®
$186/sqft
$3,413 Estimated rent
Home value
$792,000
$729,000 - $855,000
$3,413/mo
Zestimate® history
Owner options
List your home for rent
$3,413/mo
Rent Zestimate®
Find your next renter with Zillow Rental Manager. Plus, with online applications, you can quickly screen prospective tenants – for free.
$3,413/mo
Rent Zestimate®
Refinance and save
$5,130/mo
Est. payment
Refinancing to a lower rate could help reduce your monthly payments and save thousands over the life of the loan.
$5,130/mo
Est. payment
Explore your selling options
Work with a Zillow partner agent
Leverage their expertise and Zillow's premium Showcase listings to get your home seen by more buyers.
Get startedList with your own agent
Get your home in front of millions of buyers by listing it on Zillow.
Learn how to do itSell it yourself
Take full control of how buyers see your home on Zillow by listing For Sale by Owner (FSBO).
List your homeWhat's special
Covered porch
Zillow last checked:
Listing updated:
Listed by:
Jonathan G Davis 404-694-8045,
Buford Realty,
Kelsey Davis 828-361-2078,
Buford Realty
Bought with:
Emma Gastley, 450000
Engel & Völkers Atlanta
Source: GAMLS,MLS#: 10562138
Facts & features
Interior
Bedrooms & bathrooms
- Bedrooms: 5
- Bathrooms: 4
- Full bathrooms: 3
- 1/2 bathrooms: 1
- Main level bathrooms: 1
- Main level bedrooms: 1
Rooms
- Room types: Bonus Room, Den, Exercise Room, Game Room, Great Room, Media Room, Office
Kitchen
- Features: Kitchen Island, Solid Surface Counters, Walk-in Pantry
Heating
- Central
Cooling
- Ceiling Fan(s), Central Air
Appliances
- Included: Dishwasher, Gas Water Heater, Refrigerator
- Laundry: Mud Room
Features
- Beamed Ceilings, Master On Main Level, Tray Ceiling(s), Walk-In Closet(s)
- Flooring: Hardwood, Tile
- Windows: Double Pane Windows
- Basement: Bath Finished,Daylight,Finished,Interior Entry,Unfinished
- Number of fireplaces: 1
- Fireplace features: Family Room
- Common walls with other units/homes: No Common Walls
Interior area
- Total structure area: 4,277
- Total interior livable area: 4,277 sqft
- Finished area above ground: 4,277
- Finished area below ground: 0
Property
Parking
- Parking features: Garage, Side/Rear Entrance
- Has garage: Yes
Features
- Levels: Two
- Stories: 2
- Patio & porch: Deck
- On waterfront: Yes
- Waterfront features: Creek, No Dock Or Boathouse
- Body of water: None
Lot
- Size: 1.31 Acres
- Features: Private
- Residential vegetation: Wooded
Details
- Parcel number: 15037 000270
Construction
Type & style
- Home type: SingleFamily
- Architectural style: Traditional
- Property subtype: Single Family Residence
Materials
- Other
- Foundation: Block
- Roof: Metal
Condition
- New Construction
- New construction: Yes
- Year built: 2024
Utilities & green energy
- Electric: 220 Volts
- Sewer: Septic Tank
- Water: Public
- Utilities for property: Cable Available, Electricity Available, Natural Gas Available
Community & HOA
Community
- Features: None, Street Lights
- Subdivision: Quail Creek
HOA
- Has HOA: Yes
- Services included: Management Fee
- HOA fee: $250 annually
Location
- Region: Flowery Branch
Financial & listing details
- Price per square foot: $186/sqft
- Tax assessed value: $768,400
- Annual tax amount: $655
- Date on market: 7/11/2025
- Cumulative days on market: 207 days
- Listing agreement: Exclusive Right To Sell
- Electric utility on property: Yes
Price history
| Date | Event | Price |
|---|---|---|
| 2/27/2026 | Sold | $795,000-2.5%$186/sqft |
Source:  GAMLS #10562138 Report a problem GAMLS #10562138 Report a problem | ||
| 2/3/2026 | Pending sale | $815,000$191/sqft |
Source: GAMLS #10562138 Report a problem | ||
| 1/27/2026 | Price change | $815,000-1.2%$191/sqft |
Source: GAMLS #10562138 Report a problem | ||
| 12/8/2025 | Price change | $825,000-2.9%$193/sqft |
Source: GAMLS #10562138 Report a problem | ||
| 11/22/2025 | Price change | $849,999-2.9%$199/sqft |
Source: GAMLS #10562138 Report a problem | ||
| 11/14/2025 | Price change | $875,000-1.1%$205/sqft |
Source:  FMLS GA #7613577 Report a problem FMLS GA #7613577 Report a problem | ||
| 8/30/2025 | Price change | $885,000-1.7%$207/sqft |
Source: GAMLS #10562138 Report a problem | ||
| 7/11/2025 | Listed for sale | $899,999$210/sqft |
Source: GAMLS #10562138 Report a problem | ||
| 7/11/2025 | Listing removed | $899,999$210/sqft |
Source: FMLS GA #7517682 Report a problem | ||
| 6/11/2025 | Price change | $899,999-1.1%$210/sqft |
Source: FMLS GA #7517682 Report a problem | ||
| 5/2/2025 | Price change | $910,000-1.6%$213/sqft |
Source: GAMLS #10450967 Report a problem | ||
| 2/1/2025 | Price change | $925,000-5.5%$216/sqft |
Source: FMLS GA #7517682 Report a problem | ||
| 1/15/2025 | Price change | $979,000-1%$229/sqft |
Source: GAMLS #10307868 Report a problem | ||
| 9/19/2024 | Price change | $989,000-1%$231/sqft |
Source: GAMLS #10307868 Report a problem | ||
| 8/22/2024 | Price change | $999,000-0.1%$234/sqft |
Source: GAMLS #10307868 Report a problem | ||
| 5/23/2024 | Listed for sale | $999,999-13%$234/sqft |
Source: FMLS GA #7391192 Report a problem | ||
| 5/22/2024 | Listing removed | -- |
Source: GAMLS #10281167 Report a problem | ||
| 5/16/2024 | Price change | $1,150,000-3.4%$269/sqft |
Source: GAMLS #10281167 Report a problem | ||
| 5/1/2024 | Price change | $1,190,000-0.8%$278/sqft |
Source: GAMLS #10281167 Report a problem | ||
| 4/13/2024 | Listed for sale | $1,200,000$281/sqft |
Source: FMLS GA #7349561 Report a problem | ||
| 4/8/2024 | Listing removed | $1,200,000$281/sqft |
Source: GAMLS #10266089 Report a problem | ||
| 4/6/2024 | Listed for sale | $1,200,000+2453.2%$281/sqft |
Source: GAMLS #10266089 Report a problem | ||
| 10/22/2021 | Sold | $47,000-92.8%$11/sqft |
Source: Public Record Report a problem | ||
| 5/8/2013 | Sold | $650,000+1344.4%$152/sqft |
Source: Agent Provided Report a problem | ||
| 8/25/2012 | Listing removed | $45,000$11/sqft |
Source: Norton Agency #5002477 Report a problem | ||
| 3/29/2012 | Listed for sale | $45,000$11/sqft |
Source: W.L. Norton Agency #03207911 Report a problem | ||
Public tax history
| Year | Property taxes | Tax assessment |
|---|---|---|
| 2025 | $7,428 +10.1% | $307,360 +10.8% |
| 2024 | $6,750 +929.9% | $277,320 +1233.3% |
| 2023 | $655 +5.8% | $20,800 |
| 2022 | $620 +8% | $20,800 +30% |
| 2021 | $574 +40.3% | $16,000 +60% |
| 2020 | $409 +0.5% | $10,000 |
| 2019 | $407 +0.7% | $10,000 |
| 2018 | $404 -3.1% | $10,000 |
| 2017 | $417 +3.4% | $10,000 |
| 2016 | $403 +1% | $10,000 |
| 2015 | $400 | $10,000 |
| 2014 | $400 | $10,000 |
| 2013 | -- | -- |
| 2012 | -- | -- |
| 2011 | -- | -- |
| 2010 | -- | -- |
| 2009 | $657 +7.3% | -- |
| 2007 | $612 | -- |
Find assessor info on the county website
Neighborhood: 30542
Nearby homes
- $606,2004 bd4 ba3.5k sqft4222 Quail Creek Dr, Flowery Branch, GA 30542Off Market
- $599,9004 bd6 ba3k sqft4234 Quail Creek Dr, Flowery Branch, GA 30542For Sale
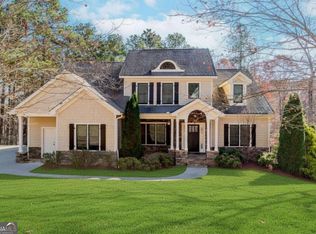
- $519,7001.02 Acres4218 Quail Creek Dr, Flowery Branch, GA 30542Off Market
- $748,3004 bd4 ba4.5k sqft4406 Brush Creek Ct, Flowery Branch, GA 30542Off Market

- $591,0005 bd3 ba-- sqft4231 Quail Creek Dr, Flowery Branch, GA 30542Sold
- $591,0005 bd3 ba-- sqft4231 Quail Creek Dr NE, Flowery Branch, GA 30542Sold
- $749,9006 bd5 ba5k sqft4214 Quail Creek Dr, Flowery Branch, GA 30542For Sale
- $54,0002.663 Acres4242 Quail Creek Dr LOT 12, Flowery Branch, GA 30542Sold
Nearby schools
GreatSchools rating
- 6/10Chestnut Mountain Elementary SchoolGrades: PK-5Distance: 2.4 mi
- 6/10South Hall Middle SchoolGrades: 6-8Distance: 2.5 mi
- 4/10Johnson High SchoolGrades: 9-12Distance: 2.4 mi
Schools provided by the listing agent
- Elementary: Chestnut Mountain
- Middle: South Hall
- High: Johnson
Source: GAMLS. This data may not be complete. We recommend contacting the local school district to confirm school assignments for this home.
Get a cash offer in 3 minutes
Find out how much your home could sell for in as little as 3 minutes with a no-obligation cash offer.
Estimated market value
$792,000
Get a cash offer in 3 minutes
Find out how much your home could sell for in as little as 3 minutes with a no-obligation cash offer.
Estimated market value
$792,000
- Georgia
- Hall County
- Flowery Branch
- 30542
- 4226 Quail Creek Dr
Nearby cities
Nearby zip codes
Other Flowery Branch Topics
