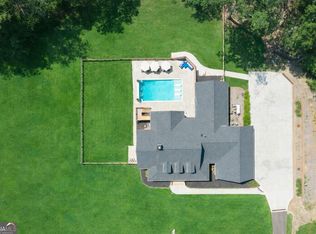
Luxury custom estate on nearly one acre in the highly sought-after Covered Bridge section of Chateau Elan. Positioned on a short, quiet cul-de-sac and bordered by protected green space along the rear and side property lines, this exceptional residence offers a rare combination of privacy, sophistication, and resort-style living. Custom built with designer-selected finishes throughout, the home features 6 bedrooms, 5+ bathrooms, and a 3-car garage. The showstopping gourmet kitchen was designed to impress, showcasing a dramatic 12-foot quartz waterfall island, illuminated custom cabinetry, a 6-burner Viking range, Sub-Zero refrigerator, stainless farmhouse sink, oversized walk-in pantry, mudroom, and spacious laundry room with custom soft-close cabinetry and utility sink. A stylish wet bar and butler's pantry with wine refrigerator create the perfect setting for entertaining. Vaulted, beamed ceilings highlight both the family room and luxurious primary suite. The main-level owner's retreat opens directly to a private covered porch with its own fireplace and overlooks the serene wooded surroundings. The spa-inspired primary bath features custom double vanities, a soaking tub, and a sleek designer shower. Upstairs, three additional bedroom suites each offer walk-in closets, complemented by a spacious bonus room, office or 4th bedroom. Finished hardwood floors extend throughout the main and upper levels with no carpet anywhere in the home. Premium champagne gold plumbing fixtures and hardware add elegance throughout. The terrace level delivers an extraordinary entertainment experience. The main gathering area features a dedicated media equipment deck. The fully equipped entertainer's bar includes a full-size Sub-Zero refrigerator/freezer, full-size Sub-Zero glass-front beverage refrigerator, built-in coffee station, dishwasher, wine cooler, and kegerator. A second primary suite with a luxury bath and oversized walk-in closet makes an ideal private retreat for guests, in-laws, or a teen suite. Polished stained concrete flooring adds a modern touch throughout the lower-level living spaces. Ownership in Chateau Elan offers access to an unparalleled lifestyle. Residents enjoy a gated, golf-cart-friendly community connected by the Braselton LifePath to dining, shopping, and parks. Optional memberships provide access to the Private Legends Golf Club, Sports Club amenities, pickleball courts, tennis facilities, fitness center, indoor gymnasium, and Junior Olympic-sized swimming pool. Located adjacent to the world-renowned Chateau Elan Resort, Spa, and Winery, this exceptional property represents luxury living at its finest. Membership fees apply.
Active
Price cut: $30K (9/2)
$1,319,900
5760 Lula Bridge Ct, Braselton, GA 30517
6beds
6,468sqft
Single Family Residence
Built in 2021
0.86 Acres Lot
$1,271,500 Zestimate®
$204/sqft
$255/mo HOA
What's special
Stylish wet barLuxurious primary suiteIlluminated custom cabinetryOversized walk-in pantryShort quiet cul-de-sacSleek designer showerSub-zero refrigerator
- 6 days
- 138
- 4
Zillow last checked:
Listing updated:
Listed by:
Allison Richardson 4043134751,
GA Realty Experts
Source: GAMLS,MLS#: 10855849
Facts & features
Interior
Bedrooms & bathrooms
- Bedrooms: 6
- Bathrooms: 6
- Full bathrooms: 5
- 1/2 bathrooms: 1
- Main level bathrooms: 1
- Main level bedrooms: 1
Rooms
- Room types: Exercise Room, Laundry
Kitchen
- Features: Kitchen Island
Heating
- Central, Forced Air
Cooling
- Ceiling Fan(s), Central Air
Appliances
- Included: Dishwasher, Dryer, Gas Water Heater, Refrigerator, Washer
- Laundry: Other
Features
- Beamed Ceilings, Bookcases, Double Vanity, Master On Main Level, Rear Stairs, Walk-In Closet(s), Wet Bar
- Flooring: Hardwood
- Windows: Double Pane Windows
- Basement: Bath Finished,Finished,Full,Interior Entry
- Number of fireplaces: 2
- Fireplace features: Living Room, Outside
- Common walls with other units/homes: No Common Walls
Interior area
- Total structure area: 6,468
- Total interior livable area: 6,468 sqft
- Finished area above ground: 4,118
- Finished area below ground: 2,350
Property
Parking
- Total spaces: 3
- Parking features: Attached, Garage
- Has attached garage: Yes
Features
- Levels: Three Or More
- Stories: 3
- Patio & porch: Deck, Patio, Screened
- Waterfront features: No Dock Or Boathouse
- Body of water: None
Lot
- Size: 0.86 Acres
- Features: Cul-De-Sac, Private
- Residential vegetation: Wooded
Details
- Parcel number: R3006 957
- Special conditions: As Is,No Disclosure
Construction
Type & style
- Home type: SingleFamily
- Architectural style: Brick 4 Side,European,Other
- Property subtype: Single Family Residence
Materials
- Brick
- Foundation: Slab
- Roof: Composition
Condition
- Resale
- New construction: No
- Year built: 2021
Utilities & green energy
- Electric: 220 Volts
- Sewer: Public Sewer
- Water: Public
- Utilities for property: Electricity Available, Natural Gas Available, Sewer Available, Water Available
Community & HOA
Community
- Features: Clubhouse, Fitness Center, Gated
- Security: Smoke Detector(s)
- Subdivision: Chateau Elan
HOA
- Has HOA: Yes
- Services included: Security
- HOA fee: $3,055 annually
Location
- Region: Braselton
Financial & listing details
- Price per square foot: $204/sqft
- Tax assessed value: $1,758,800
- Annual tax amount: $22,005
- Date on market: 9/30/2026
- Listing agreement: Exclusive Right To Sell
- Listing terms: Cash,Conventional
- Electric utility on property: Yes
Estimated market value
$1,271,500
$1.21M - $1.34M
$6,096/mo
Price history
| Date | Event | Price |
|---|---|---|
| 9/2/2026 | Price change | $1,319,900-2.2%$204/sqft |
Source:  GAMLS #10680821 Report a problem GAMLS #10680821 Report a problem | ||
| 8/4/2026 | Price change | $1,349,900-3.6%$209/sqft |
Source: GAMLS #10680821 Report a problem | ||
| 6/23/2026 | Price change | $1,399,900-6.7%$216/sqft |
Source: GAMLS #10680821 Report a problem | ||
| 6/1/2026 | Listed for sale | $1,499,900$232/sqft |
Source: GAMLS #10680821 Report a problem | ||
| 5/9/2026 | Listing removed | $1,499,900$232/sqft |
Source: GAMLS #10680821 Report a problem | ||
| 3/4/2026 | Listed for sale | $1,499,900+5.7%$232/sqft |
Source:  CBORGA #226686 Report a problem CBORGA #226686 Report a problem | ||
| 2/2/2026 | Sold | $1,418,789-8.5%$219/sqft |
Source: Public Record Report a problem | ||
| 1/29/2026 | Listed for sale | $1,550,000+0.7%$240/sqft |
Source: CBORGA #226686 Report a problem | ||
| 1/13/2026 | Listing removed | $1,538,800$238/sqft |
Source: GAMLS #10590204 Report a problem | ||
| 11/20/2025 | Price change | $1,538,800-0.6%$238/sqft |
Source: GAMLS #10590204 Report a problem | ||
| 9/22/2025 | Price change | $1,548,800-3.1%$239/sqft |
Source: GAMLS #10590204 Report a problem | ||
| 9/12/2025 | Price change | $1,598,800-3%$247/sqft |
Source: GAMLS #10590204 Report a problem | ||
| 9/2/2025 | Price change | $1,648,800-2.9%$255/sqft |
Source: GAMLS #10590204 Report a problem | ||
| 8/22/2025 | Listed for sale | $1,698,800-10.1%$263/sqft |
Source: GAMLS #10590204 Report a problem | ||
| 1/23/2025 | Listing removed | $7,800$1/sqft |
Source: FMLS GA #7477789 Report a problem | ||
| 12/4/2024 | Price change | $7,800-17.9%$1/sqft |
Source: FMLS GA #7477789 Report a problem | ||
| 12/2/2024 | Listing removed | $1,888,800$292/sqft |
Source:  FMLS GA #7402375 Report a problem FMLS GA #7402375 Report a problem | ||
| 11/18/2024 | Price change | $9,500-9.5%$1/sqft |
Source: FMLS GA #7477789 Report a problem | ||
| 11/18/2024 | Price change | $1,888,800-1.6%$292/sqft |
Source: GAMLS #10316963 Report a problem | ||
| 10/27/2024 | Listed for rent | $10,500+26.5%$2/sqft |
Source: FMLS GA #7477789 Report a problem | ||
| 8/21/2024 | Price change | $1,920,000-4%$297/sqft |
Source: FMLS GA #7402375 Report a problem | ||
| 8/9/2024 | Price change | $1,999,980-4.8%$309/sqft |
Source: GAMLS #10316963 Report a problem | ||
| 6/11/2024 | Listed for sale | $2,099,800+27.7%$325/sqft |
Source: FMLS GA #7402375 Report a problem | ||
| 5/26/2023 | Listing removed | -- |
Source: FMLS GA #7215996 Report a problem | ||
| 5/17/2023 | Price change | $8,300+3.8%$1/sqft |
Source: FMLS GA #7215996 Report a problem | ||
| 5/12/2023 | Listed for rent | $8,000$1/sqft |
Source: FMLS GA #7215996 Report a problem | ||
| 6/21/2022 | Sold | $1,644,087$254/sqft |
Source: FMLS GA #6936250 Report a problem | ||
Public tax history
| Year | Property taxes | Tax assessment |
|---|---|---|
| 2026 | -- | $703,520 +1% |
| 2025 | $22,005 +17.8% | $696,360 +19.2% |
| 2024 | $18,687 +11.7% | $583,960 +12.1% |
| 2023 | $16,725 +8.5% | $521,040 +8.5% |
| 2022 | $15,412 +686.3% | $480,120 +703.4% |
| 2021 | $1,960 -0.8% | $59,760 |
| 2020 | $1,975 +0.3% | $59,760 |
| 2019 | $1,970 | $59,760 |
Find assessor info on the county website
Monthly payment
Est. payment
Payment breakdown
Explore the cost of this home by adjusting the details. Changes won't be saved.Climate risks
Neighborhood: 30517
Nearby schools
Schools provided by the listing agent
- Elementary: Duncan Creek
- Middle: Frank N Osborne
- High: Mill Creek
Source: GAMLS. This data may not be complete. We recommend contacting the local school district to confirm school assignments for this home.
- $1,704,7005 bd6 ba6.8k sqft5770 Lula Bridge Ct, Braselton, GA 30517Off Market
- $1,864,4004 bd5 ba7.2k sqft5780 Lula Bridge Ct, Braselton, GA 30517Off Market
- $2,465,0004 bd7 ba7.7k sqft5753 Lula Bridge Ct, Braselton, GA 30517Off Market
- $1,930,8004 bd5 ba6.1k sqft2092 Covered Bridge Dr, Braselton, GA 30517Off Market
Similar homes
- $1,250,0006 bd6 ba6.2k sqft1925 Gene Sarazen Way, Braselton, GA 30517Active

 MLS ID #10858307, Karen M Tatro, Coldwell Banker Realty. GAMLS
 - $1,590,9008 bd9 ba7.7k sqft2344 Northern Oak Dr, Braselton, GA 30517Active
 MLS ID #10777950, Shontay Rose, Trelora Realty, Inc.. GAMLS
 - $1,690,0005 bd8 ba8.8k sqft5152 Legends Dr, Braselton, GA 30517Active
 MLS ID #10790567, Lori L Hollifield, Chapman Hall Professionals Realty. GAMLS
 - $1,200,0007 bd6 ba6.3k sqft1380 Cronic Town Rd, Auburn, GA 30011Active
 MLS ID #10695011, Parker Smith, Keller Williams Realty First Atlanta. GAMLS
 - $1,499,0006 bd7 ba6.3k sqft3528 N Bogan Rd, Buford, GA 30519ActiveMLS ID #10831984, Brandi Benz, Hill Wood Realty. GAMLS
- $1,347,0005 bd5 ba4.5k sqft6740 Pannell Rd, Buford, GA 30518ActiveMLS ID #10866584, Rachel Pisula, Rivermoore Partners Realty LLC. GAMLS
- $1,134,9996 bd6 ba7.6k sqft2302 Walkers Glen Ln, Buford, GA 30519ActiveMLS ID #10848778, Suzanne M Davidson, Chateau Elan Realty LLC. GAMLS
- $1,389,9905 bd5 ba5.9k sqft1017 Fleeman Rd, Hoschton, GA 30548ActiveMLS ID #10703721, Linda B Maples, Coldwell Banker Upchurch Realty. GAMLS
- $1,080,0005 bd6 ba6.8k sqft1992 Stonewater Ct, Hoschton, GA 30548ActiveMLS ID #10811905, Sara L McGill, Compass. GAMLS
- $1,599,9005 bd6 ba5.8k sqft2694 Thompson Mill Rd, Buford, GA 30519ActiveMLS ID #10755908, Esther Chong Realty Group, Keller Williams Realty Atl. Partners. GAMLS
- $1,199,0005 bd6 ba5.5k sqft2196 Old Fountain Rd, Lawrenceville, GA 30043ActiveMLS ID #10857195, Vadim Bercovich, Valor Realty Group. GAMLS
- $1,425,0007 bd6 ba5.2k sqft1217 Cabin Bridge Rd, Bethlehem, GA 30620ActiveMLS ID #10851998, Diego Oliveira, Keller Williams Realty Atl. Partners. GAMLS
- $1,050,0004 bd4 ba3.5k sqft1294 Rock Springs Rd, Buford, GA 30519ActiveMLS ID #10853737, Lourdes Moscoso, eXp Realty. GAMLS
- $1,299,0005 bd6 ba4.6k sqft2255 Buford Dam Rd, Buford, GA 30518ActiveMLS ID #10838554, Team Stowe Group, Ansley RE | Christie's Int'l RE. GAMLS
- $1,645,0006 bd6 ba7.3k sqft3735 Hamilton Mill Rd, Buford, GA 30519For Sale
 MLS ID #7767841, Felipe Poveda, Compass. FMLS GA
 - $1,100,0005 bd5 ba4.8k sqft2522 Alcovy Club Dr, Dacula, GA 30019ActiveMLS ID #10855567, Anica Pernes, Virtual Properties Realty.com. GAMLS
- $699,9995 bd4 ba3.6k sqft2012 Democracy Dr, Buford, GA 30519ActiveMLS ID #10840668, Laura Gray, Chapman Hall Realtors Professionals. GAMLS
- $1,500,0004 bd5 ba6.4k sqft5222 L J Martin Dr, Gainesville, GA 30507ActiveMLS ID #10834262, Bonds Realty Group, Keller Williams Realty Atl. Partners. GAMLS
- $1,286,0004 bd5 ba3.5k sqft5416 Planting Field Ln, Flowery Branch, GA 30542ActiveMLS ID #10761386, Diane H Edwards, Funari Realty LLC. GAMLS
- $1,235,0007 bd7 ba6.4k sqft3440 Maynard Cir, Gainesville, GA 30506ActiveMLS ID #10839189, Mark Spain, Mark Spain Real Estate. GAMLS
