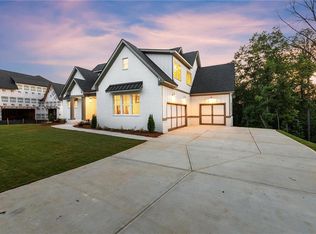
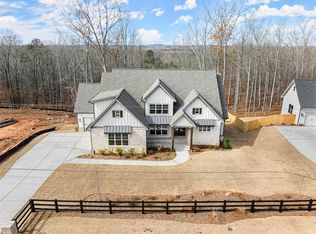

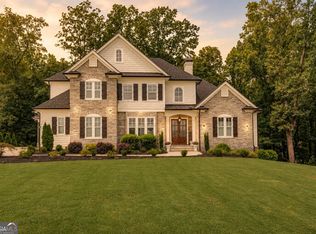
ONLY 2 HOMES REMAINING ON PANNELL RD ESTATES & A PRICE REFRESH!!! Fall IN love with this CUSTOM new home - perfect for GENERATIONAL LIVING! Be welcomed by the stone portico entrance with wood trim ceiling detail into this elegant 5 bed 5 bath home with 3 car garage - just steps to Lake Lanier on 1.25 PRIVATE acres! Inside you will find the open concept Great Room / Kitchen / Dining area - with vaulted/beamed ceilings and private views onto the covered outdoor living area with a Fireplace! The kitchen features cabinets to the ceiling, a sprawling island, commercial grade appliances - including TWO fridges! One in the main kitchen and one in the Butler's Pantry! The Primary Suite on main features vaulted beamed ceilings with private views and a Primary Bath with a fantastic XXL shower and stand alone tub inside! The primary closet is custom designed with room for every buyer's needs! The primary bath is also attached to the laundry room - making laundry days a BREEZE! Guest Suite on the main level is perfect for guests OR a home office! The upper level features TWO en-suites, additional spacious bedroom, a SPACIOUS MEDIA AREA OR OFFICE / FLEX SPACE, & a smaller room for a home gym or additional office / reading nook! Hardwoods throughout & stained stair treads! All of this on an unfinished daylight walk out basement with room for a POOL! Last but not least, an electric car charger, state of the line tankless water heater, wooden front fence, and irrigation equipment! Don't hesitate to reach out for questions! Located off Buford Dam Rd / Pannell Rd - close to shopping, dining, and lake living!
Active
Price cut: $50K (8/3)
$1,347,000
6740 Pannell Rd, Buford, GA 30518
5beds
4,500sqft
Single Family Residence
Built in 2026
1.24 Acres Lot
$1,329,900 Zestimate®
$299/sqft
$-- HOA
What's special
Sprawling islandStained stair treadsCommercial grade appliancesWooden front fenceRoom for a poolIrrigation equipmentHardwoods throughout
- 111 days
- 746
- 62
Zillow last checked:
Listing updated:
Listed by:
Jody L Gillis 678-467-3145,
Rivermoore Partners Realty LLC,
Rachel Pisula 954-612-6980,
Rivermoore Partners Realty LLC
Source: GAMLS,MLS#: 10777338
Facts & features
Interior
Bedrooms & bathrooms
- Bedrooms: 5
- Bathrooms: 5
- Full bathrooms: 5
- Main level bathrooms: 2
- Main level bedrooms: 2
Rooms
- Room types: Bonus Room, Exercise Room, Foyer, Great Room, Keeping Room, Laundry, Media Room, Office
Dining room
- Features: Seats 12+
Kitchen
- Features: Kitchen Island, Pantry, Solid Surface Counters, Walk-in Pantry
Heating
- Forced Air, Natural Gas
Cooling
- Ceiling Fan(s), Central Air
Appliances
- Included: Dishwasher, Gas Water Heater, Oven/Range (Combo), Refrigerator, Tankless Water Heater
- Laundry: Other
Features
- Beamed Ceilings, Double Vanity, High Ceilings, In-Law Floorplan, Master On Main Level, Separate Shower, Soaking Tub, Tile Bath, Vaulted Ceiling(s), Walk-In Closet(s)
- Flooring: Hardwood, Tile
- Windows: Double Pane Windows
- Basement: Bath/Stubbed,Daylight,Full,Unfinished
- Number of fireplaces: 2
- Fireplace features: Family Room, Gas Log, Gas Starter, Outside
- Common walls with other units/homes: No Common Walls
Interior area
- Total structure area: 4,500
- Total interior livable area: 4,500 sqft
- Finished area above ground: 4,500
- Finished area below ground: 0
Property
Parking
- Total spaces: 3
- Parking features: Garage, Garage Door Opener, Kitchen Level, Parking Pad, Side/Rear Entrance
- Has garage: Yes
- Has uncovered spaces: Yes
Features
- Levels: Two
- Stories: 2
- Patio & porch: Deck, Patio
- Exterior features: Sprinkler System
- Fencing: Front Yard,Wood
- Body of water: None
Lot
- Size: 1.24 Acres
- Features: Private
- Residential vegetation: Partially Wooded
Details
- Parcel number: R7370 151
Construction
Type & style
- Home type: SingleFamily
- Architectural style: Brick Front,Craftsman,European,Traditional
- Property subtype: Single Family Residence
Materials
- Brick, Stone
- Foundation: Pillar/Post/Pier
- Roof: Composition
Condition
- New Construction
- New construction: Yes
- Year built: 2026
Details
- Warranty included: Yes
Utilities & green energy
- Sewer: Septic Tank
- Water: Public
- Utilities for property: Underground Utilities
Green energy
- Water conservation: Low-Flow Fixtures
Community & HOA
Community
- Features: None
- Security: Carbon Monoxide Detector(s), Smoke Detector(s)
- Subdivision: None
HOA
- Has HOA: No
- Services included: None
Location
- Region: Buford
Financial & listing details
- Price per square foot: $299/sqft
- Tax assessed value: $67,000
- Annual tax amount: $945
- Date on market: 6/3/2026
- Cumulative days on market: 111 days
- Listing agreement: Exclusive Right To Sell
Estimated market value
$1,329,900
$1.26M - $1.40M
$4,408/mo
Price history
| Date | Event | Price |
|---|---|---|
| 8/3/2026 | Price change | $1,347,000-3.6%$299/sqft |
Source:  GAMLS #10777338 Report a problem GAMLS #10777338 Report a problem | ||
| 7/24/2026 | Price change | $1,397,000-6.7%$310/sqft |
Source: GAMLS #10777338 Report a problem | ||
| 6/3/2026 | Listed for sale | $1,497,000$333/sqft |
Source:  FMLS GA #7780126 Report a problem FMLS GA #7780126 Report a problem | ||
| 8/30/2025 | Listing removed | $1,497,000$333/sqft |
Source: FMLS GA #7574595 Report a problem | ||
| 5/8/2025 | Listed for sale | $1,497,000+15.2%$333/sqft |
Source: FMLS GA #7574595 Report a problem | ||
| 11/5/2023 | Listing removed | $1,299,000$289/sqft |
Source: GAMLS #10199120 Report a problem | ||
| 9/4/2023 | Listed for sale | $1,299,000$289/sqft |
Source: FMLS GA #7267870 Report a problem | ||
Public tax history
| Year | Property taxes | Tax assessment |
|---|---|---|
| 2025 | $951 +0.7% | $26,800 |
| 2024 | $945 -0.3% | $26,800 |
| 2023 | $948 | $26,800 |
Find assessor info on the county website
Monthly payment
Est. payment
Payment breakdown
Explore the cost of this home by adjusting the details. Changes won't be saved.Climate risks
Neighborhood: 30518
Nearby schools
Schools provided by the listing agent
- Elementary: White Oak
- Middle: Lanier
- High: Lanier
Source: GAMLS. This data may not be complete. We recommend contacting the local school district to confirm school assignments for this home.
Similar homes
- $1,380,0005 bd4 ba3.5k sqft4440 K D Kruzel Dr, Cumming, GA 30041Active

 MLS ID #10819123, Suzanne L Springfield, PBG Built Realty. GAMLS
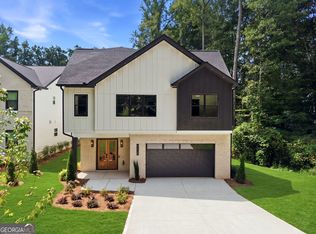
 - $984,9975 bd6 ba4.6k sqft5028 Hidden Branch Dr, Sugar Hill, GA 30518Active
 MLS ID #10829470, Michael Okundaye, Foresight Real Estate Group. GAMLS
 - $1,399,9904 bd5 ba4.3k sqft3410 Tate Ln, Cumming, GA 30041Active
 MLS ID #10648192, Suzanne L Springfield, PBG Built Realty. GAMLS
 - $1,299,9995 bd5 ba4.7k sqft5392 Retreat Dr, Flowery Branch, GA 30542Active
 MLS ID #10706488, Laura Gray, Chapman Hall Realtors Professionals. GAMLS
 - $900,0005 bd4 ba3.6k sqft6054 Stewart Rd, Buford, GA 30518ActiveMLS ID #10802840, Deborah Costen, Coldwell Banker Realty. GAMLS
- $1,525,0005 bd5 ba5.5k sqft3267 N Bogan Rd, Buford, GA 30519ActiveMLS ID #10845689, Bret Muetzelfeld, Peach State Realty. GAMLS
- $1,385,0006 bd6 ba4.8k sqft29 E Park St, Buford, GA 30518ActiveMLS ID #10733824, Kelly E O'Kelley, Kelly O'Kelley RE Consultants. GAMLS
- $1,350,0706 bd5 ba3.5k sqft2940 Shoalwood Dr, Cumming, GA 30041ActiveGAMLS
- $1,249,0004 bd4 ba3k sqft3870 Sardis Church Rd, Buford, GA 30519ActiveMLS ID #10794626, Anna Davis, eXp Realty. GAMLS
- $1,285,0005 bd5 ba3.8k sqft6455 Maddux Path, Cumming, GA 30028ActiveMLS ID #10786380, Brittany Milstead, Keller Williams Realty Atl. Partners. GAMLS
- $1,250,0006 bd6 ba6.2k sqft1925 Gene Sarazen Way, Braselton, GA 30517ActiveMLS ID #10817911, Karen M Tatro, Coldwell Banker Realty. GAMLS
- $1,349,0004 bd5 ba5.2k sqft1939 Sunny Hill Rd, Lawrenceville, GA 30043ActiveMLS ID #10773957, Wanda Moreno, Coldwell Banker Realty. GAMLS
- $1,750,0004 bd5 ba4.9k sqft4445 Pebble Rock Dr, Cumming, GA 30041For Sale
 MLS ID #7808395, Jeremey Ashman, Ashman Associates, Inc.. FMLS GA
 - $1,199,9005 bd5 ba3.8k sqft4260 Deerfield Rd, Cumming, GA 30028ActiveMLS ID #10831225, Daniel Vazemiller, Virtual Properties Realty.com. GAMLS
- $1,399,9005 bd6 ba4.8k sqft3545 Vermillion Vw, Suwanee, GA 30024New ConstructionFMLS GA
- $1,295,0005 bd4 ba4k sqft7170 Lullwater Rd, Cumming, GA 30040ActiveMLS ID #10774163, Alicia Maddox, Engel & V?lkers Atlanta. GAMLS
- $1,249,0004 bd6 ba4.6k sqft2445 Sunflower Dr, Hoschton, GA 30548ActiveMLS ID #10848825, Nichole Pankevich, eXp Realty. GAMLS
- $825,0004 bd4 ba4.3k sqft112 Grandcrest Dr, Suwanee, GA 30024ActiveMLS ID #10825884, Amy Wagner, Atlanta Communities. GAMLS
- $1,475,0005 bd6 ba4k sqft685 Caney Fork Rd, Alpharetta, GA 30005ActiveMLS ID #10687235, Anastasia Denisova, Keller Williams Realty First Atlanta. GAMLS
- $1,195,0006 bd5 ba4.4k sqft565 Greenview Ter, Milton, GA 30004Active Under ContractMLS ID #10838183, Carl Childers, Keller Williams Realty Atl. Partners. GAMLS
