
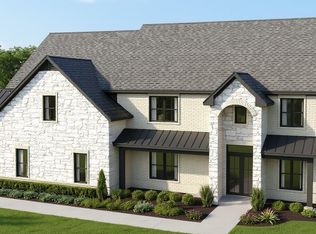
MODERN LUXURY. TIMELESS DESIGN. EXCEPTIONAL LIVING. This stunning new-construction Contemporary residence delivers an elevated blend of architectural design, luxurious finishes, and thoughtfully curated spaces-all set on a huge, beautifully cleared lot in the coveted Buford City School District. From the inviting front porch, step inside to a dramatic interior designed for both sophisticated entertaining and everyday living. A dedicated dining room flows seamlessly into a striking walk-through butler's pantry, leading to the show-stopping main kitchen. The heart of the home is the breathtaking two-story family room, featuring a soaring wall of windows, custom built-in bookcases, and a stunning tile-surround fireplace that creates an unforgettable focal point. The open-concept design continues into the bright breakfast area, where an expansive wall of windows fills the space with natural light and brings the outdoors in. The gourmet kitchen is truly exceptional, featuring a massive island with generous bar seating, luxurious Taj Mahal stone countertops, a 48-inch stainless-steel refrigerator, and a separate scullery kitchen-perfect for keeping the main kitchen pristine while entertaining or preparing elaborate meals. A thoughtfully designed mudroom with built-in storage adds everyday functionality and organization. The main-level owner's retreat offers a private sanctuary with a spa-inspired bath featuring a luxurious soaking tub, separate shower, and an expansive walk-in closet complete with custom shelving. Upstairs, four spacious bedrooms, three full baths, a private office, and a generous loft/media/family room provide exceptional flexibility for family and guests. A second fireplace adds warmth and character to the upper-level gathering space. Outdoor living is equally impressive. The expansive, level backyard is fully cleared and offers abundant space for entertaining, recreation, gardening, or creating your dream outdoor oasis. A covered back porch extends the living space outdoors, while the pool-ready backyard provides an incredible opportunity to design a private resort-style retreat. The full unfinished terrace level offers tremendous potential for future living space, a home gym, theater, recreation area, or additional guest accommodations. A three-car garage provides ample parking and storage. Ideally located in the Buford City School District and convenient to premier shopping, dining, entertainment, parks, and major roadways, this exceptional home combines sophisticated modern living with an unbeatable location. A rare opportunity to own a brand-new luxury home with the space, style, and flexibility to truly make it your own.
Active
$1,525,000
3267 N Bogan Rd, Buford, GA 30519
5beds
5,517sqft
Single Family Residence
Built in 2026
0.69 Acres Lot
$1,494,400 Zestimate®
$276/sqft
$-- HOA
What's special
- 2 days
- 370
- 48
Zillow last checked:
Listing updated:
Listed by:
Bret Muetzelfeld 678-765-7785,
Peach State Realty,
Elizabeth Muetzelfeld 678-446-6562,
Peach State Realty
Source: GAMLS,MLS#: 10845689
Facts & features
Interior
Bedrooms & bathrooms
- Bedrooms: 5
- Bathrooms: 5
- Full bathrooms: 4
- 1/2 bathrooms: 1
- Main level bathrooms: 1
- Main level bedrooms: 1
Rooms
- Room types: Bonus Room, Family Room, Foyer, Great Room, Laundry, Loft, Media Room, Office
Dining room
- Features: Seats 12+, Separate Room
Kitchen
- Features: Breakfast Area, Breakfast Bar, Breakfast Room, Kitchen Island, Pantry, Second Kitchen, Walk-in Pantry
Heating
- Forced Air, Natural Gas
Cooling
- Ceiling Fan(s), Central Air
Appliances
- Included: Cooktop, Dishwasher, Double Oven, Microwave, Oven/Range (Combo), Refrigerator, Stainless Steel Appliance(s)
- Laundry: Upper Level
Features
- Bookcases, Double Vanity, High Ceilings, Master On Main Level, Separate Shower, Soaking Tub, Split Bedroom Plan, Tile Bath, Vaulted Ceiling(s), Walk-In Closet(s), Wet Bar
- Flooring: Hardwood, Tile
- Basement: Bath/Stubbed,Daylight,Exterior Entry,Interior Entry,Unfinished
- Number of fireplaces: 2
- Fireplace features: Family Room, Living Room
Interior area
- Total structure area: 5,517
- Total interior livable area: 5,517 sqft
- Finished area above ground: 5,517
- Finished area below ground: 0
Property
Parking
- Total spaces: 3
- Parking features: Attached, Garage, Garage Door Opener
- Has attached garage: Yes
Features
- Levels: Two
- Stories: 2
- Patio & porch: Deck, Patio, Porch
- Fencing: Front Yard
Lot
- Size: 0.69 Acres
- Features: Level, Private
Details
- Parcel number: R7265 276
Construction
Type & style
- Home type: SingleFamily
- Architectural style: Brick 4 Side,Brick Front,Contemporary
- Property subtype: Single Family Residence
Materials
- Brick
- Roof: Composition
Condition
- New Construction
- New construction: Yes
- Year built: 2026
Details
- Warranty included: Yes
Utilities & green energy
- Sewer: Septic Tank
- Water: Public
- Utilities for property: Electricity Available, Natural Gas Available, Water Available
Green energy
- Energy efficient items: Doors, Thermostat
Community & HOA
Community
- Features: None
- Security: Carbon Monoxide Detector(s), Smoke Detector(s)
- Subdivision: None
HOA
- Has HOA: No
- Services included: None
Location
- Region: Buford
Financial & listing details
- Price per square foot: $276/sqft
- Annual tax amount: $692
- Date on market: 9/14/2026
- Cumulative days on market: 2 days
- Listing agreement: Exclusive Right To Sell
- Electric utility on property: Yes
Estimated market value
$1,494,400
$1.42M - $1.57M
$3,757/mo
Price history
| Date | Event | Price |
|---|---|---|
| 9/14/2026 | Listed for sale | $1,525,000-9.8%$276/sqft |
Source:  GAMLS #10845689 Report a problem GAMLS #10845689 Report a problem | ||
| 5/4/2026 | Listing removed | $1,690,000+6.3%$306/sqft |
Source: GAMLS #10707613 Report a problem | ||
| 4/15/2026 | Price change | $1,590,000-5.9%$288/sqft |
Source: GAMLS #10733213 Report a problem | ||
| 3/25/2026 | Price change | $1,690,000-3.4%$306/sqft |
Source: GAMLS #10707613 Report a problem | ||
| 3/11/2026 | Listed for sale | $1,750,000$317/sqft |
Source: GAMLS #10707613 Report a problem | ||
| 3/11/2026 | Listing removed | $1,750,000$317/sqft |
Source:  FMLS GA #7705428 Report a problem FMLS GA #7705428 Report a problem | ||
| 2/19/2026 | Price change | $1,750,000+4.5%$317/sqft |
Source: FMLS GA #7705428 Report a problem | ||
| 1/16/2026 | Listed for sale | $1,674,900$304/sqft |
Source: FMLS GA #7705428 Report a problem | ||
Public tax history
Tax history is unavailable.
Monthly payment
Est. payment
Payment breakdown
Explore the cost of this home by adjusting the details. Changes won't be saved.Climate risks
Neighborhood: 30519
Nearby schools
Schools provided by the listing agent
- Elementary: Buford Academy
- Middle: Buford
- High: Buford
Source: GAMLS. This data may not be complete. We recommend contacting the local school district to confirm school assignments for this home.

Similar homes
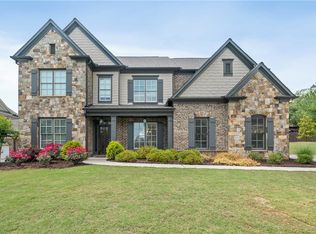
- $1,199,9005 bd5 ba4.1k sqft2973 N Bogan Rd NE #3, Buford, GA 30519Active

 MLS ID #10842659, Alpha Property Group, HomeSmart. GAMLS
 - $1,224,9004 bd5 ba4.4k sqft2971 N Bogan Rd NE #2, Buford, GA 30519Active
 MLS ID #10842658, Alpha Property Group, HomeSmart. GAMLS
 - $1,274,9004 bd4 ba3.9k sqft2975 N Bogan Rd NE #4, Buford, GA 30519Active
 MLS ID #10842663, Alpha Property Group, HomeSmart. GAMLS
 - $1,649,9995 bd7 ba5.9k sqft2716 Kilgore Rd, Buford, GA 30519Active
 MLS ID #10803503, Shermine A Khakiani, Keller Williams Realty Atl. Partners. GAMLS
 - $1,199,9004 bd4 ba3.9k sqft2969 N Bogan Rd NE #1, Buford, GA 30519ActiveMLS ID #10842656, Alpha Property Group, HomeSmart. GAMLS
- $1,599,9005 bd6 ba5.8k sqft2694 Thompson Mill Rd, Buford, GA 30519ActiveMLS ID #10755908, Esther Chong Realty Group, Keller Williams Realty Atl. Partners. GAMLS
- $1,399,9995 bd5 ba6k sqft570 Power Ave, Buford, GA 30518ActiveMLS ID #10816030, Shermine A Khakiani, Keller Williams Realty Atl. Partners. GAMLS
- $1,299,0005 bd6 ba4.6k sqft2255 Buford Dam Rd, Buford, GA 30518ActiveMLS ID #10838554, Team Stowe Group, Ansley RE | Christie's Int'l RE. GAMLS
- $1,750,0005 bd6 ba7.3k sqft3207 Thompson Mill Rd, Buford, GA 30519ActiveMLS ID #10764821, Mindy Cintron, Keller Williams Community Partners. GAMLS
- $1,929,9995 bd7 ba7.3k sqft403 Thunder Rd, Buford, GA 30518ActiveMLS ID #10834178, Shermine A Khakiani, Keller Williams Realty Atl. Partners. GAMLS
- $1,350,0005 bd5 ba4.9k sqft5749 Union Church Rd, Braselton, GA 30517ActiveMLS ID #10807120, Bell Real Estate Group, Keller Williams Realty Atl. Partners. GAMLS
- $1,385,0006 bd6 ba4.8k sqft29 E Park St, Buford, GA 30518ActiveMLS ID #10733824, Kelly E O'Kelley, Kelly O'Kelley RE Consultants. GAMLS
- $1,347,0005 bd5 ba4.5k sqft6740 Pannell Rd, Buford, GA 30518ActiveMLS ID #10777338, Jody L Gillis, Rivermoore Partners Realty LLC. GAMLS
- $1,590,9008 bd9 ba7.7k sqft2344 Northern Oak Dr, Braselton, GA 30517ActiveMLS ID #10777950, Shontay Rose, Trelora Realty, Inc.. GAMLS
- $1,439,0004 bd5 ba5.2k sqft2709 Collins Hill Rd, Lawrenceville, GA 30043ActiveMLS ID #10837046, Sagar Patel, First United Realty, Inc.. GAMLS
- $1,749,0005 bd4 ba5.3k sqft2271 Mitchell Rd, Lawrenceville, GA 30043ActiveMLS ID #10799477, Elizabeth Muetzelfeld, Peach State Realty. GAMLS
- $1,350,0006 bd7 ba8.1k sqft4824 Deer Creek Ct, Flowery Branch, GA 30542ActiveMLS ID #10833759, Ruben D Sanchez, Bulldog Real Estate Group. GAMLS
- $1,319,9006 bd7 ba6.4k sqft5760 Lula Bridge Ct, Braselton, GA 30517ActiveMLS ID #10680821, Donna R Knowles, Keller Williams River Cities. GAMLS
- $1,079,0005 bd4 ba4.1k sqft3180 Lee Dr, Buford, GA 30518For Sale
 MLS ID #7784932, Boss Real, Virtual Properties Realty. Biz. FMLS GA
 - $1,450,0004 bd6 ba6.7k sqft925 Boss Hardy Rd, Winder, GA 30680ActiveMLS ID #10835721, Yuliya Mytryk, Peach State Realty. GAMLS
