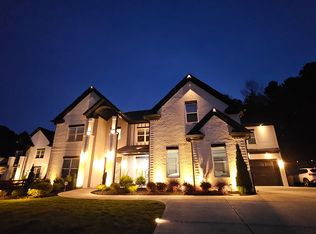
Welcome to 3205 Camp Branch Road, Buford - nestled along prestigious Camp Branch Road, this residence enjoys one of Buford's most coveted locations, surrounded by beautiful estate homes, expansive lots, and scenic views. Situated on a 0.96-acre gated lot, this 6,500+ square-foot estate features 5 bedrooms, 4.5 bathrooms and is located within the Seckinger High School district. The main floor features hardwood flooring, formal dining room with a butler's pantry, and a dedicated home office with custom built-in shelving. The kitchen is equipped with a 6-burner gas range, pot filler, double oven, stainless steel appliances, island with quartz countertops, and an eat-in dining area. The adjacent living room features a coffered ceiling with wood accents and a black marble-surround fireplace. The primary suite on the main level features a freestanding soaking tub, seamless glass-enclosed shower, and a custom walk-in closet system. The upper level contains 4 secondary bedrooms and 3 full bathrooms, configured as two bedrooms sharing a Jack-and-Jill bathroom, one bedroom with a private ensuite bath, and one full hallway bath. This level also includes a multi-purpose loft/media/bonus room complete with a tray ceiling, an electric fireplace, built-in cabinets, and floating shelving. The full, unfinished daylight basement provides expansion potential and features double glass doors opening to the backyard, alongside a dedicated utility/lawn equipment garage door. Transition directly from the main living area to an elevated, covered rear deck featuring an outdoor fireplace and a flat-panel TV mount. Below, a lower-level, covered concrete patio overlooks the backyard bounded by a mature tree line. The highly sought-after Camp Branch Road area offers the perfect balance of luxury and lifestyle - where rolling acreage, custom-built homes, and a tranquil setting meet the convenience of easy access to I-85, Hamilton Mill, Mall of Georgia, shopping, dining, entertainment, and top-rated schools.
Active
Price cut: $51K (9/15)
$1,599,000
3205 Camp Branch Rd, Buford, GA 30519
5beds
4,229sqft
Single Family Residence
Built in 2022
0.96 Acres Lot
$-- Zestimate®
$378/sqft
$-- HOA
What's special
Black marble-surround fireplaceRolling acreageScenic viewsStainless steel appliancesEat-in dining areaIsland with quartz countertopsCustom walk-in closet system
- 99 days
- 204
- 7
Zillow last checked:
Listing updated:
Listed by:
Gail Butler Marlar 404-395-4068,
Keller Williams Realty Atl. Partners,
Brittany Mullins 678-410-8212,
Keller Williams Realty Atl. Partners
Source: GAMLS,MLS#: 10789519
Facts & features
Interior
Bedrooms & bathrooms
- Bedrooms: 5
- Bathrooms: 5
- Full bathrooms: 4
- 1/2 bathrooms: 1
- Main level bathrooms: 1
- Main level bedrooms: 1
Rooms
- Room types: Bonus Room, Foyer, Laundry, Loft, Media Room, Office
Dining room
- Features: Seats 12+, Separate Room
Kitchen
- Features: Breakfast Area, Breakfast Bar, Breakfast Room, Kitchen Island, Pantry, Solid Surface Counters
Heating
- Forced Air, Natural Gas
Cooling
- Ceiling Fan(s), Central Air, Electric
Appliances
- Included: Cooktop, Dishwasher, Disposal, Double Oven, Microwave, Oven, Refrigerator, Stainless Steel Appliance(s)
- Laundry: Common Area, Mud Room
Features
- Beamed Ceilings, Bookcases, Double Vanity, Master On Main Level, Separate Shower, Soaking Tub, Tile Bath, Tray Ceiling(s), Entrance Foyer, Walk-In Closet(s)
- Flooring: Hardwood, Other, Tile
- Windows: Double Pane Windows
- Basement: Boat Door,Daylight,Exterior Entry,Full,Interior Entry,Unfinished
- Number of fireplaces: 3
- Fireplace features: Factory Built, Family Room, Other, Outside
- Common walls with other units/homes: No Common Walls
Interior area
- Total structure area: 4,229
- Total interior livable area: 4,229 sqft
- Finished area above ground: 4,229
- Finished area below ground: 0
Video & virtual tour
Property
Parking
- Total spaces: 5
- Parking features: Garage, Garage Door Opener, Side/Rear Entrance
- Has garage: Yes
Features
- Levels: Two
- Stories: 2
- Patio & porch: Deck, Patio, Porch
- Fencing: Back Yard,Fenced,Wood
- Waterfront features: No Dock Or Boathouse
- Body of water: None
Lot
- Size: 0.96 Acres
- Features: Private
- Residential vegetation: Grassed, Partially Wooded
Details
- Parcel number: R7180 012
Construction
Type & style
- Home type: SingleFamily
- Architectural style: Brick 4 Side,Craftsman
- Property subtype: Single Family Residence
Materials
- Brick, Stone
- Foundation: Slab
- Roof: Composition
Condition
- Resale
- New construction: No
- Year built: 2022
Utilities & green energy
- Sewer: Septic Tank
- Water: Public
- Utilities for property: Cable Available, Electricity Available, High Speed Internet, Natural Gas Available, Other, Underground Utilities, Water Available
Community & HOA
Community
- Features: None
- Security: Carbon Monoxide Detector(s), Gated Community, Smoke Detector(s)
- Subdivision: None
HOA
- Has HOA: No
- Services included: None
Location
- Region: Buford
Financial & listing details
- Price per square foot: $378/sqft
- Tax assessed value: $1,218,300
- Annual tax amount: $17,173
- Date on market: 6/18/2026
- Cumulative days on market: 99 days
- Listing agreement: Exclusive Right To Sell
- Electric utility on property: Yes
Estimated market value
Not available
Estimated sales range
Not available
$5,397/mo
Price history
| Date | Event | Price |
|---|---|---|
| 9/15/2026 | Price change | $1,599,000-3.1%$378/sqft |
Source:  GAMLS #10789519 Report a problem GAMLS #10789519 Report a problem | ||
| 6/19/2026 | Listed for sale | $1,650,000+8.6%$390/sqft |
Source:  FMLS GA #7790977 Report a problem FMLS GA #7790977 Report a problem | ||
| 11/30/2022 | Sold | $1,520,000$359/sqft |
Source: Public Record Report a problem | ||
Public tax history
| Year | Property taxes | Tax assessment |
|---|---|---|
| 2025 | $17,173 -1.5% | $487,320 |
| 2024 | $17,434 +3.8% | $487,320 |
| 2023 | $16,795 +3669.6% | $487,320 +3767.6% |
| 2022 | $446 -78.2% | $12,600 -77.7% |
| 2021 | $2,041 -0.7% | $56,600 |
| 2020 | $2,055 +33.8% | $56,600 +28.6% |
| 2019 | $1,536 | $44,000 |
| 2018 | $1,536 -0.3% | $44,000 |
| 2016 | $1,541 -1.3% | $44,000 |
| 2015 | $1,561 | $44,000 +29.4% |
| 2014 | $1,561 | $34,000 -51.4% |
| 2012 | -- | $70,000 |
| 2011 | -- | $70,000 |
| 2010 | -- | $70,000 |
| 2009 | -- | $70,000 |
| 2007 | -- | $70,000 +29.1% |
| 2006 | -- | $54,240 |
| 2005 | -- | $54,240 |
| 2004 | $868 -0.1% | $54,240 |
| 2003 | $869 -49.7% | $54,240 |
| 2002 | $1,729 +140% | $54,240 +142.1% |
| 2001 | $720 | $22,400 |
Find assessor info on the county website
Monthly payment
Est. payment
Payment breakdown
Explore the cost of this home by adjusting the details. Changes won't be saved.Climate risks
Neighborhood: 30519
Nearby schools
Schools provided by the listing agent
- Elementary: Patrick
- Middle: Glenn C Jones
- High: Seckinger
Source: GAMLS. This data may not be complete. We recommend contacting the local school district to confirm school assignments for this home.
Similar homes
- $1,599,9005 bd6 ba5.8k sqft2694 Thompson Mill Rd, Buford, GA 30519Active
 MLS ID #10755908, Esther Chong Realty Group, Keller Williams Realty Atl. Partners. GAMLS
 - $1,375,0006 bd6 ba4.4k sqft4359 Sandy Hill Rd, Buford, GA 30519Active
 MLS ID #10837976, Rachel N Webb, Hill Wood Realty. GAMLS
 - $799,9004 bd5 ba3.8k sqft3418 Aberrone Pl, Buford, GA 30519Active
 MLS ID #10843873, Megan Wagner, Virtual Properties Realty.com. GAMLS
 - $1,525,0005 bd5 ba5.5k sqft3267 N Bogan Rd, Buford, GA 30519Active
 MLS ID #10845689, Bret Muetzelfeld, Peach State Realty. GAMLS
 - $1,525,0005 bd6 ba5.7k sqft3263 N Bogan Rd, Buford, GA 30519ActiveMLS ID #10833228, Mindy Cintron, Keller Williams Community Partners. GAMLS
- $1,274,9004 bd4 ba3.9k sqft2975 N Bogan Rd NE #4, Buford, GA 30519ActiveMLS ID #10842663, Alpha Property Group, HomeSmart. GAMLS
- $1,199,9005 bd5 ba4.1k sqft2973 N Bogan Rd NE #3, Buford, GA 30519ActiveMLS ID #10842659, Alpha Property Group, HomeSmart. GAMLS
- $1,224,9004 bd5 ba4.4k sqft2971 N Bogan Rd NE #2, Buford, GA 30519ActiveMLS ID #10842658, Alpha Property Group, HomeSmart. GAMLS
- $1,199,9004 bd4 ba3.9k sqft2969 N Bogan Rd NE #1, Buford, GA 30519ActiveMLS ID #10842656, Alpha Property Group, HomeSmart. GAMLS
- $1,749,0005 bd4 ba5.3k sqft2271 Mitchell Rd, Lawrenceville, GA 30043ActiveMLS ID #10799477, Elizabeth Muetzelfeld, Peach State Realty. GAMLS
- $1,360,0004 bd5 ba5.1k sqft6336 Old Shadburn Ferry Rd, Buford, GA 30518ActiveMLS ID #10814450, Yan Zhao, Crye-Leike Commercial, Inc.. GAMLS
- $1,299,0005 bd6 ba4.6k sqft2255 Buford Dam Rd, Buford, GA 30518ActiveMLS ID #10838554, Team Stowe Group, Ansley RE | Christie's Int'l RE. GAMLS
- $1,449,9995 bd5 ba3.7k sqft670 Old Alpharetta Rd, Alpharetta, GA 30005ActiveMLS ID #10762150, Keith Kraft, Simple Showing Inc. GAMLS
- $1,450,0004 bd4 ba3.8k sqft632 Geiger Rd, Jefferson, GA 30549ActiveMLS ID #10783209, Eterno Realty Group, The Rezerve. GAMLS
- $1,775,0005 bd6 ba5.7k sqft1072 Moores Walk Ln, Suwanee, GA 30024ActiveMLS ID #10779637, Laura Smith, Keller Williams Chattahoochee. GAMLS
- $995,0005 bd5 ba4.5k sqft2013 Skybrooke Ln, Hoschton, GA 30548ActiveMLS ID #10816905, Stephanie C Willis, Compass. GAMLS
- $1,385,0006 bd6 ba4.8k sqft29 E Park St, Buford, GA 30518ActiveMLS ID #10733824, Kelly E O'Kelley, Kelly O'Kelley RE Consultants. GAMLS
- $975,0005 bd5 ba4.9k sqft1977 Stonewater Ct, Hoschton, GA 30548ActiveMLS ID #10816582, Angie Driskell, Realty One Group Edge. GAMLS
- $1,179,0006 bd6 ba5.9k sqft861 Bailey Woods Rd, Dacula, GA 30019ActiveMLS ID #10832221, Crystal Nguyen, Real Broker, LLC. GAMLS
- $1,299,0005 bd4 ba4.5k sqft3438 Dockside Shores Dr, Gainesville, GA 30506ActiveMLS ID #10837620, Johnathan Cortes, Keller Williams Lanier Partners. GAMLS
