Spectacular Designer home in the heart of Downtown Buford. Perfect low maintenance yard for lively family who have primary interest in award winning schools for academics and sports and fine arts. Potential for plunge pool off two story porch for added luxury. This home's street merges with Buford Nature Preserves to indulge in any needed serene play and relaxation. Walk to boutiques, breweries, and top local restaurants from your doorstep. Buford parks and recreation centers all within jogging distance. Experience the pinnacle of sophisticated living in this breathtaking 6-bedroom, 5.5-bath custom estate, perfectly situated in the heart of highly sought-after Historic Downtown Buford. Offering unparalleled craftsmanship, this 4-sided brick masterpiece blends timeless elegance with modern high-end finishes, just steps from top-rated Buford City Schools, local eateries, and boutique shopping. Main Level Features: Impressive entry with French garden portico and high-end professional landscaping, solid core doors, high ceilings, and hardwood floors throughout the entire home, chef's dream kitchen featuring a large oak island, custom cabinetry, pot filler, and top-tier Miele appliances, including a 6-burner dual-fuel range and paneled refrigerator, convenient butler's pantry with built-in wine fridge and walk-in pantry, spacious family room with high ceilings and a sophisticated cast stone fireplace, oversized dining room, private guest bedroom on main with en-suite bath featuring designer tile. Upper level includes an expansive primary suite with a custom-built closet system, primary bath offers a soaking tub, double vanity, and a large custom tile shower, three additional oversized bedrooms upstairs with two additional full baths, plus a dedicated laundry room with cabinetry, full finished terrace level-ideal in-law suite-featuring a full bedroom, bathroom with tiled shower, kitchenette, living area, office space, and generous storage, covered back porch with aluminum railing, steel front door and high-end curb appeal This highly appointed home offers an unrivaled lifestyle in Buford's premier location-a truly rare find! Masterpiece blends timeless elegance with modern high-end finishes, just steps from top-rated Buford City Schools, local eateries, and boutique shopping.
Active
Price cut: $40K (7/9)
$1,385,000
29 E Park St, Buford, GA 30518
6beds
4,879sqft
Single Family Residence
Built in 2026
5,837 Square Feet Lot
$1,359,500 Zestimate®
$284/sqft
$-- HOA
What's special
High ceilingsSophisticated cast stone fireplaceLarge oak islandLow maintenance yardFrench garden porticoOversized dining roomHigh-end professional landscaping
- 82 days |
- 253 |
- 15 |
Zillow last checked:
Listing updated:
Listed by:
Kelly E O'Kelley 678-618-6029,
Kelly O'Kelley RE Consultants
Source: GAMLS,MLS#: 10733824
Facts & features
Interior
Bedrooms & bathrooms
- Bedrooms: 6
- Bathrooms: 6
- Full bathrooms: 5
- 1/2 bathrooms: 1
- Main level bathrooms: 1
- Main level bedrooms: 1
Rooms
- Room types: Family Room, Office, Other
Dining room
- Features: Seats 12+, Separate Room
Kitchen
- Features: Breakfast Bar, Breakfast Room, Kitchen Island, Pantry, Solid Surface Counters, Walk-in Pantry
Heating
- Forced Air, Natural Gas
Cooling
- Ceiling Fan(s), Central Air
Appliances
- Included: Dishwasher, Disposal, Other, Oven/Range (Combo), Refrigerator, Tankless Water Heater
- Laundry: Upper Level
Features
- Double Vanity, High Ceilings, In-Law Floorplan, Separate Shower, Soaking Tub, Split Bedroom Plan, Tile Bath, Entrance Foyer, Vaulted Ceiling(s), Walk-In Closet(s)
- Flooring: Hardwood, Tile
- Windows: Double Pane Windows
- Basement: Bath Finished,Exterior Entry,Finished,Interior Entry
- Number of fireplaces: 1
- Fireplace features: Family Room
- Common walls with other units/homes: No Common Walls
Interior area
- Total structure area: 4,879
- Total interior livable area: 4,879 sqft
- Finished area above ground: 3,454
- Finished area below ground: 1,425
Property
Parking
- Total spaces: 2
- Parking features: Attached, Garage
- Has attached garage: Yes
Features
- Levels: Three Or More
- Stories: 3
- Patio & porch: Deck, Patio
- Exterior features: Other
- Body of water: None
Lot
- Size: 5,837 Square Feet
- Features: Level
Details
- Parcel number: R7295A054
Construction
Type & style
- Home type: SingleFamily
- Architectural style: Brick 4 Side,Traditional
- Property subtype: Single Family Residence
Materials
- Brick
- Roof: Composition
Condition
- New Construction
- New construction: Yes
- Year built: 2026
Details
- Warranty included: Yes
Utilities & green energy
- Sewer: Public Sewer
- Water: Public
- Utilities for property: Cable Available, Electricity Available, High Speed Internet, Natural Gas Available, Sewer Connected, Underground Utilities, Water Available
Green energy
- Energy efficient items: Water Heater, Windows
Community & HOA
Community
- Features: None
- Security: Smoke Detector(s)
- Subdivision: NONE
HOA
- Has HOA: No
- Services included: None
Location
- Region: Buford
Financial & listing details
- Price per square foot: $284/sqft
- Tax assessed value: $220,500
- Annual tax amount: $1,279
- Date on market: 5/1/2026
- Cumulative days on market: 82 days
- Listing agreement: Exclusive Right To Sell
- Listing terms: Cash,Conventional,FHA,USDA Loan,VA Loan
- Electric utility on property: Yes
Estimated market value
$1,359,500
$1.29M - $1.43M
$5,455/mo
Price history
| Date | Event | Price |
|---|---|---|
| 7/9/2026 | Price change | $1,385,000-2.8%$284/sqft |
Source:  GAMLS #10733824 Report a problem GAMLS #10733824 Report a problem | ||
| 5/1/2026 | Listed for sale | $1,425,000+387.2%$292/sqft |
Source: GAMLS #10733824 Report a problem | ||
| 12/27/2023 | Sold | $292,500+1525%$60/sqft |
Source: Public Record Report a problem | ||
| 12/15/1994 | Sold | $18,000$4/sqft |
Source: Public Record Report a problem | ||
Public tax history
| Year | Property taxes | Tax assessment |
|---|---|---|
| 2025 | $1,266 +4.4% | $88,200 +4.4% |
| 2024 | $1,213 | $84,520 +27.4% |
| 2023 | -- | $66,360 |
| 2022 | -- | $66,360 +65.1% |
| 2021 | -- | $40,200 |
| 2020 | -- | $40,200 |
| 2019 | -- | $40,200 +50% |
| 2018 | -- | $26,800 |
| 2016 | $4 | $26,800 |
| 2015 | $4 | $26,800 +6.3% |
| 2014 | $4 -95.9% | $25,200 |
| 2013 | $102 | $25,200 -17.3% |
| 2012 | -- | $30,480 |
| 2011 | -- | $30,480 -15.6% |
| 2010 | -- | $36,120 |
| 2009 | -- | $36,120 +9.2% |
| 2007 | -- | $33,080 |
| 2006 | -- | $33,080 |
| 2005 | -- | $33,080 |
| 2004 | -- | $33,080 +91.9% |
| 2003 | -- | $17,240 |
| 2002 | $41 -24.3% | $17,240 |
| 2001 | $54 | $17,240 |
Find assessor info on the county website
Monthly payment
Est. payment
Payment breakdown
Explore the cost of this home by adjusting the details. Changes won't be saved.Climate risks
Neighborhood: 30518
Nearby schools
GreatSchools rating
- 7/10Buford Senior AcademyGrades: 3-5Distance: 1 mi
- 9/10Buford Middle SchoolGrades: 6-8Distance: 1.5 mi
- 9/10Buford High SchoolGrades: 9-12Distance: 0.8 mi
Schools provided by the listing agent
- Elementary: Buford
- Middle: Buford
- High: Buford
Source: GAMLS. This data may not be complete. We recommend contacting the local school district to confirm school assignments for this home.
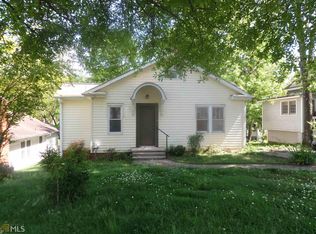
- $297,1003 bd2 ba1.1k sqft19 E Park St, Buford, GA 30518Off Market
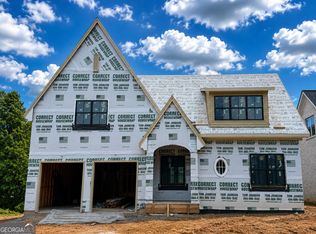
- $1,385,0006 bd6 ba6k sqft39 E Park St, Buford, GA 30518New Construction
- $401,2003 bd2 ba2.2k sqft11 E Park St, Buford, GA 30518Off Market
- $359,4003 bd2 ba1.4k sqft240 Garnett St #A, Buford, GA 30518Off Market
- $292,5002 bd1 ba516 sqft59 E Park St, Buford, GA 30518Sold
- $250,6002 bd1 ba818 sqft30 E Park St, Buford, GA 30518Off Market
- $341,2003 bd2 ba1.4k sqft240 S Garnett St, Buford, GA 30518Off Market
- $307,1002 bd1 ba1.5k sqft160 S Garnett St, Buford, GA 30518Off Market
A local agent can set up tours, give advice and negotiate with sellers.
Similar homes
- $1,099,9995 bd4 ba5.5k sqft6054 Stewart Rd, Buford, GA 30518Active

 MLS ID #10802840, Deborah Costen, Coldwell Banker Realty. GAMLS
 - $1,497,0005 bd5 ba4.5k sqft6740 Pannell Rd, Buford, GA 30518New Construction

 MLS ID #7780126, Jody Gillis, Rivermoore Partners Realty, LLC.. FMLS GA
 - $1,470,0006 bd6 ba5.3k sqft1505 Old Fountain Rd, Lawrenceville, GA 30043For Sale
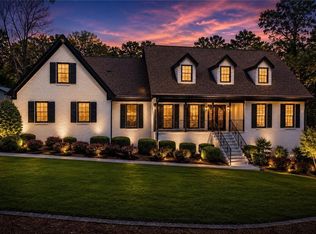 MLS ID #7766573, Dennis Orlov, Virtual Properties Realty.com. FMLS GA
 - $750,0005 bd4 ba3.7k sqft502 Level Creek Rd, Buford, GA 30518Active
 MLS ID #10807382, Jonathan G Davis, Buford Realty. GAMLS
 - $1,393,0004 bd5 ba3.8k sqft4410 K D Kruzel Dr, Cumming, GA 30041ActiveMLS ID #10727868, Leighann Nash, Engel & V?lkers Atlanta. GAMLS
- $925,0005 bd6 ba6k sqft3451 Falls Branch Ct, Buford, GA 30519For SaleMLS ID #7805293, Chris Martin, Virtual Properties Realty. Biz. FMLS GA
- $1,385,0005 bd5 ba4.1k sqft4418 Shellie Ln, Oakwood, GA 30566ActiveMLS ID #10789229, Tyler Russell, Engel & V?lkers Atlanta. GAMLS
- $900,0005 bd5 ba4.1k sqft3209 Thompson Mill Rd, Buford, GA 30519For SaleMLS ID #7765016, David Fuller, Hill Wood Realty, LLC.. FMLS GA
- $1,390,0004 bd4 ba4.2k sqft6022 Windjammer Way, Gainesville, GA 30506ActiveMLS ID #10802343, Sheila K Davis, Sheila Davis Group. GAMLS
- $758,9004 bd3 ba3.1k sqft6181 Shoreland Cir, Buford, GA 30518ActiveMLS ID #10792051, Angelica Becerra, Rudhil Companies, LLC. GAMLS
- $781,6414 bd4 ba2.5k sqft1803 Piney Bend Dr, Buford, GA 30518ActiveMLS ID #10805675, Robyn Strickland, Hill Wood Realty. GAMLS
- $1,299,0005 bd5 ba3.7k sqft2815 Medford Dr, Cumming, GA 30041ActiveMLS ID #10785009, Heather Cummings, Ansley RE | Christie's Int'l RE. GAMLS
- $1,299,0005 bd5 ba3.7k sqft2825 Medford Dr, Cumming, GA 30041ActiveMLS ID #10764201, Shyam Gupta, Keller Williams Realty North Atlanta. GAMLS
- $1,849,0005 bd5 ba5.3k sqft2271 Mitchell Rd, Lawrenceville, GA 30043New ConstructionMLS ID #7797713, Elizabeth Muetzelfeld, Peach State Realty. FMLS GA
- $1,299,0004 bd4 ba3.2k sqft4420 K D Kruzel Dr, Cumming, GA 30041ActiveMLS ID #10727845, Leighann Nash, Engel & V?lkers Atlanta. GAMLS
- $1,325,0005 bd5 ba3.7k sqft5053 Dinant Dr, Johns Creek, GA 30022For SaleMLS ID #7799427, Chunzi Huang, Virtual Properties Realty. Biz. FMLS GA
- $1,649,9006 bd7 ba7.2k sqft8585 Royal Troon Dr, Duluth, GA 30097For SaleMLS ID #7805676, DONNA LUFF TAYLOR, Smart Decision- Sharon Dover And Associates. FMLS GA
- $1,224,0005 bd4 ba3.6k sqft3223 Holbrook Campground Rd, Alpharetta, GA 30004For SaleMLS ID #7788137, Lisa Smith, Epique Realty. FMLS GA
- $1,275,0005 bd6 ba5.5k sqft876 Bramlett Shoals Rd, Lawrenceville, GA 30045New ConstructionMLS ID #7782157, Jennifer Nikiforyan, Virtual Properties Realty.Net, LLC.. FMLS GA
- $1,234,9905 bd5 ba4.6k sqft1136 Lexington Ridge Rd, Hoschton, GA 30548New ConstructionMLS ID #7748217, Kateryna Sopizhenko, K23 Realty, LLC. FMLS GA
