Skip main navigation
Active
  • $1,420,428

    9150 Greenway Ct, Gainesville, GA 30506

    4beds
    3,619sqft
    : 
    Loading
    Get pre-qualified
    Single Family Residence, Residential
    Built in 2025
    0.84 Acres Lot
    $1,397,200 Zestimate®
    $392/sqft
    $308/mo HOA

    What's special

    Cozy fireplaceThree-car garageCustom built-insExpansive family roomOak stair treadsQuartz countertopsCovered deeded boat slip
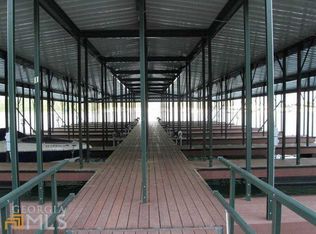
    The Chatsworth Plan built by Peachtree Residential. Quick Move-In! Welcome to your dream lake home in an exclusive, upscale 15-home, new construction community on Lake Lanier. A covered, deeded boat slip is included with the purchase of a home, and the slip is conveniently located at the community dock. White Post on Lake Lanier is one of the places you don't have to wait for dock access or availability. Walk or ride your golf cart to the dock, get in your boat and enjoy the day, on beautiful Lake Lanier! This boutique community offers farmhouse and traditional homes. There are available homes to purchase as well as 2 lots to build a home, all under $2M! Several of the lots will hold a private pool in the backyard including the lot this home is built on. From the moment you arrive at his home, you are greeted by a charming rocking chair front porch and elegant double front doors opening to a spacious foyer flanked by the Dining Room. The heart of the home is the expansive family room, featuring a 12-foot sliding glass door that floods the space with natural light and leads to a large covered back porch - for relaxing or entertaining, with additional easy access to an uncovered deck, perfect for grilling. A cozy fireplace and custom built-ins add warmth, while the open-concept chef's kitchen boasts a 10-foot island, ideal for gatherings and everyday living. This home features engineered hardwood floors on the main and upstairs hallway, oak stair treads, cabinets to the ceiling, quartz countertops, KitchenAid appliances, including double ovens, a three-car garage and a thoughtfully designed layout. Upstairs, you'll find three secondary bedrooms, each with their own private bath. The loft overlooking the foyer has an open railing with metal balusters and a ship lap detail wall. The primary suite is a true retreat with a vaulted ceiling, plenty of windows to look out and enjoy the beautiful backyard and access to the covered porch. The spa-like bathroom has a huge tile to ceiling shower with a tub in the shower and you won't believe all of the vanity space. The large primary walk-in closet connects directly to the laundry room for convenience. The full unfinished basement offers even more space with multiple large rooms, stubbed bath and patio access, ready to finish to your liking. This area is perfect for entertaining, especially if you add an inground pool in this sunny backyard. Great seasonal view of Lake Lanier. If you are searching for a builder that provides TRUE design flexibility, look no further. Come see us today to learn about all the possibilities. Come see why you'll love living in White Post on Lake Lanier! Call today!
    110 days
    |
    314
    |
    11
    |

    Zillow last checked:

    Listing updated:

    Listed by:

    TAMRA WADE,

    RE/MAX Tru 770-502-6232,

    ELLEN FULLER,

    RE/MAX Tru

    Source: FMLS GA,MLS#: 7744275MLS Logo

    Loading...

      Facts & features

      Interior

      Bedrooms & bathrooms
      • Bedrooms: 4
      • Bathrooms: 5
      • Full bathrooms: 4
      • 1/2 bathrooms: 1
      • Main level bathrooms: 1
      • Main level bedrooms: 1
      Rooms
      • Room types: Loft, Office, Other
      Primary bedroom
      • Features: Master on Main
      • Level: Master on Main
      Bedroom
      • Features: Master on Main
      Primary bathroom
      • Features: Double Vanity, Other
      Dining room
      • Features: Seats 12+, Separate Dining Room
      Kitchen
      • Features: Cabinets White, Kitchen Island, Pantry Walk-In, Solid Surface Counters, View to Family Room
      Heating
      • Central, Forced Air, Natural Gas, Zoned
      Cooling
      • Ceiling Fan(s), Central Air, Electric, Zoned
      Appliances
      • Included: Dishwasher, Electric Oven, Gas Cooktop, Microwave
      • Laundry: Laundry Room, Main Level, Mud Room
      Features
      • Bookcases, Crown Molding, Double Vanity, Entrance Foyer 2 Story, High Ceilings 9 ft Upper, High Ceilings 10 ft Main, High Speed Internet, Tray Ceiling(s), Vaulted Ceiling(s)
      • Flooring: Carpet, Ceramic Tile, Hardwood, Tile
      • Windows: Double Pane Windows, Insulated Windows
      • Basement: Bath/Stubbed,Daylight,Exterior Entry,Full,Interior Entry,Unfinished
      • Number of fireplaces: 1
      • Fireplace features: Factory Built, Gas Log, Gas Starter, Great Room
      • Common walls with other units/homes: No Common Walls
      Interior area
      • Total structure area: 3,619
      • Total interior livable area: 3,619 sqft
      • Finished area above ground: 3,619
      • Finished area below ground: 0

      Property

      Parking
      • Total spaces: 3
      • Parking features: Attached, Garage, Garage Door Opener, Garage Faces Side, Kitchen Level, Level Driveway
      • Attached garage spaces: 3
      • Has uncovered spaces: Yes
      Accessibility
      • Accessibility features: None
      Features
      • Levels: Two
      • Stories: 2
      • Patio & porch: Deck, Front Porch, Patio, Rear Porch
      • Exterior features: Private Yard, Rain Gutters, Other, Covered Dock/1 Slip, Deeded Access, Shared Dock
      • Pool features: None
      • Spa features: None
      • Fencing: None
      • Has view: Yes
      • View description: Lake, Trees/Woods, Water
      • Has water view: Yes
      • Water view: Lake,Water
      • Waterfront features: Lake Front
      • Body of water: Lanier
      Lot
      • Size: 0.84 Acres
      • Features: Back Yard, Landscaped, Level, Private, Wooded
      Details
      • Additional structures: None
      • Parcel number: 319 277
      • Other equipment: Irrigation Equipment
      • Horse amenities: None

      Construction

      Type & style
      • Home type: SingleFamily
      • Architectural style: Craftsman,Farmhouse
      • Property subtype: Single Family Residence, Residential
      Materials
      • Brick Front, Cement Siding, HardiPlank Type
      • Foundation: Concrete Perimeter
      • Roof: Composition,Ridge Vents
      Condition
      • New Construction
      • New construction: Yes
      • Year built: 2025
      Details
      • Builder name: Peachtree Residential Properties
      • Warranty included: Yes

      Utilities & green energy

      • Electric: 220 Volts in Laundry
      • Sewer: Septic Tank
      • Water: Public
      • Utilities for property: Cable Available, Electricity Available, Natural Gas Available, Phone Available, Underground Utilities, Water Available
      Green energy
      • Energy efficient items: None
      • Energy generation: None

      Community & HOA

      Community
      • Features: Boating, Community Dock, Fishing, Homeowners Assoc, Lake, Marina, Powered Boats Allowed, Street Lights
      • Security: Carbon Monoxide Detector(s), Smoke Detector(s)
      • Subdivision: White Post On Lake Lanier
      HOA
      • Has HOA: Yes
      • HOA fee: $3,700 annually
      Location
      • Region: Gainesville

      Financial & listing details

      • Price per square foot: $392/sqft
      • Tax assessed value: $234,000
      • Annual tax amount: $2,295
      • Date on market: 3/31/2026
      • Cumulative days on market: 371 days
      • Listing terms: 1031 Exchange,Cash,Conventional,VA Loan,Other
      • Ownership: Fee Simple
      • Electric utility on property: Yes
      • Road surface type: Asphalt

        Estimated market value

        $1,397,200

        $1.33M - $1.47M

        $3,358/mo

        Price history

        DateEventPrice
        3/31/2026Listed for sale$1,420,428$392/sqft
        Source: GAMLS #10721479 Report a problem
        3/31/2026Listing removed$1,420,428$392/sqft
        Source: GAMLS #10645671 Report a problem
        11/18/2025Listed for sale$1,420,428$392/sqft
        Source: GAMLS #10645671 Report a problem
        11/18/2025Listing removed$1,420,428$392/sqft
        Source: FMLS GA #7612093 Report a problem
        7/9/2025Listed for sale$1,420,428-42%$392/sqft
        Source: GAMLS #10560158 Report a problem
        4/13/2009Sold$2,450,000$677/sqft
        Source: Agent Provided Report a problem

        Public tax history

        YearProperty taxesTax assessment
        2025$2,295 +57.6%$93,600 +57.6%
        2024$1,457 +9.6%$59,400 +10%
        2023$1,329 -7.5%$54,000
        2022$1,437 -3.6%$54,000
        2021$1,491 -55%$54,000
        2020$3,314 -0.1%$54,000 -55%
        2019$3,318 -0.4%$120,000
        2017$3,330 $120,000
        2016$3,330 $120,000
        2015$3,330 +4.8%$120,000
        2014$3,177 -0.2%$120,000
        2013$3,183 -0.2%$120,000
        2012$3,189 -0.2%$120,000
        2011$3,195 $120,000
        2010-- --
        2009-- --
        2008-- --
        2007-- $120,000
        Find assessor info on the county website

        Monthly payment

        Est. payment

        Payment breakdown

        Explore the cost of this home by adjusting the details. Changes won't be saved.
        All calculations are estimates and provided by Zillow, Inc. for informational purposes only. Actual amounts may vary.
        HOA fees may include property taxes on listings classified as Co-Ops. Contact the listing agent and/or owner for fee details.
        Mortgage interest rates are dependent on a number of factors, including credit score, down payment, and repayment length. Interest rate data provided by Zillow Group Marketplace, Inc. as of 1/1/1970 from various mortgage lenders with which we have lead or other similar arrangements; the Estimated Payment is an average of those rates.
        See how much you could borrow to make a competitive offer.

        Climate risks

        Neighborhood: 30506

        Getting around

        9 / 100
        Car-Dependent
        2 / 100
        Somewhat Bikeable

        Nearby schools

        GreatSchools rating
        Schools provided by the listing agent
        • Elementary: Chestatee
        • Middle: Little Mill
        • High: East Forsyth

        Source: FMLS GA. This data may not be complete. We recommend contacting the local school district to confirm school assignments for this home.

        A local agent can set up tours, give advice and negotiate with sellers.

        Browse local experts

        Similar homes