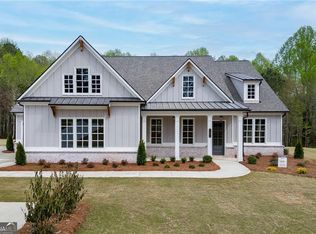
Up to $20,000 in builder incentives/Move-In Now! Welcome to 4420 K D Kruzel Rd, a stunning custom-built home by ZB Homes located in the desirable new gated community of Pilgrim Mill Farms. Set on ~ 1.446 acres, this 4-bedroom, 3.5-bath residence offers an open and functional floor plan designed for both everyday living and entertaining. The main level features a spacious great room, chef's kitchen, scullery, and a versatile flex room perfect for an office, playroom, additional living space or convert into a 5th bedroom. The owner's suite provides a private retreat, while secondary bedrooms offer plenty of comfort and flexibility for family or guests. Enjoy outdoor living year-round on the covered porch with a fireplace, ideal for gatherings or quiet evenings at home. Backyard designed to accommodate a pool. Additional highlights include a 3- car garage, quality finishes throughout, and the peace of mind that comes with brand-new construction. Located in Pilgrim Mill Farms, a gated development with a prime Cumming location, this home offers the perfect blend of privacy, convenience, and luxury.
Active
Price cut: $51K (7/13)
$1,299,000
4420 K D Kruzel Dr, Cumming, GA 30041
4beds
3,204sqft
:
Get pre-qualified$7,889/mo
Single Family Residence
Built in 2026
1.45 Acres Lot
$1,272,500 Zestimate®
$405/sqft
$83/mo HOA
What's special
- 111 days |
- 593 |
- 22 |
Zillow last checked:
Listing updated:
Listed by:
Leighann Nash 678-936-2483,
Engel & V?lkers Atlanta
Source: GAMLS,MLS#: 10727845
Facts & features
Interior
Bedrooms & bathrooms
- Bedrooms: 4
- Bathrooms: 4
- Full bathrooms: 3
- 1/2 bathrooms: 1
- Main level bathrooms: 2
- Main level bedrooms: 2
Rooms
- Room types: Bonus Room, Den, Office
Heating
- Central, Natural Gas
Cooling
- Ceiling Fan(s), Electric
Appliances
- Included: Dishwasher, Double Oven, Microwave, Tankless Water Heater
- Laundry: Other
Features
- High Ceilings, Separate Shower, Soaking Tub, Entrance Foyer, Walk-In Closet(s), Wet Bar
- Flooring: Hardwood, Other, Tile, Vinyl
- Basement: None
- Number of fireplaces: 2
Interior area
- Total structure area: 3,204
- Total interior livable area: 3,204 sqft
- Finished area above ground: 3,204
- Finished area below ground: 0
Property
Parking
- Parking features: Attached, Detached, Garage
- Has attached garage: Yes
Features
- Levels: Two
- Stories: 2
- Patio & porch: Patio, Porch
Lot
- Size: 1.45 Acres
- Features: Other, Private
Details
- Additional structures: Other
- Parcel number: 244 290
Construction
Type & style
- Home type: SingleFamily
- Architectural style: Other
- Property subtype: Single Family Residence
Materials
- Other
- Roof: Composition
Condition
- New Construction
- New construction: Yes
- Year built: 2026
Utilities & green energy
- Sewer: Septic Tank
- Water: Public
- Utilities for property: Underground Utilities
Community & HOA
Community
- Features: Gated
- Security: Smoke Detector(s)
- Subdivision: Pilgrim Mill Farms
HOA
- Has HOA: Yes
- Services included: Other
- HOA fee: $1,000 annually
Location
- Region: Cumming
Financial & listing details
- Price per square foot: $405/sqft
- Tax assessed value: $220,000
- Annual tax amount: $2,025
- Date on market: 4/8/2026
- Cumulative days on market: 111 days
- Listing agreement: Exclusive Right To Sell
Estimated market value
$1,272,500
$1.21M - $1.34M
$3,984/mo
Price history
| Date | Event | Price |
|---|---|---|
| 7/13/2026 | Price change | $1,299,000-3.8%$405/sqft |
Source:  GAMLS #10727845 Report a problem GAMLS #10727845 Report a problem | ||
| 7/9/2026 | Price change | $1,350,000-0.2%$421/sqft |
Source: GAMLS #10727845 Report a problem | ||
| 6/18/2026 | Price change | $1,353,000-0.2%$422/sqft |
Source: GAMLS #10727845 Report a problem | ||
| 5/29/2026 | Price change | $1,356,000-0.2%$423/sqft |
Source:  FMLS GA #7748568 Report a problem FMLS GA #7748568 Report a problem | ||
| 4/8/2026 | Listed for sale | $1,359,000$424/sqft |
Source: FMLS GA #7748568 Report a problem | ||
Public tax history
| Year | Property taxes | Tax assessment |
|---|---|---|
| 2025 | $2,158 | $88,000 |
Find assessor info on the county website
Monthly payment
Est. payment
Payment breakdown
Explore the cost of this home by adjusting the details. Changes won't be saved.Climate risks
Neighborhood: 30041
Getting around
0 / 100
Car-DependentNearby schools
GreatSchools rating
- 7/10Chattahoochee Elementary SchoolGrades: PK-5Distance: 2.8 mi
- 5/10Little Mill Middle SchoolGrades: 6-8Distance: 4.3 mi
- 7/10East Forsyth High SchoolGrades: 9-12Distance: 5.7 mi
Schools provided by the listing agent
- Elementary: Chattahoochee
- Middle: Little Mill
- High: East Forsyth
Source: GAMLS. This data may not be complete. We recommend contacting the local school district to confirm school assignments for this home.
- $220,0004 bd2 ba2.5k sqft4430 K D Kruzel Dr, Cumming, GA 30041Sold
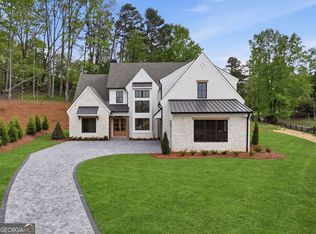
- $1,393,0004 bd5 ba3.8k sqft4410 K D Kruzel Dr, Cumming, GA 30041New Construction
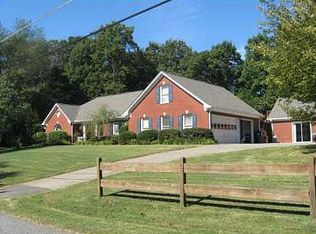
- $591,2004 bd3 ba2.1k sqft4645 Fowler Trl, Cumming, GA 30041Off Market
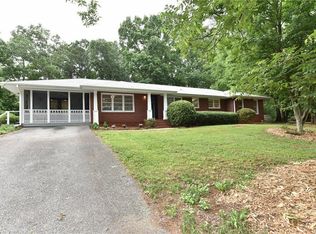
- $496,9003 bd3 ba2.4k sqft4615 Fowler Trl, Cumming, GA 30041Off Market
- $1,380,0005 bd4 ba3.2k sqft4440 K D Kruzel Dr, Cumming, GA 30041New Construction
- $1,489,0004 bd5 ba-- sqft4455 Kd Kruzel Dr, Cumming, GA 30041Sold
- $1,380,0005 bd4 ba3.2k sqft4440 Kd Kruzel Dr, Cumming, GA 30041New Construction
- $104,000-- bd-- ba-- sqft4430 Pilgrim Mill Rd, Cumming, GA 30041Off Market
A local agent can set up tours, give advice and negotiate with sellers.
Similar homes
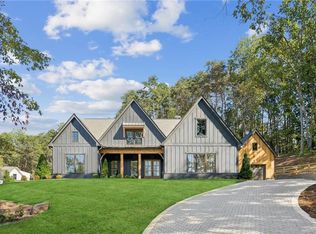
- $1,380,0005 bd4 ba3.2k sqft4440 K D Kruzel Dr, Cumming, GA 30041New Construction
 MLS ID #7702629, Leighann Nash, Engel & Volkers Atlanta. FMLS GA
 - $1,279,0005 bd5 ba3.7k sqft2825 Medford Dr, Cumming, GA 30041Active

 MLS ID #10764201, Shyam Gupta, Keller Williams Realty North Atlanta. GAMLS
 - $899,9005 bd5 ba3.4k sqft3745 Reserve Overlook Way #30, Cumming, GA 30041New Construction
 FMLS GA
 - $875,0004 bd4 ba3.4k sqft5450 Settingdown Rd, Cumming, GA 30041Active
 MLS ID #10768068, Cindy S Girardeau, Hill Wood Realty. GAMLS
 - $850,0004 bd4 ba3.2k sqft5410 Settingdown Rd, Cumming, GA 30041ActiveMLS ID #10763988, Cindy S Girardeau, Hill Wood Realty. GAMLS
- $1,224,0005 bd4 ba3.6k sqft3223 Holbrook Campground Rd, Alpharetta, GA 30004For SaleMLS ID #7788137, Lisa Smith, Epique Realty. FMLS GA
- $912,7054 bd4 ba2.9k sqft1523 Westend Way, Cumming, GA 30041New ConstructionFMLS GA
- $1,298,0004 bd4 ba3.3k sqft128 Daxton Dr, Canton, GA 30115New ConstructionMLS ID #7738774, Louis Cloete, Georgia Premier Realty Team Inc.. FMLS GA
- $910,2604 bd3 ba3.4k sqft1519 Westend Way, Cumming, GA 30041New ConstructionFMLS GA
- $1,299,9755 bd6 ba4.6k sqft2255 Buford Dam Rd, Buford, GA 30518ActiveMLS ID #10182092, Kris Torrens, Virtual Properties Realty.com. GAMLS
- $1,294,5005 bd4 ba3.3k sqft105 Dallas Mark Dr, Canton, GA 30115New ConstructionFMLS GA
- $1,099,0005 bd6 ba3.3k sqft2405 Bleckley Pl, Cumming, GA 30041New ConstructionFMLS GA
- $749,9994 bd4 ba2.5k sqft522 Pearl St, Cumming, GA 30040New ConstructionFMLS GA
- $1,324,9005 bd5 ba4.1k sqft4418 Shellie Ln, Oakwood, GA 30566ActiveMLS ID #10789229, Tyler Russell, Engel & V?lkers Atlanta. GAMLS
- $799,9005 bd4 ba2.5k sqft1521 Westend Way, Cumming, GA 30041New ConstructionFMLS GA
- $1,336,0954 bd5 ba3.5k sqft5416 Planting Field Ln, Flowery Branch, GA 30542ActiveMLS ID #10761386, Diane H Edwards, Funari Realty LLC. GAMLS
- $1,249,0006 bd5 ba4.5k sqft1254 Prospect Rd, Lawrenceville, GA 30043ActiveMLS ID #10686650, Bret Muetzelfeld, Peach State Realty. GAMLS
- $1,349,5005 bd5 ba3.3k sqft116 Dallas Mark Dr, Canton, GA 30115New ConstructionFMLS GA
- $1,344,5005 bd5 ba3.6k sqft108 Dallas Mark Dr, Canton, GA 30115New ConstructionFMLS GA
- $1,289,0005 bd5 ba3.7k sqft5053 Dinant Dr, Johns Creek, GA 30022For SaleMLS ID #7799427, Chunzi Huang, Virtual Properties Realty. Biz. FMLS GA
