Experience luxury living without the wait in this beautifully upgraded Richmond plan by John Wieland Homes and Neighborhoods in the highly desirable Sterling Pointe community. Never occupied, this exceptional home blends the appeal of new construction with designer-selected upgrades and true move-in-ready convenience. Designed for everyday comfort and elegant entertaining, the chef-inspired kitchen features stunning Silestone countertops, an oversized island, upgraded soft-close cabinetry with pull-out shelves, under-cabinet lighting, a Blanco sink, and a stylish butler's pantry. Rich hardwood floors flow throughout the main level into the dramatic family room highlighted by a floor-to-ceiling fireplace and abundant natural light from the added sunroom. The main level also offers a private office with French doors, a guest suite with a full bath and walk-in closet, and a formal dining room perfect for entertaining. Upstairs, the spacious owner's retreat features a relaxing sitting area, designer finishes, upgraded tile, Silestone counters, a soaking tub, and a separate oversized shower. Generously sized secondary bedrooms and a versatile loft provide flexible living space ideal for a media room, playroom, or home office. The laundry room includes a full-size washer and dryer along with upgraded designer flooring. North facing home situated on a premium cul-de-sac lot with a flat backyard and peaceful elevated views, this home offers the perfect blend of privacy, space, and functionality. Conveniently located near GA-400, Halcyon, and The Collection at Forsyth, you'll enjoy easy access to shopping, dining, parks, and entertainment within a top-rated school district. Residents of Sterling Pointe enjoy resort-style amenities including a community pool, playground, and low-maintenance living with HOA-covered lawn care. Better than new with upgrades already completed, this is a rare opportunity to own a truly turnkey home in one of the area's most sought-after communities.
Active
Price cut: $20K (7/23)
$1,279,000
2825 Medford Dr, Cumming, GA 30041
5beds
3,710sqft
:
Get pre-qualified$7,835/mo
Single Family Residence
Built in 2026
0.45 Acres Lot
$1,248,300 Zestimate®
$345/sqft
$150/mo HOA
What's special
Floor-to-ceiling fireplaceDesigner finishesFlat backyardRich hardwood floorsPeaceful elevated viewsOversized islandDramatic family room
- 67 days |
- 382 |
- 14 |
Zillow last checked:
Listing updated:
Listed by:
Shyam Gupta 404-840-0214,
Keller Williams Realty North Atlanta
Source: GAMLS,MLS#: 10764201
Facts & features
Interior
Bedrooms & bathrooms
- Bedrooms: 5
- Bathrooms: 5
- Full bathrooms: 4
- 1/2 bathrooms: 1
- Main level bathrooms: 1
- Main level bedrooms: 1
Rooms
- Room types: Foyer, Laundry, Library, Loft, Office, Sun Room
Dining room
- Features: Separate Room
Kitchen
- Features: Kitchen Island, Pantry
Heating
- Central
Cooling
- Central Air
Appliances
- Included: Dishwasher, Disposal, Microwave, Tankless Water Heater, Washer
- Laundry: Upper Level
Features
- Double Vanity, In-Law Floorplan, Walk-In Closet(s)
- Flooring: Hardwood
- Windows: Double Pane Windows
- Basement: None
- Number of fireplaces: 1
- Fireplace features: Gas Starter
- Common walls with other units/homes: No Common Walls
Interior area
- Total structure area: 3,710
- Total interior livable area: 3,710 sqft
- Finished area above ground: 3,710
- Finished area below ground: 0
Property
Parking
- Total spaces: 2
- Parking features: Garage, Garage Door Opener, Side/Rear Entrance
- Has garage: Yes
Features
- Levels: Two
- Stories: 2
- Patio & porch: Patio
- Body of water: None
Lot
- Size: 0.45 Acres
- Features: Cul-De-Sac, Private
Details
- Parcel number: 110 546
Construction
Type & style
- Home type: SingleFamily
- Architectural style: Brick Front,Other
- Property subtype: Single Family Residence
Materials
- Concrete
- Foundation: Slab
- Roof: Composition
Condition
- New Construction
- New construction: Yes
- Year built: 2026
Details
- Warranty included: Yes
Utilities & green energy
- Sewer: Public Sewer
- Water: Public
- Utilities for property: Cable Available, Electricity Available, Natural Gas Available, Phone Available, Sewer Available, Underground Utilities, Water Available
Green energy
- Green verification: ENERGY STAR Certified Homes
- Energy efficient items: Appliances, Insulation, Roof, Thermostat, Water Heater
Community & HOA
Community
- Features: Park, Playground, Pool, Sidewalks, Street Lights, Walk To Schools, Near Shopping
- Security: Smoke Detector(s)
- Subdivision: Sterling Pointe
HOA
- Has HOA: Yes
- Services included: Maintenance Grounds, Reserve Fund, Swimming, Trash
- HOA fee: $1,800 annually
Location
- Region: Cumming
Financial & listing details
- Price per square foot: $345/sqft
- Tax assessed value: $200,000
- Annual tax amount: $1,962
- Date on market: 5/21/2026
- Cumulative days on market: 68 days
- Listing agreement: Exclusive Right To Sell
- Listing terms: Cash,Conventional
- Electric utility on property: Yes
Estimated market value
$1,248,300
$1.19M - $1.31M
$4,194/mo
Price history
| Date | Event | Price |
|---|---|---|
| 7/23/2026 | Price change | $1,279,000-1.5%$345/sqft |
Source:  GAMLS #10764201 Report a problem GAMLS #10764201 Report a problem | ||
| 5/21/2026 | Listed for sale | $1,299,000+1.7%$350/sqft |
Source: GAMLS #10764201 Report a problem | ||
| 11/21/2025 | Sold | $1,277,341+20.7%$344/sqft |
Source: Public Record Report a problem | ||
| 4/10/2025 | Listing removed | $1,057,990$285/sqft |
Source:  John Wieland Homes Report a problem John Wieland Homes Report a problem | ||
| 4/8/2025 | Listed for sale | $1,057,990$285/sqft |
Source: John Wieland Homes Report a problem | ||
Public tax history
| Year | Property taxes | Tax assessment |
|---|---|---|
| 2025 | $1,962 | $80,000 |
Find assessor info on the county website
Monthly payment
Est. payment
Payment breakdown
Explore the cost of this home by adjusting the details. Changes won't be saved.Climate risks
Neighborhood: Creekstone
Nearby schools
GreatSchools rating
- 9/10Shiloh Point Elementary SchoolGrades: PK-5Distance: 1.8 mi
- 10/10Piney Grove Middle SchoolGrades: 6-8Distance: 1.9 mi
- 10/10Denmark High SchoolGrades: 9-12Distance: 3.3 mi
Schools provided by the listing agent
- Elementary: Big Creek
- Middle: Piney Grove
- High: Denmark
Source: GAMLS. This data may not be complete. We recommend contacting the local school district to confirm school assignments for this home.
- $1,225,938-- bd-- ba-- sqft2835 Medford Dr, Cumming, GA 30041Sold
- $1,299,0005 bd5 ba3.7k sqft2815 Medford Dr, Cumming, GA 30041Pending
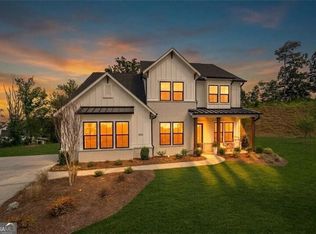
- $627,7005 bd3 ba2.5k sqft2415 Manor Vw, Cumming, GA 30041Off Market
- $727,0006 bd5 ba3.4k sqft2425 Manor Vw, Cumming, GA 30041Off Market

- $801,6006 bd5 ba3.1k sqft2405 Manor Vw, Cumming, GA 30041Off Market
- $731,4006 bd4 ba3.9k sqft2435 Manor Vw, Cumming, GA 30041Off Market
- $1,222,050-- bd-- ba-- sqft2845 Medford Dr, Cumming, GA 30041Sold
- $1,704,715-- bd-- ba-- sqft2865 Herrington Dr, Cumming, GA 30041Sold
A local agent can set up tours, give advice and negotiate with sellers.
Similar homes
- $1,299,0004 bd4 ba3.2k sqft4420 K D Kruzel Dr, Cumming, GA 30041Active
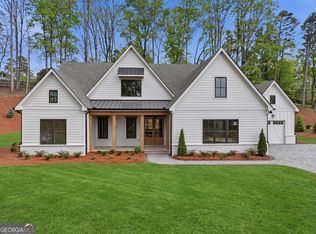
 MLS ID #10727845, Leighann Nash, Engel & V?lkers Atlanta. GAMLS
 - $1,289,0005 bd5 ba3.7k sqft5053 Dinant Dr, Johns Creek, GA 30022For Sale
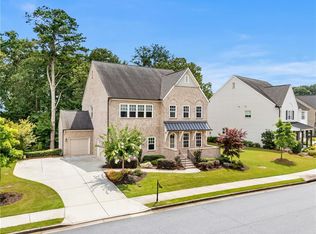
 MLS ID #7799427, Chunzi Huang, Virtual Properties Realty. Biz. FMLS GA
 - $1,239,9005 bd6 ba4.5k sqft3560 Vermillion Vw, Suwanee, GA 30024New Construction
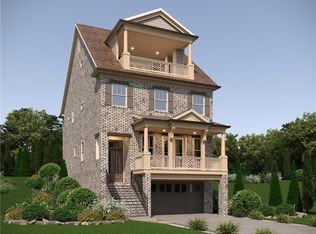 FMLS GA
 - $1,295,0005 bd4 ba3.8k sqft10745 Waters Rd, Alpharetta, GA 30022Active
 MLS ID #10736749, Holly Norman, RE/MAX Center. GAMLS
 - $1,239,9005 bd6 ba4.5k sqft3550 Vermillion Vw, Suwanee, GA 30024New ConstructionMLS ID #7741801, Jamie Cooper, JW Collection Brokers, LLC.. FMLS GA
- $1,780,0005 bd6 ba5.2k sqft2620 Caney Rd, Alpharetta, GA 30005New ConstructionMLS ID #7772963, Babak Panahi, Keller Williams Rlty Consultants. FMLS GA
- $899,9005 bd5 ba3.4k sqft3745 Reserve Overlook Way #30, Cumming, GA 30041New ConstructionFMLS GA
- $1,299,9755 bd6 ba4.6k sqft2255 Buford Dam Rd, Buford, GA 30518ActiveMLS ID #10182092, Kris Torrens, Virtual Properties Realty.com. GAMLS
- $1,349,5005 bd5 ba3.3k sqft116 Dallas Mark Dr, Canton, GA 30115New ConstructionFMLS GA
- $1,085,0005 bd4 ba3.4k sqft3950 Clifton Hill Ct #13, Cumming, GA 30040ActiveMLS ID #10502041, Mikel D Muffley, Weichert Realtors - The Collective. GAMLS
- $1,800,0005 bd4 ba4.8k sqft4475 Pebble Rock Dr, Cumming, GA 30041ActiveMLS ID #10739953, Tanya Oursler, Realty Associates of Atlanta. GAMLS
- $1,540,9555 bd5 ba4k sqft10015 Ruppel Ln, Johns Creek, GA 30005New ConstructionFMLS GA
- $1,295,0004 bd5 ba3.2k sqft7085 Vaughn Rd, Canton, GA 30115New ConstructionMLS ID #7795689, Justin Page, Jubilee Luxury Real Estate & Capital, LLC. FMLS GA
- $1,299,9005 bd5 ba3.4k sqft3816 Havenrock Dr, Marietta, GA 30066New ConstructionFMLS GA
- $1,298,0004 bd4 ba3.3k sqft128 Daxton Dr, Canton, GA 30115New ConstructionMLS ID #7738774, Louis Cloete, Georgia Premier Realty Team Inc.. FMLS GA
- $912,7054 bd4 ba2.9k sqft1523 Westend Way, Cumming, GA 30041New ConstructionFMLS GA
- $1,775,0006 bd6 ba5.2k sqft7370 Wispy Holw, Cumming, GA 30040Active Under ContractMLS ID #10792589, Lavanya Thadiparthi, Sekhars Realty, Inc.. GAMLS
- $1,615,4255 bd5 ba4.2k sqft10005 Ruppel Ln, Johns Creek, GA 30005New ConstructionFMLS GA
- $910,2604 bd3 ba3.4k sqft1519 Westend Way, Cumming, GA 30041New ConstructionFMLS GA
- $749,9005 bd5 ba3k sqft900 Melody Ridge Ln, Buford, GA 30518ActiveMLS ID #10812411, Jamie Zachary, Davidson Realty GA. GAMLS
