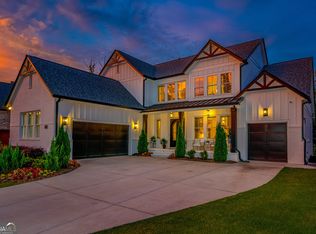
MAJOR $146,000 PRICE IMPROVEMENT- NOW OFFERED AT $1,149,000 AND PRICED BELOW RECENTLY APPRAISED VALUE! Welcome to 7085 Vaughn Road in Canton, Georgia, a rare opportunity to own newly completed custom construction on 0.86 open, usable acres in the highly sought-after Hickory Flat area. With new construction increasingly limited in this part of 30115, this move-in-ready Craftsman offers an exceptional combination of luxury, privacy, usable land, NO HOA, and direct access to Sequoyah Park. Directly across the street from Sequoyah Park, one of Cherokee County's premier community parks, this home offers a lifestyle that's difficult to duplicate. Baseball and softball fields, an 18-hole disc golf course, playgrounds, pavilions, and walking trails are just steps from your front door. Walk to practices, enjoy an evening stroll, or let the kids ride their bikes to the playground without ever loading up the car. Offering 5 bedrooms, 4.5 bathrooms, and 3,241 finished square feet, the thoughtfully designed floor plan features the primary suite on the main level plus an additional private bedroom and full bath: ideal for guests, multi-generational living, or a home office. Upstairs, you'll find three additional bedrooms and two full bathrooms. Inside, a vaulted foyer creates a striking first impression. The great room features a coffered ceiling and gas fireplace with stone surround, while the dining room offers an elegant tray ceiling and the primary suite is highlighted by a cathedral ceiling. Custom craftsmanship continues throughout with stained tongue-and-groove ceiling accents, exposed beams, shiplap detailing, and hardwood flooring. At the heart of the home, the chef's kitchen features custom cabinetry, premium countertops, and a luxury Thermador appliance package designed for both everyday living and entertaining. The covered rear porch extends the living space outdoors and overlooks a large, open backyard with ample room for a future pool. Skylights in the porch ceiling fill the space with natural light, creating a bright outdoor retreat. A paved driveway with turnaround adds convenience and curb appeal. The full basement is already positioned for future expansion, including a stubbed bathroom and multiple framed rooms that could accommodate additional bedrooms, living space, a theater, gym, or entertaining area: giving the next owner the opportunity to significantly expand the home's finished square footage. Modern technology is built in with whole-home CAT6 wiring, hardwired TV connections, pre-wired surround sound, in-ceiling kitchen speakers, dedicated living room and porch audio zones, an exterior camera system, centralized basement wiring hub, flex conduit for future upgrades, and pre-wired exterior accent lighting. Built by Ricky Fowler Construction, a respected custom builder with more than 35 years of experience. Located in the highly desirable Hickory Flat Elementary, Dean Rusk Middle, and Sequoyah High School districts. NEW PRICE: $1,149,000. NO HOA. 0.86 usable acres. Directly across from Sequoyah Park. Primary suite on main. Pool-ready backyard. Full basement with expansion potential. Thermador appliances. Custom finishes throughout. Fully completed and move-in ready. If you've been waiting for the right opportunity in Hickory Flat, 7085 Vaughn Road deserves another look. (Select photos have been virtually staged and/or digitally enhanced, including twilight imagery, for illustrative purposes.)
Active
Price cut: $146K (8/17)
$1,149,000
7085 Vaughn Rd, Canton, GA 30115
5beds
3,241sqft
Single Family Residence
Built in 2026
0.86 Acres Lot
$1,135,600 Zestimate®
$355/sqft
$-- HOA
What's special
Full basementExposed beamsLarge open backyardShiplap detailingHardwood flooringLuxury thermador appliance packagePremium countertops
- 102 days
- 523
- 34
Zillow last checked:
Listing updated:
Listed by:
Justin Alan Page 678-620-4448,
Jubilee Luxury Real Estate & Capital
Source: GAMLS,MLS#: 10789364
Facts & features
Interior
Bedrooms & bathrooms
- Bedrooms: 5
- Bathrooms: 5
- Full bathrooms: 4
- 1/2 bathrooms: 1
- Main level bathrooms: 2
- Main level bedrooms: 2
Rooms
- Room types: Bonus Room, Family Room, Foyer, Laundry
Dining room
- Features: Separate Room
Kitchen
- Features: Kitchen Island, Pantry, Solid Surface Counters, Walk-in Pantry
Heating
- Central, Hot Water, Natural Gas, Propane
Cooling
- Attic Fan, Ceiling Fan(s), Central Air, Gas
Appliances
- Included: Cooktop, Dishwasher, Gas Water Heater, Microwave, Oven/Range (Combo), Refrigerator, Stainless Steel Appliance(s), Tankless Water Heater
- Laundry: Mud Room
Features
- Beamed Ceilings, Bookcases, Double Vanity, High Ceilings, Master On Main Level, Soaking Tub, Tile Bath, Tray Ceiling(s), Entrance Foyer, Vaulted Ceiling(s), Walk-In Closet(s)
- Flooring: Hardwood
- Basement: Bath/Stubbed,Concrete,Daylight
- Attic: Pull Down Stairs
- Number of fireplaces: 1
- Fireplace features: Masonry
Interior area
- Total structure area: 3,241
- Total interior livable area: 3,241 sqft
- Finished area above ground: 3,241
- Finished area below ground: 0
Property
Parking
- Parking features: Attached, Garage, Garage Door Opener
- Has attached garage: Yes
Features
- Levels: Two
- Stories: 2
- Patio & porch: Deck, Porch
Lot
- Size: 0.86 Acres
- Features: Level, Open Lot
- Residential vegetation: Grassed
Details
- Parcel number: 02N03 009
Construction
Type & style
- Home type: SingleFamily
- Architectural style: Craftsman
- Property subtype: Single Family Residence
Materials
- Stone, Wood Siding
- Roof: Composition
Condition
- New Construction
- New construction: Yes
- Year built: 2026
Details
- Warranty included: Yes
Utilities & green energy
- Electric: 220 Volts
- Sewer: Septic Tank
- Water: Public
- Utilities for property: Cable Available, Electricity Available, High Speed Internet, Phone Available, Propane, Water Available
Green energy
- Energy efficient items: Appliances, Insulation, Water Heater, Windows
Community & HOA
Community
- Features: None
- Security: Carbon Monoxide Detector(s), Smoke Detector(s)
- Subdivision: None
HOA
- Has HOA: No
- Services included: None, Other
Location
- Region: Canton
Financial & listing details
- Price per square foot: $355/sqft
- Tax assessed value: $51,176
- Annual tax amount: $542
- Date on market: 6/19/2026
- Cumulative days on market: 102 days
- Listing agreement: Exclusive Right To Sell
- Electric utility on property: Yes
Estimated market value
$1,135,600
$1.08M - $1.19M
$3,651/mo
Price history
| Date | Event | Price |
|---|---|---|
| 8/17/2026 | Price change | $1,149,000-11.3%$355/sqft |
Source:  GAMLS #10789364 Report a problem GAMLS #10789364 Report a problem | ||
| 6/29/2026 | Price change | $1,295,000-4.1%$400/sqft |
Source: GAMLS #10789364 Report a problem | ||
| 6/19/2026 | Listed for sale | $1,350,000+1700%$417/sqft |
Source: GAMLS #10789364 Report a problem | ||
| 6/16/2025 | Sold | $75,000-69.7%$23/sqft |
Source: Public Record Report a problem | ||
| 11/20/2024 | Listing removed | $247,500$76/sqft |
Source:  FMLS GA #7459652 Report a problem FMLS GA #7459652 Report a problem | ||
| 10/12/2024 | Price change | $247,500-7.5%$76/sqft |
Source: FMLS GA #7459652 Report a problem | ||
| 9/23/2024 | Listed for sale | $267,500+78.3%$83/sqft |
Source: FMLS GA #7459652 Report a problem | ||
| 4/24/2024 | Sold | $150,000$46/sqft |
Source: Public Record Report a problem | ||
Public tax history
| Year | Property taxes | Tax assessment |
|---|---|---|
| 2025 | $537 +2.9% | $20,470 -9.4% |
| 2024 | $522 -0.5% | $22,594 -0.2% |
| 2023 | $525 +1.3% | $22,645 +1.4% |
| 2022 | $518 -4.9% | $22,327 +3.1% |
| 2021 | $545 +2% | $21,657 +2.2% |
| 2020 | $534 +4.5% | $21,200 +5% |
| 2019 | $511 +27.7% | $20,200 -42.3% |
| 2018 | $400 +144.7% | $35,000 -31.4% |
| 2017 | $164 -5.2% | $51,000 -1.9% |
| 2016 | $173 | $52,000 -0.8% |
| 2015 | $173 -5.5% | $52,400 -1.7% |
| 2014 | $183 -4.8% | $53,300 -4% |
| 2013 | $192 -2.5% | $55,500 -1.8% |
| 2012 | $197 +7.8% | $56,500 -1.4% |
| 2011 | $183 +7.4% | $57,300 +145.7% |
| 2010 | $170 +5.7% | $23,320 -1.7% |
| 2009 | $161 +72.5% | $23,720 -1.8% |
| 2008 | $93 -1.9% | $24,160 -0.8% |
| 2007 | $95 +21% | $24,360 +31.3% |
| 2006 | $78 +63.5% | $18,560 +5.2% |
| 2005 | $48 | $17,640 -61.1% |
| 2004 | -- | $45,400 +3.9% |
| 2003 | -- | $43,700 +143.3% |
| 2002 | $51 -45.2% | $17,960 -5.3% |
| 2001 | $93 | $18,960 -2.3% |
| 2000 | -- | $19,400 +29.3% |
| 1999 | $92 | $15,000 |
Find assessor info on the county website
Monthly payment
Est. payment
Payment breakdown
Explore the cost of this home by adjusting the details. Changes won't be saved.Climate risks
Neighborhood: 30115
Nearby schools
Schools provided by the listing agent
- Elementary: Hickory Flat
- Middle: Dean Rusk
- High: Sequoyah
Source: GAMLS. This data may not be complete. We recommend contacting the local school district to confirm school assignments for this home.
Similar homes
- $1,165,0004 bd5 ba4.8k sqft4990 Iris St, Cumming, GA 30040Active
 MLS ID #10853041, Eterno Realty Group, The Rezerve. GAMLS
 - $935,0004 bd4 ba4.5k sqft111 Cadence Trl, Canton, GA 30115Active
 MLS ID #10845277, Joe A Porter, Northgate Realty Brokers, LLC. GAMLS
 - $999,0005 bd4 ba3.6k sqft3223 Holbrook Campground Rd, Alpharetta, GA 30004Active
 MLS ID #10785545, Lisa Smith, Epique Realty. GAMLS
 - $750,0005 bd4 ba3.2k sqft146 Aspen Hall Dr, Canton, GA 30115Active
 MLS ID #10822850, Holly N Leonard, Haven Real Estate Brokers. GAMLS
 - $1,059,0004 bd4 ba3.5k sqft5850 Rogers Rd, Cumming, GA 30040ActiveMLS ID #10830973, Stephanie Patterson, Real Broker, LLC. GAMLS
- $1,150,0005 bd5 ba3.6k sqft5124 Vermack Rd, Atlanta, GA 30338ActiveMLS ID #10734494, Christina Parker, Trelora Realty, Inc.. GAMLS
- $824,9994 bd4 ba3.7k sqft3060 Burlingame Dr, Roswell, GA 30075ActiveMLS ID #10790157, Cathy Burkle, BHHS Georgia Properties. GAMLS
- $580,0003 bd4 ba2k sqft7507 Campground Rd, Cumming, GA 30040ActiveMLS ID #10855053, Adriana Vergara, HomeSmart. GAMLS
- $1,070,0004 bd5 ba3.3k sqft581 S Club Dr, Woodstock, GA 30188ActiveMLS ID #10812604, Allison Sterling, Atlanta Communities. GAMLS
- $1,085,0004 bd5 ba3.1k sqft327 Concord St, Alpharetta, GA 30009For Sale
 MLS ID #7845323, Kerri Gurley, Atlanta Fine Homes Sotheby's International. FMLS GA
 - $929,9005 bd4 ba3.5k sqft4010 Applecrisp Rd, Roswell, GA 30076ActiveMLS ID #10836767, Doan Tran, Savoia Realty. GAMLS
- $1,200,0004 bd3 ba3.1k sqft6335 Aberdeen Dr, Sandy Springs, GA 30328ActiveMLS ID #10803519, Mira Liniado, Compass. GAMLS
- $1,031,2405 bd5 ba3.6k sqft3110 Shoalwood Dr, Cumming, GA 30041ActiveGAMLS
- $749,9005 bd4 ba4.6k sqft4015 Gold Mill Rdg, Canton, GA 30114ActiveMLS ID #10843952, Erin L Romeo, RE/MAX Town & Country. GAMLS
- $600,0005 bd4 ba3.9k sqft330 Walnut Hills Xing, Canton, GA 30114ActiveMLS ID #10847220, Morgan Reinsel, Mission Homes Realty. GAMLS
- $949,0003 bd6 ba4.4k sqft890 Pine Grove Pointe Dr, Roswell, GA 30075ActiveMLS ID #10831801, Courtney Farmer, RB Realty. GAMLS
