EFFECTIVE NEW CONSTRUCTION HOME ON ACREAGE! The best of both worlds in Canton with this beautifully renovated and remodeled home, taken down to the studs and transformed with an extensive addition and complete updates throughout. NEW improvements include new roof, windows, siding, and flooring, interior and exterior paint, new water heater, kitchen cabinetry, bathroom tile, new main-level HVAC system with all-new ductwork, and septic system work, including approval, permitting, pumping, and additional field lines. Situated on a private 1.5-acre wooded lot in the heart of East Cherokee, this four-bedroom home offers modern style and peaceful surroundings in the highly rated Creekview High School District. With no HOA, you can enjoy the freedom and privacy of country-style living just minutes from Canton's everyday conveniences. A long, private driveway welcomes you home to a charming rocking-chair front porch and gorgeous custom double doors. Inside, the inviting foyer opens to a spectacular fireside great room with soaring ceilings and abundant natural light. The open-concept design offers generous dining space and a sunny breakfast area with French doors leading to the relaxing deck overlooking the tranquil wooded backyard. The stunning kitchen is designed to impress, featuring quartz countertops, a large island with breakfast bar and farmhouse sink, stainless steel appliances, stylish recessed and pendant lighting, and a pantry. A convenient mudroom and full guest bath add everyday functionality. The main-level primary suite offers a peaceful retreat with a tray ceiling, private laundry closet, dual vanities, and a beautifully appointed frameless shower with a rainfall showerhead. Upstairs, three additional bedrooms, two full baths, and a separate laundry room provide plenty of space and convenience for family and guests. Additional features include a partial basement with a roll-up door and workshop space, plus a side-entry two-car garage. The location is perfect! Enjoy easy access to Canton's shopping, dining, schools, and everyday amenities while coming home to your own peaceful retreat. Schedule your private tour today!
Active
$989,000
2102 Thomas Rd, Canton, GA 30115
4beds
3,033sqft
Single Family Residence
Built in 1972
1.5 Acres Lot
$981,500 Zestimate®
$326/sqft
$-- HOA
What's special
Soaring ceilingsMain-level primary suiteNew roofOpen-concept designAbundant natural lightGorgeous custom double doorsStainless steel appliances
- 9 days
- 789
- 45
Zillow last checked:
Listing updated:
Listed by:
Anita Corsini 404-585-7623,
RB Realty
Source: GAMLS,MLS#: 10877208
Facts & features
Interior
Bedrooms & bathrooms
- Bedrooms: 4
- Bathrooms: 4
- Full bathrooms: 4
- Main level bathrooms: 2
- Main level bedrooms: 1
Rooms
- Room types: Foyer, Great Room, Laundry
Kitchen
- Features: Breakfast Area, Breakfast Bar, Kitchen Island, Pantry, Solid Surface Counters
Heating
- Central, Electric
Cooling
- Ceiling Fan(s), Central Air
Appliances
- Included: Dishwasher, Electric Water Heater, Microwave, Oven/Range (Combo), Refrigerator, Stainless Steel Appliance(s)
- Laundry: Other, Upper Level
Features
- Double Vanity, Master On Main Level, Tray Ceiling(s), Vaulted Ceiling(s), Walk-In Closet(s)
- Flooring: Carpet, Other, Tile
- Windows: Double Pane Windows
- Basement: Boat Door,Crawl Space,Exterior Entry,Partial,Unfinished
- Attic: Pull Down Stairs
- Number of fireplaces: 1
- Fireplace features: Family Room
- Common walls with other units/homes: No Common Walls
Interior area
- Total structure area: 3,033
- Total interior livable area: 3,033 sqft
- Finished area above ground: 3,033
- Finished area below ground: 0
Property
Parking
- Total spaces: 2
- Parking features: Attached, Garage, Garage Door Opener, Kitchen Level, Side/Rear Entrance
- Has attached garage: Yes
Features
- Levels: One and One Half
- Stories: 1
- Patio & porch: Deck, Porch
- Body of water: None
Lot
- Size: 1.5 Acres
- Features: Private
- Residential vegetation: Partially Wooded
Details
- Parcel number: 02N01 044
- Special conditions: Agent/Seller Relationship,Investor Owned
Construction
Type & style
- Home type: SingleFamily
- Architectural style: Country/Rustic
- Property subtype: Single Family Residence
Materials
- Concrete
- Foundation: Block
- Roof: Composition
Condition
- Updated/Remodeled
- New construction: No
- Year built: 1972
Utilities & green energy
- Sewer: Septic Tank
- Water: Public
- Utilities for property: Other
Community & HOA
Community
- Features: None
- Security: Smoke Detector(s)
- Subdivision: None
HOA
- Has HOA: No
- Services included: None
Location
- Region: Canton
Financial & listing details
- Price per square foot: $326/sqft
- Tax assessed value: $341,590
- Annual tax amount: $3,587
- Date on market: 10/21/2026
- Cumulative days on market: 9 days
- Listing agreement: Exclusive Right To Sell
Estimated market value
$981,500
$932,000 - $1.03M
$3,466/mo
Price history
| Date | Event | Price |
|---|---|---|
| 10/21/2026 | Listed for sale | $989,000+195.2%$326/sqft |
Source:  FMLS GA #7857231 Report a problem | ||
| 8/14/2025 | Sold | $335,000$110/sqft |
Source: Public Record Report a problem | ||
Public tax history
| Year | Property taxes | Tax assessment |
|---|---|---|
| 2025 | $3,587 +6.8% | $136,636 +6.9% |
| 2024 | $3,357 +340% | $127,836 +9.1% |
| 2023 | $763 +13.8% | $117,196 +30.9% |
| 2022 | $671 +7.1% | $89,516 +22.7% |
| 2021 | $626 +11% | $72,956 +10.9% |
| 2020 | $564 -0.5% | $65,796 -0.5% |
| 2019 | $567 +0.4% | $66,120 -59.1% |
| 2018 | $565 -3.3% | $161,800 -0.9% |
| 2017 | $584 +2.8% | $163,300 +5.8% |
| 2016 | $568 | $154,300 -0.9% |
| 2015 | $568 +6.5% | $155,700 +9.8% |
| 2014 | $533 +6.7% | $141,800 +6.7% |
| 2013 | $500 -1.5% | $132,900 -1% |
| 2012 | $508 -7% | $134,200 -14.4% |
| 2011 | $546 +2.8% | $156,800 +134.6% |
| 2010 | $531 -8.2% | $66,840 -14.2% |
| 2009 | $578 +18.8% | $77,920 -1.9% |
| 2008 | $487 -1.2% | $79,440 -0.7% |
| 2007 | $493 +16.1% | $80,000 +24.2% |
| 2006 | $424 +19.2% | $64,400 +9.6% |
| 2005 | $356 | $58,760 -56.8% |
| 2004 | -- | $136,100 +3.6% |
| 2003 | -- | $131,400 +147.9% |
| 2002 | $326 -1.1% | $53,000 +10.9% |
| 2001 | $329 | $47,800 +9.8% |
| 2000 | -- | $43,520 +15% |
| 1999 | $974 | $37,840 |
Find assessor info on the county website
Monthly payment
Est. payment
Payment breakdown
Explore the cost of this home by adjusting the details. Changes won't be saved.Climate risks
Neighborhood: 30115
Nearby schools
Schools provided by the listing agent
- Elementary: Avery
- Middle: Creekland
- High: Creekview
Source: GAMLS. This data may not be complete. We recommend contacting the local school district to confirm school assignments for this home.
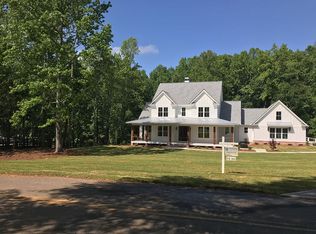

Similar homes
- $949,9005 bd4 ba3.4k sqft988 Henry Scott Rd, Ball Ground, GA 30107Active
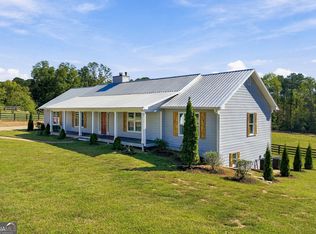
 MLS ID #10875618, Karen M Lance, Atlanta Communities. GAMLS
- $525,0005 bd3 ba3.3k sqft4564 Jade Trl, Canton, GA 30115Active
 MLS ID #10868802, Andrew O'Callaghan, Bolst. GAMLS
- $785,0005 bd5 ba3.3k sqft472 Greyfield Dr, Canton, GA 30115Active
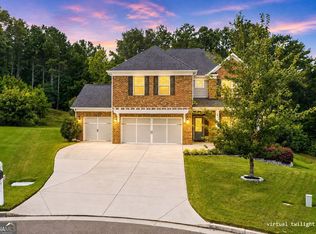 MLS ID #10837840, Jeanine Blumer, BHHS Georgia Properties. GAMLS
- $950,0004 bd4 ba2.6k sqft109 Etowah Downs Ct, Ball Ground, GA 30107Active
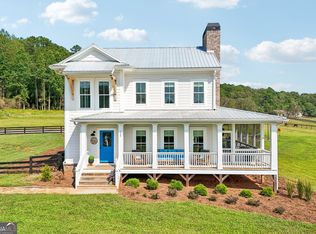 MLS ID #10846127, Frances D Tubbs, Redfin Corporation. GAMLS
- $1,149,0005 bd5 ba3.2k sqft7085 Vaughn Rd, Canton, GA 30115ActiveMLS ID #10789364, Justin Alan Page, Jubilee Luxury Real Estate & Capital. GAMLS
- $999,0005 bd4 ba3.6k sqft3223 Holbrook Campground Rd, Alpharetta, GA 30004ActiveMLS ID #10785545, Lisa Smith, Epique Realty. GAMLS
- $950,0004 bd3 ba2.6k sqft14030 Cogburn Rd, Milton, GA 30004ActiveMLS ID #10735577, Michael Moore, One Home Advisors. GAMLS
- $950,0005 bd3 ba3.7k sqft2949 Spalding Dr, Sandy Springs, GA 30350ActiveMLS ID #10854471, The Wollner Group, Harry Norman Realtors. GAMLS
- $499,8005 bd3 ba3.2k sqft137 Farm Valley Dr, Canton, GA 30115ActiveMLS ID #10868128, Maria Sims, Keller Williams Rlty. Partners. GAMLS
- $738,9004 bd4 ba2.8k sqft321 Bellinger Ln, Canton, GA 30115ActiveMLS ID #10828095, Karensa Harris-Quamina, Atlanta Communities. GAMLS
- $825,0004 bd4 ba3k sqft905 Forest Pond Dr, Marietta, GA 30068ActiveMLS ID #10881202, Shelley Cheever, Keller Williams Realty Atlanta North. GAMLS
- $1,020,0004 bd4 ba3.5k sqft5850 Rogers Rd, Cumming, GA 30040ActiveMLS ID #10830973, Stephanie Patterson, Real Broker, LLC. GAMLS
- $749,9004 bd4 ba3.8k sqft401 Maple Ridge Ct, Cumming, GA 30028ActiveMLS ID #10881902, Tania Tedesco, RE/MAX Town & Country Jasper. GAMLS
- $650,0006 bd5 ba4k sqft1113 Honeysuckle Dr, Canton, GA 30114ActiveMLS ID #10878197, Maria Sims, Keller Williams Rlty. Partners. GAMLS
- $994,9993 bd2 ba2.7k sqft1695 Lakeside Trl, Cumming, GA 30041ActiveMLS ID #10834689, Randy Watts, HomeSmart. GAMLS
- $899,0003 bd6 ba4.4k sqft890 Pine Grove Pointe Dr, Roswell, GA 30075ActiveMLS ID #10831801, Courtney Farmer, RB Realty. GAMLS
- $1,050,0005 bd5 ba3.8k sqft575 Opera Ln, Alpharetta, GA 30009ActiveMLS ID #10880627, Mark Spain, Mark Spain Real Estate. GAMLS
- $999,0006 bd5 ba4.4k sqft1850 Bernice Dr, Cumming, GA 30041ActiveMLS ID #10847258, Home With Sherry Team, Compass. GAMLS
