LAKE LANIER LIVING AT ITS BEST! Welcome to this exceptional 3-bedroom, 2-bath ranch located on the desirable south end of Lake Lanier. This home offers the perfect combination of comfortable one-level living, exceptional lake amenities, and convenient access to everyday necessities. The updated kitchen features upgraded appliances, a stylish hood vent, and granite countertops, while the main level also includes a dedicated dining room and ceiling fans in all bedrooms. The home offers a newer HVAC system, jetted tub, whole-house/attic fan, and a metal roof installed in 2013. The full basement provides tremendous flexibility with a finished room featuring a fireplace, plus a boat garage and abundant storage space. Whether you need room for recreational equipment, lake toys, hobbies, or additional storage, this space delivers. Step outside and enjoy the ultimate lake lifestyle with your private pool and upgraded 2 story boat dock featuring a double slip, 2 jet ski ports and boat lift, all situated in a deep-water cove on Lake Lanier. Spend your days boating, swimming, fishing, or simply relaxing by the water. Conveniently located with easy access to GA 400, shopping, restaurants, entertainment, and Costco, this property offers the best of both worlds-peaceful Lake Lanier living with everyday conveniences just minutes away. A rare opportunity to own a Lake Lanier property with a pool, deep water, upgraded double-slip dock with boat lift, boat garage, finished basement space, and an outstanding location. Come experience everything this special home has to offer!
Active
Price increase: $5K (9/24)
$994,999
1695 Lakeside Trl, Cumming, GA 30041
3beds
2,773sqft
Single Family Residence
Built in 1979
0.59 Acres Lot
$963,500 Zestimate®
$359/sqft
$2/mo HOA
What's special
Boat garageStylish hood ventPrivate poolUpdated kitchenDedicated dining roomNewer hvac systemUpgraded appliances
- 50 days
- 1,113
- 95
Zillow last checked:
Listing updated:
Listed by:
Randy Watts 770-757-0563,
HomeSmart
Source: GAMLS,MLS#: 10834689
Facts & features
Interior
Bedrooms & bathrooms
- Bedrooms: 3
- Bathrooms: 2
- Full bathrooms: 2
- Main level bathrooms: 2
- Main level bedrooms: 3
Rooms
- Room types: Family Room, Game Room
Kitchen
- Features: Solid Surface Counters
Heating
- Central
Cooling
- Attic Fan, Ceiling Fan(s), Central Air, Whole House Fan
Appliances
- Included: Dishwasher, Disposal, Double Oven, Electric Water Heater, Microwave, Refrigerator
- Laundry: In Kitchen, Laundry Closet
Features
- Master On Main Level, Other
- Flooring: Carpet, Laminate
- Windows: Double Pane Windows
- Basement: Boat Door,Exterior Entry,Finished
- Number of fireplaces: 2
- Fireplace features: Basement, Family Room
Interior area
- Total structure area: 2,773
- Total interior livable area: 2,773 sqft
- Finished area above ground: 2,400
- Finished area below ground: 373
Property
Parking
- Total spaces: 3
- Parking features: Garage, Garage Door Opener, Kitchen Level, RV/Boat Parking, Side/Rear Entrance
- Has garage: Yes
Features
- Levels: Two
- Stories: 2
- Patio & porch: Deck, Patio
- Exterior features: Dock, Other
- Has private pool: Yes
- Pool features: Heated, In Ground, Salt Water
- Fencing: Wood
- Has view: Yes
- View description: Lake
- Has water view: Yes
- Water view: Lake
- Waterfront features: Deep Water Access
- Body of water: Lanier
- Frontage type: Lakefront
- Frontage length: Waterfront Footage: 60
Lot
- Size: 0.59 Acres
- Features: Other
Details
- Additional structures: Outdoor Kitchen
- Parcel number: 196 174
Construction
Type & style
- Home type: SingleFamily
- Architectural style: Ranch
- Property subtype: Single Family Residence
Materials
- Wood Siding
- Roof: Metal
Condition
- Resale
- New construction: No
- Year built: 1979
Utilities & green energy
- Electric: Generator
- Sewer: Septic Tank
- Water: Public
- Utilities for property: Electricity Available, Natural Gas Available, Sewer Available
Community & HOA
Community
- Features: Pool, Near Shopping
- Security: Smoke Detector(s)
- Subdivision: Eagle Creek Shores
HOA
- Has HOA: Yes
- Services included: Swimming
- HOA fee: $25 annually
Location
- Region: Cumming
Financial & listing details
- Price per square foot: $359/sqft
- Tax assessed value: $889,490
- Annual tax amount: $8,043
- Date on market: 8/27/2026
- Cumulative days on market: 50 days
- Listing agreement: Exclusive Right To Sell
- Electric utility on property: Yes
Estimated market value
$963,500
$915,000 - $1.01M
$2,614/mo
Price history
| Date | Event | Price |
|---|---|---|
| 9/24/2026 | Price change | $994,999+0.5%$359/sqft |
Source:  FMLS GA #7828651 Report a problem FMLS GA #7828651 Report a problem | ||
| 9/17/2026 | Price change | $989,9900%$357/sqft |
Source: FMLS GA #7828651 Report a problem | ||
| 8/27/2026 | Listed for sale | $989,999+42.4%$357/sqft |
Source: FMLS GA #7828651 Report a problem | ||
| 10/8/2021 | Sold | $695,000$251/sqft |
Source: Public Record Report a problem | ||
| 9/12/2021 | Pending sale | $695,000$251/sqft |
Source: FMLS GA #6920027 Report a problem | ||
| 9/9/2021 | Contingent | $695,000$251/sqft |
Source: FMLS GA #6920027 Report a problem | ||
| 7/24/2021 | Listed for sale | $695,000+139.7%$251/sqft |
Source: FMLS GA #6920027 Report a problem | ||
| 2/24/1999 | Sold | $290,000$105/sqft |
Source: Public Record Report a problem | ||
Public tax history
| Year | Property taxes | Tax assessment |
|---|---|---|
| 2025 | $8,043 +0.5% | $355,796 +1.1% |
| 2024 | $7,999 +7.7% | $351,784 +3.8% |
| 2023 | $7,429 +0.4% | $338,840 +21.9% |
| 2022 | $7,399 +45.2% | $278,000 +30.7% |
| 2021 | $5,097 +1.1% | $212,640 +1.3% |
| 2020 | $5,039 +6% | $209,860 +7.3% |
| 2019 | $4,753 +21.8% | $195,600 +27.9% |
| 2017 | $3,903 +2% | $152,988 +2.5% |
| 2016 | $3,825 | $149,308 +15% |
| 2015 | $3,825 +23.7% | $129,808 +6.3% |
| 2014 | $3,092 -0.2% | $122,076 |
| 2013 | $3,098 -5.2% | $122,076 -6.3% |
| 2012 | $3,268 -0.5% | $130,324 -0.4% |
| 2011 | $3,285 | $130,892 -4.8% |
| 2010 | -- | $137,520 |
| 2009 | -- | $137,520 |
| 2008 | -- | $137,520 +9.1% |
| 2007 | -- | $126,080 |
| 2006 | $2,638 +8.6% | $126,080 +10.2% |
| 2005 | $2,429 +9.9% | $114,360 +9.6% |
| 2004 | $2,211 +8.8% | $104,360 |
| 2003 | $2,033 +8.2% | -- |
| 2002 | $1,878 -23.4% | -- |
| 2001 | $2,452 -2.2% | -- |
| 2000 | $2,508 | -- |
Find assessor info on the county website
Monthly payment
Est. payment
Payment breakdown
Explore the cost of this home by adjusting the details. Changes won't be saved.Climate risks
Neighborhood: Eagle Creek Shores
Nearby schools
Schools provided by the listing agent
- Elementary: Mashburn
- Middle: Lakeside
- High: Forsyth Central
Source: GAMLS. This data may not be complete. We recommend contacting the local school district to confirm school assignments for this home.

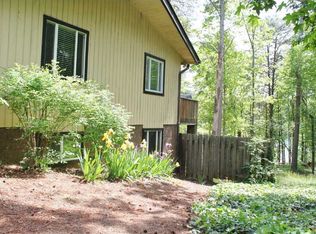
Similar homes
- $893,9006 bd5 ba3.3k sqft3725 River Club Dr, Cumming, GA 30041For Sale
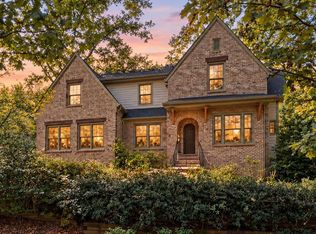
 MLS ID #7851835, MIKEL MUFFLEY, Weichert, Realtors - The Collective. FMLS GA
 - $625,0003 bd2 ba2.3k sqft7220 Serenity Pl, Cumming, GA 30041Active

 MLS ID #10869278, Michele Sarrica, Redfin Corporation. GAMLS
 - $619,0004 bd4 ba2.9k sqft2930 Heatherstone Dr, Cumming, GA 30041Active
 MLS ID #10857010, Justin Landis, Bolst. GAMLS
 - $799,9994 bd4 ba3k sqft4299 Forest Pl, Cumming, GA 30041Active
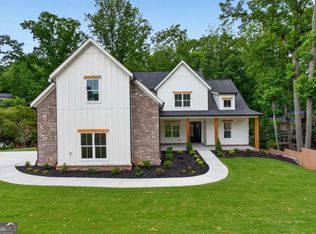 MLS ID #10869735, Home With Sherry Team, Compass. GAMLS
 - $575,0005 bd4 ba3.3k sqft1810 Habersham Trce, Cumming, GA 30041ActiveMLS ID #10833193, Sohir Beshay, Keller Williams Realty Atl. Partners. GAMLS
- $597,9005 bd4 ba3.4k sqft3520 Habersham Club Dr, Cumming, GA 30041ActiveMLS ID #10846693, Tary Drouault, Keller Williams Realty Atl. Partners. GAMLS
- $799,0004 bd4 ba3.2k sqft3980 Sweeting St, Cumming, GA 30041ActiveMLS ID #10833623, Home With Sherry Team, Compass. GAMLS
- $524,0005 bd3 ba2.7k sqft3840 Falling Leaf Ln, Cumming, GA 30041ActiveMLS ID #10843195, Daniel D LaBossiere, Century 21 Results. GAMLS
- $499,0004 bd4 ba1.7k sqft1470 Jackson Dr, Cumming, GA 30040For SaleMLS ID #7838395, BETH MOSS, Moss Real Estate, Inc.. FMLS GA
- $689,0004 bd4 ba3.1k sqft7750 Scenic Overlook, Cumming, GA 30041ActiveMLS ID #10733869, Joy Gilliam, Coldwell Banker Realty. GAMLS
- $725,0005 bd4 ba3.4k sqft7495 Brookwood Way, Cumming, GA 30041ActiveMLS ID #10866506, Kaye Little, Keller Williams Realty North Atlanta. GAMLS
- $875,0005 bd4 ba4.1k sqft230 Rivergate Dr, Suwanee, GA 30024ActiveMLS ID #10857013, Teri Frye, The Rezerve. GAMLS
- $498,0004 bd3 ba2.5k sqft1810 Westwind Dr, Cumming, GA 30041ActiveMLS ID #10757300, Chloe Foster, Real Broker, LLC. GAMLS
- $1,000,0004 bd4 ba2.6k sqft109 Etowah Downs Ct, Ball Ground, GA 30107ActiveMLS ID #10846127, Frances D Tubbs, Redfin Corporation. GAMLS
- $580,0003 bd4 ba2k sqft7507 Campground Rd, Cumming, GA 30040ActiveMLS ID #10855053, Adriana Vergara, HomeSmart. GAMLS
- $699,5005 bd5 ba4k sqft5218 Davis Love Dr, Cumming, GA 30041ActiveMLS ID #10787789, Stephanie Patterson, Real Broker, LLC. GAMLS
- $725,0004 bd4 ba3.1k sqft7040 Grassmoor Grange Way, Cumming, GA 30040ActiveMLS ID #10847693, Lisa Malin, Keller Williams Realty North Atlanta. GAMLS
- $619,0004 bd4 ba3.5k sqft5305 Glenhaven Dr, Cumming, GA 30041ActiveMLS ID #10811462, Jessica Sexton, BHHS Georgia Properties. GAMLS
- $949,0003 bd2 ba1.7k sqft91 Denna Pl, Alpharetta, GA 30009ActiveMLS ID #10812365, Aracely Lopez Canseco, Virtual Properties Realty.com. GAMLS
