Updated 5 bed, 3 bath ranch with a basement in Canton, GA. The main level features an open concept living space with all new flooring, recessed lighting, and a paneled fireplace. The all new kitchen opens to the living area, making it perfect for entertaining and keeping everyone connected. The kitchen features new cabinets, stone countertops, tiled backsplash, stainless steel appliances, a new island with breakfast bar, and stylish black hardware. The remainder of the main level includes 3 bedrooms and 2 bathrooms, including the primary suite with an ensuite bathroom. The primary bathroom has been fully updated with new tile flooring, a double vanity, tiled walk in shower, and all new fixtures. The additional bathrooms have been updated as well. Downstairs, you will find 2 additional bedrooms, a full bathroom, and unfinished storage space. Other highlights include a 2 car garage, rear deck, and fully fenced backyard. With the major updates already completed, this home offers the opportunity to enjoy a modern, move in ready home without the maintenance and projects that often come with an older home.
Active
$525,000
4564 Jade Trl, Canton, GA 30115
5beds
3,396sqft
Single Family Residence
Built in 1984
1.07 Acres Lot
$510,500 Zestimate®
$155/sqft
$-- HOA
What's special
Paneled fireplaceStylish black hardwareFully fenced backyardRear deckOpen concept living spaceStainless steel appliancesAll new kitchen
- 5 days
- 796
- 80
Zillow last checked:
Listing updated:
Listed by:
Andrew O'Callaghan 404-316-6307,
Bolst
Source: GAMLS,MLS#: 10868802
Facts & features
Interior
Bedrooms & bathrooms
- Bedrooms: 5
- Bathrooms: 3
- Full bathrooms: 3
- Main level bathrooms: 2
- Main level bedrooms: 3
Rooms
- Room types: Den, Family Room
Dining room
- Features: Dining Rm/Living Rm Combo
Kitchen
- Features: Breakfast Bar
Heating
- Central
Cooling
- Central Air
Appliances
- Included: Dishwasher, Microwave, Oven/Range (Combo)
- Laundry: Other
Features
- Master On Main Level, Other
- Flooring: Carpet, Other, Vinyl
- Basement: Bath Finished,Finished,Unfinished
- Number of fireplaces: 1
- Fireplace features: Family Room
- Common walls with other units/homes: No Common Walls
Interior area
- Total structure area: 3,396
- Total interior livable area: 3,396 sqft
- Finished area above ground: 1,915
- Finished area below ground: 1,481
Property
Parking
- Parking features: Garage
- Has garage: Yes
Accessibility
- Accessibility features: Other
Features
- Levels: One,Two
- Stories: 2
- Fencing: Fenced
Lot
- Size: 1.07 Acres
- Features: Private, Sloped
Details
- Parcel number: 02N06A 073
- Special conditions: Agent Owned,No Disclosure
Construction
Type & style
- Home type: SingleFamily
- Architectural style: Ranch
- Property subtype: Single Family Residence
Materials
- Other
- Foundation: Pillar/Post/Pier
- Roof: Composition
Condition
- Updated/Remodeled
- New construction: No
- Year built: 1984
Utilities & green energy
- Electric: 220 Volts
- Sewer: Septic Tank
- Water: Public
- Utilities for property: Other
Green energy
- Energy efficient items: Insulation
Community & HOA
Community
- Features: None
- Subdivision: CHEROKEE EAST
HOA
- Has HOA: No
- Services included: None
Location
- Region: Canton
Financial & listing details
- Price per square foot: $155/sqft
- Tax assessed value: $339,750
- Annual tax amount: $659
- Date on market: 10/7/2026
- Listing agreement: Exclusive Right To Sell
Estimated market value
$510,500
$485,000 - $536,000
$3,071/mo
Price history
| Date | Event | Price |
|---|---|---|
| 10/7/2026 | Listed for sale | $525,000+87.5%$155/sqft |
Source:  FMLS GA #7850255 Report a problem FMLS GA #7850255 Report a problem | ||
| 5/14/2026 | Sold | $280,000-6.6%$82/sqft |
Source:  GAMLS #10740040 Report a problem GAMLS #10740040 Report a problem | ||
| 5/5/2026 | Pending sale | $299,900$88/sqft |
Source: FMLS GA #7758818 Report a problem | ||
| 4/23/2026 | Listed for sale | $299,900+202.9%$88/sqft |
Source: GAMLS #10740040 Report a problem | ||
| 8/4/2010 | Sold | $99,000+30.3%$29/sqft |
Source: Public Record Report a problem | ||
| 6/4/2010 | Sold | $76,000-10.5%$22/sqft |
Source: Public Record Report a problem | ||
| 4/20/2010 | Price change | $84,900-22.7%$25/sqft |
Source: RealtyLink, Inc. #2781605 Report a problem | ||
| 3/22/2010 | Listed for sale | $109,900+4.7%$32/sqft |
Source: RealtyLink, Inc. #2781605 Report a problem | ||
| 3/2/2010 | Sold | $105,000-36.3%$31/sqft |
Source: Public Record Report a problem | ||
| 12/28/2008 | Listing removed | $164,900$49/sqft |
Source: Listhub #3737848 Report a problem | ||
| 10/15/2008 | Listed for sale | $164,900$49/sqft |
Source: Listhub #3737848 Report a problem | ||
Public tax history
| Year | Property taxes | Tax assessment |
|---|---|---|
| 2025 | $657 -0.5% | $135,900 -0.4% |
| 2024 | $660 -2.2% | $136,420 +0.6% |
| 2023 | $675 +17.3% | $135,540 +28.2% |
| 2022 | $575 +6.2% | $105,700 +27.2% |
| 2021 | $542 +1.6% | $83,100 +3.5% |
| 2020 | $533 +5.9% | $80,260 +11% |
| 2019 | $504 +1.6% | $72,320 -57.5% |
| 2018 | $496 +0.6% | $170,100 +6.2% |
| 2017 | $493 +1.8% | $160,100 +10.5% |
| 2016 | $484 | $144,900 +4.9% |
| 2015 | $484 +5.4% | $138,100 +12.2% |
| 2014 | $459 +24.6% | $123,100 +23.2% |
| 2013 | $369 +4.2% | $99,900 +4.4% |
| 2012 | $354 +41% | $95,700 +25.9% |
| 2011 | $251 -82.3% | $76,000 +52% |
| 2010 | $1,420 -9% | $50,000 -14.1% |
| 2009 | $1,560 -8.3% | $58,200 -10.3% |
| 2008 | $1,701 -1.1% | $64,880 -1% |
| 2007 | $1,720 +6.8% | $65,520 +7.8% |
| 2006 | $1,610 -1.2% | $60,760 +0.1% |
| 2005 | $1,630 | $60,720 -53.4% |
| 2004 | -- | $130,200 +12.8% |
| 2003 | -- | $115,400 +147.2% |
| 2002 | $1,287 +1.3% | $46,680 +3.3% |
| 2001 | $1,270 | $45,200 |
| 2000 | -- | $45,200 +4.5% |
| 1999 | $1,130 | $43,240 |
Find assessor info on the county website
Monthly payment
Est. payment
Payment breakdown
Explore the cost of this home by adjusting the details. Changes won't be saved.Climate risks
Neighborhood: 30115
Nearby schools
Schools provided by the listing agent
- Elementary: Avery
- Middle: Creekland
- High: Creekview
Source: GAMLS. This data may not be complete. We recommend contacting the local school district to confirm school assignments for this home.

Similar homes
- $485,0003 bd3 ba2.5k sqft1180 Orchid Way, Canton, GA 30115Active
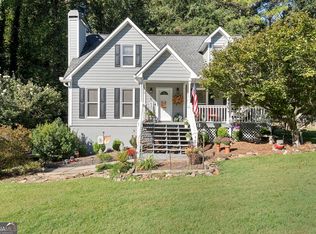
 MLS ID #10870881, Shelley N Garland, ERA Sunrise Realty. GAMLS
 - $525,0004 bd4 ba3.9k sqft515 Teresa Ln, Canton, GA 30115Active
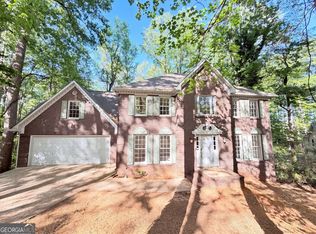 MLS ID #10737306, Tanya Pickens, Opendoor Brokerage. GAMLS
 - $340,0004 bd2 ba1.9k sqft650 Bart Manous Rd, Canton, GA 30115ActiveMLS ID #10870452, Karen Davenport, LOCAL Realty. GAMLS
- $410,0003 bd3 ba2.8k sqft1008 Smithwyck Dr, Canton, GA 30115Active
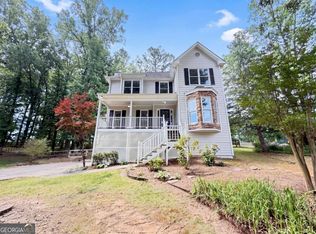 MLS ID #10771196, Mark Spain, Mark Spain Real Estate. GAMLS
 - $450,0004 bd3 ba2.4k sqft315 Magnolia Dr, Canton, GA 30114ActiveMLS ID #10852110, Janice Overbeck, Keller Williams Realty Atlanta North. GAMLS
- $449,0003 bd2 ba1.9k sqft512 Mason Dr, Canton, GA 30115ActiveMLS ID #10828737, Jill Howell, Keller Williams Realty. GAMLS
- $499,0004 bd2 ba2.1k sqft280 Strickland Rd, Alpharetta, GA 30004ActiveMLS ID #10849031, Harrison Styles, Century 21 Results. GAMLS
- $475,0003 bd3 ba2.3k sqft5040 Doubletree Dr, Cumming, GA 30040For Sale
 MLS ID #7848732, Yueqing Chen, Virtual Properties Realty. Biz. FMLS GA
 - $544,9004 bd3 ba2.5k sqft1915 Habersham Trce, Cumming, GA 30041For SaleMLS ID #7800234, JEFF BRUCE, NorthGroup Realty. FMLS GA
- $525,0004 bd3 ba2.6k sqft6640 Grand Magnolia Dr, Sugar Hill, GA 30518ActiveMLS ID #10855936, Kristin Meuris, Keller Williams Realty. GAMLS
- $475,0005 bd4 ba2.3k sqft10535 Virginia Pine Ln, Johns Creek, GA 30022ActiveMLS ID #10851144, Maira Churio de Tornatore, La Rosa Realty Georgia LLC. GAMLS
- $649,9003 bd3 ba2.4k sqft3099 Hornage Rd, Ball Ground, GA 30107ActiveMLS ID #10869542, Zack Bobo, ERA Sunrise Realty. GAMLS
- $599,9004 bd3 ba2.2k sqft10870 Shallowford Rd, Roswell, GA 30075For SaleMLS ID #7841778, DONNA GARDNER, Beacham and Company. FMLS GA
- $550,0005 bd4 ba3.5k sqft5755 Cedar Ridge Trl, Cumming, GA 30028ActiveMLS ID #10851248, Shawn M Delaney, Maximum One Realty Greater Atlanta. GAMLS
- $475,0003 bd3 ba2.6k sqft805 Cobbler St, Woodstock, GA 30189For SaleMLS ID #7849735, Eric Burns, Keller Williams Realty Partners. FMLS GA
- $487,9005 bd3 ba2.4k sqft130 Bainbridge Trl, Roswell, GA 30076For SaleMLS ID #7799072, ELDER RINCON CALDERON, A Plus Realty, LLC.. FMLS GA
- $539,9003 bd3 ba2.1k sqft9235 Waterside Dr, Ball Ground, GA 30107For SaleMLS ID #7814226, PENNY D WILSON, Landmark Realty Associates, Inc.. FMLS GA
- $499,0004 bd2 ba2.6k sqft2605 Irene Dr, Marietta, GA 30066For SaleMLS ID #7839884, CC YANG, Prosources Realty, LLC.. FMLS GA
- $659,9006 bd5 ba4.4k sqft305 Long Branch Ct, Canton, GA 30115For SaleMLS ID #7827049, Carlos Ayala, Coldwell Banker Kinard Realty. FMLS GA
- $550,0003 bd3 ba3.2k sqft5075 Deen Rd, Marietta, GA 30066ActiveMLS ID #10706160, Ryan Lewis, LPT Realty. GAMLS
