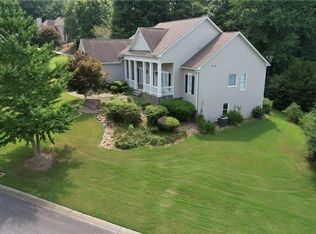
Located in a highly desirable area, this home is just minutes from West Forsyth High School and conveniently close to a variety of restaurants and grocery stores. Beautifully renovated home featuring numerous upgrades throughout. Enjoy brand new flooring and carpet, new HVAC systems for upper and lower levels, and a new water heater, offering comfort and peace of mind for years to come. The entire interior and exterior have been freshly painted, giving the home a clean, modern feel. The home offers a spacious and open layout with generous living areas, including a cozy family room with a fireplace, a bright living room nar the entrance, and a formal dining area—perfect for both everyday living and entertaining. The oversized primary suite provides a relaxing retreat, complete with double vanities, a separate shower, and a bathtub. The secondary bathroom has also been fully updated, featuring both new vantity and bath tub. The community offers excellent amenities including a swimming pool and tennis courts, enhancing your everyday lifestyle. A move-in ready home in an excellent location—don’t miss this opportunity!
Active
$475,000
5040 Doubletree Dr, Cumming, GA 30040
3beds
2,320sqft
Single Family Residence, Residential
Built in 1992
0.6 Acres Lot
$-- Zestimate®
$205/sqft
$34/mo HOA
What's special
Clean modern feelNew water heaterFormal dining areaSeparate showerOversized primary suiteSpacious and open layoutDouble vanities
- 18 days
- 363
- 46
Zillow last checked:
Listing updated:
Listed by:
Yueqing Chen,
Virtual Properties Realty. Biz 770-558-0115
Source: FMLS GA,MLS#: 7848732
Facts & features
Interior
Bedrooms & bathrooms
- Bedrooms: 3
- Bathrooms: 3
- Full bathrooms: 2
- 1/2 bathrooms: 1
Rooms
- Room types: Basement
Primary bedroom
- Features: Oversized Master
- Level: Oversized Master
Bedroom
- Features: Oversized Master
Primary bathroom
- Features: Double Vanity, Separate Tub/Shower, Skylights
Dining room
- Features: Open Concept
Kitchen
- Features: Breakfast Room, Cabinets White, Solid Surface Counters, View to Family Room
Heating
- Forced Air, Natural Gas
Cooling
- Ceiling Fan(s), Central Air, Electric
Appliances
- Included: Dishwasher, Disposal, Gas Range, Gas Water Heater, Range Hood
- Laundry: Laundry Closet, Upper Level
Features
- Entrance Foyer, Walk-In Closet(s)
- Flooring: Carpet, Ceramic Tile, Hardwood, Luxury Vinyl
- Windows: Skylight(s), Wood Frames
- Basement: Daylight,Driveway Access,Exterior Entry,Interior Entry,Unfinished,Walk-Out Access
- Number of fireplaces: 1
- Fireplace features: Gas Log, Gas Starter, Living Room, Stone
- Common walls with other units/homes: No Common Walls
Interior area
- Total structure area: 2,320
- Total interior livable area: 2,320 sqft
Video & virtual tour
Property
Parking
- Total spaces: 2
- Parking features: Garage, Garage Door Opener, Garage Faces Side, Level Driveway
- Garage spaces: 2
- Has uncovered spaces: Yes
Accessibility
- Accessibility features: None
Features
- Levels: Three Or More
- Patio & porch: Deck
- Exterior features: Garden, Private Yard, Rain Gutters
- Pool features: None
- Spa features: None
- Fencing: Back Yard,Fenced,Privacy,Wrought Iron
- Has view: Yes
- View description: Neighborhood
- Waterfront features: None
- Body of water: None
Lot
- Size: 0.6 Acres
- Features: Back Yard, Front Yard, Private
Details
- Additional structures: None
- Parcel number: 055 139
- Other equipment: None
- Horse amenities: None
Construction
Type & style
- Home type: SingleFamily
- Architectural style: A-Frame
- Property subtype: Single Family Residence, Residential
Materials
- Cement Siding
- Foundation: Concrete Perimeter
- Roof: Composition
Condition
- Resale
- New construction: No
- Year built: 1992
Utilities & green energy
- Electric: 110 Volts, 220 Volts
- Sewer: Septic Tank
- Water: Public
- Utilities for property: Electricity Available, Natural Gas Available, Sewer Available, Water Available
Green energy
- Energy efficient items: None
- Energy generation: None
Community & HOA
Community
- Features: Homeowners Assoc, Near Schools, Near Shopping, Pool, Tennis Court(s)
- Security: Fire Alarm
- Subdivision: Canterbury Farms
HOA
- Has HOA: Yes
- Services included: Insurance
- HOA fee: $413 annually
Location
- Region: Cumming
Financial & listing details
- Price per square foot: $205/sqft
- Tax assessed value: $430,040
- Annual tax amount: $4,265
- Date on market: 10/1/2026
- Cumulative days on market: 18 days
- Electric utility on property: Yes
- Road surface type: Paved
Estimated market value
Not available
Estimated sales range
Not available
$2,629/mo
Price history
| Date | Event | Price |
|---|---|---|
| 10/2/2026 | Listed for sale | $475,000-2.1%$205/sqft |
Source:  FMLS GA #7848732 Report a problem | ||
| 5/29/2026 | Listing removed | $485,000$209/sqft |
Source: FMLS GA #7752572 Report a problem | ||
| 4/25/2026 | Listed for sale | $485,000+61.7%$209/sqft |
Source: FMLS GA #7752572 Report a problem | ||
| 11/19/2025 | Sold | $300,000+46.2%$129/sqft |
Source: Public Record Report a problem | ||
| 9/4/2019 | Listing removed | $205,150$88/sqft |
Source: Auction.com Report a problem | ||
| 8/31/2019 | Price change | $205,150-0.1%$88/sqft |
Source: Auction.com Report a problem | ||
| 8/30/2019 | Price change | $205,261-0.1%$88/sqft |
Source: Auction.com Report a problem | ||
| 8/27/2019 | Price change | $205,396-0.1%$89/sqft |
Source: Auction.com Report a problem | ||
| 8/25/2019 | Price change | $205,553-0.1%$89/sqft |
Source: Auction.com Report a problem | ||
| 8/22/2019 | Price change | $205,756+0%$89/sqft |
Source: Auction.com Report a problem | ||
| 8/21/2019 | Price change | $205,739+0%$89/sqft |
Source: Auction.com Report a problem | ||
| 8/17/2019 | Price change | $205,737+0%$89/sqft |
Source: Auction.com Report a problem | ||
| 8/14/2019 | Price change | $205,733+0%$89/sqft |
Source: Auction.com Report a problem | ||
| 8/13/2019 | Price change | $205,710+0%$89/sqft |
Source: Auction.com Report a problem | ||
| 8/10/2019 | Price change | $205,674+0.1%$89/sqft |
Source: Auction.com Report a problem | ||
| 8/5/2019 | Price change | $205,515+1.8%$89/sqft |
Source: Auction.com Report a problem | ||
| 8/2/2019 | Listed for sale | $201,963+0.5%$87/sqft |
Source: Auction.com Report a problem | ||
| 5/5/2019 | Listing removed | $200,959$87/sqft |
Source: Auction.com Report a problem | ||
| 5/4/2019 | Price change | $200,959-0.1%$87/sqft |
Source: Auction.com Report a problem | ||
| 5/2/2019 | Price change | $201,257+151.6%$87/sqft |
Source: Auction.com Report a problem | ||
| 4/9/2019 | Listed for sale | -- |
Source: Auction.com Report a problem | ||
| 2/3/2015 | Listing removed | -- |
Source: Auction.com Report a problem | ||
| 1/28/2015 | Price change | $80,000-27.3%$34/sqft |
Source: Auction.com Report a problem | ||
| 1/22/2015 | Price change | $110,000-37.9%$47/sqft |
Source: Auction.com Report a problem | ||
| 1/20/2015 | Listed for sale | -- |
Source: Auction.com Report a problem | ||
| 7/7/2004 | Sold | $177,000+25.5%$76/sqft |
Source: Public Record Report a problem | ||
| 5/15/1998 | Sold | $141,000+11.9%$61/sqft |
Source: Public Record Report a problem | ||
| 9/5/1995 | Sold | $126,000$54/sqft |
Source: Public Record Report a problem | ||
Public tax history
| Year | Property taxes | Tax assessment |
|---|---|---|
| 2025 | $3,304 +0.8% | $172,016 +2.1% |
| 2024 | $3,277 +20.4% | $168,404 +7.5% |
| 2023 | $2,722 -8.5% | $156,708 +17.5% |
| 2022 | $2,974 +22.1% | $133,364 +32.2% |
| 2021 | $2,436 -1.5% | $100,884 -1.7% |
| 2020 | $2,473 +8.9% | $102,676 +10.8% |
| 2019 | $2,271 +9.1% | $92,704 +12.1% |
| 2017 | $2,082 +15.9% | $82,716 +19.5% |
| 2016 | $1,796 | $69,196 |
| 2015 | $1,796 +14.7% | $69,196 +10.8% |
| 2014 | $1,567 -0.2% | $62,468 |
| 2013 | $1,570 -4.2% | $62,468 -4.5% |
| 2012 | $1,639 -7.5% | $65,404 -9.1% |
| 2011 | $1,773 | $71,980 -3.4% |
| 2010 | -- | $74,500 |
| 2009 | -- | $74,500 |
| 2008 | -- | $74,500 +9.8% |
| 2007 | -- | $67,880 |
| 2006 | $1,400 +5.6% | $67,880 +6.6% |
| 2005 | $1,325 | $63,680 |
| 2004 | $1,325 +2.8% | $63,680 |
| 2003 | $1,289 +7.7% | -- |
| 2002 | $1,197 +25% | -- |
| 2001 | $957 -3.5% | -- |
| 2000 | $992 | -- |
Find assessor info on the county website
Monthly payment
Est. payment
Payment breakdown
Explore the cost of this home by adjusting the details. Changes won't be saved.Climate risks
Neighborhood: Canterbury Farms
Nearby schools
Schools provided by the listing agent
- Elementary: Kelly Mill
- Middle: Hendricks
- High: West Forsyth
Source: FMLS GA. This data may not be complete. We recommend contacting the local school district to confirm school assignments for this home.

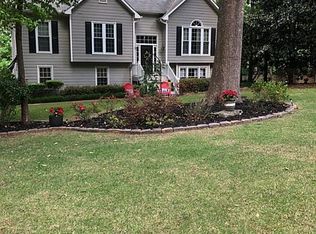
Similar homes
- $459,9004 bd3 ba2.9k sqft4115 Chelsea Chase, Cumming, GA 30028Active
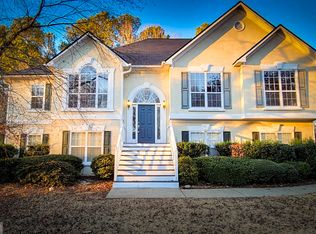
 MLS ID #10810909, Ingrid A Saavedra, HomeSmart. GAMLS
- $550,0004 bd4 ba2.8k sqft2070 Birmingham Ct, Cumming, GA 30040For Sale
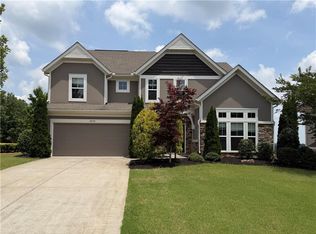
 MLS ID #7771371, Hairong Ke, Metro Realty and Properties, Inc.. FMLS GA
- $519,9003 bd3 ba1.8k sqft6040 Ellington Cv, Cumming, GA 30040Active
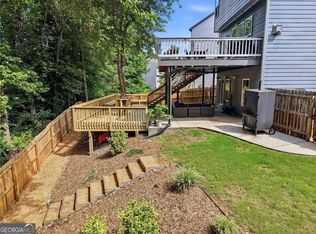 MLS ID #10838652, Lonetta V Hamilton-Harris, Ultimate Real Estate Services. GAMLS
- $524,9003 bd3 ba2.1k sqft9235 Waterside Dr, Ball Ground, GA 30107For Sale
 MLS ID #7814226, PENNY D WILSON, Landmark Realty Associates, Inc.. FMLS GA
- $485,0003 bd2 ba2k sqft150 Ocee View Ct, Johns Creek, GA 30022For SaleMLS ID #7818214, Yu Zhou, Upwards Real Estate, LLC. FMLS GA
- $469,5004 bd3 ba2.9k sqft2470 Chandler Grove Dr, Buford, GA 30519For SaleMLS ID #7854925, Kwok NG, America Realty Center, Inc.. FMLS GA
- $535,0003 bd3 ba1.8k sqft220 Wytheford Ct, Milton, GA 30004For SaleMLS ID #7855558, Cyndi Eversole, Anchor Real Estate Advisors, LLC. FMLS GA
- $440,0005 bd2 ba2.1k sqft1055 Chatham Rd, Buford, GA 30518For SaleMLS ID #7853299, Fang I Lin, Trustus Realty, Inc.. FMLS GA
- $450,0005 bd3 ba3.1k sqft2072 Perrin Dr, Lawrenceville, GA 30043ActiveMLS ID #10873347, Woodtke Group, Atlanta Communities. GAMLS
- $430,0004 bd3 ba2.2k sqft2219 Brickton Xing, Buford, GA 30518ActiveMLS ID #10873171, Jordan Barreto, Weichert Realtors - The Collective. GAMLS
- $428,0003 bd3 ba2k sqft303 Gantt Trc, Woodstock, GA 30188For SaleMLS ID #7851039, John Mathew, NorthGroup Realty. FMLS GA
- $504,9004 bd3 ba2.6k sqft3606 Burrell Walk Pl, Buford, GA 30519For SaleMLS ID #7851334, Chris Martin, Virtual Properties Realty. Biz. FMLS GA
- $515,0004 bd3 ba2.7k sqft2820 Cobblestone Dr, Cumming, GA 30041ActiveMLS ID #10796794, Jerome Patalas, Hester Group, REALTORS. GAMLS
- $274,9003 bd2 ba1.7k sqft4131 Tribble Rd, Cumming, GA 30028For SaleMLS ID #7808758, PENNY D WILSON, Landmark Realty Associates, Inc.. FMLS GA
- $487,0003 bd3 ba1.6k sqft11255 Abbotts Station Dr, Johns Creek, GA 30097For SaleMLS ID #7765478, Ting Huang, Casin Realty Inc.. FMLS GA
- $434,9003 bd2 ba2.2k sqft5 Gravitt Dr, Dawsonville, GA 30534For SaleMLS ID #7814371, PENNY D WILSON, Landmark Realty Associates, Inc.. FMLS GA
- $499,9003 bd2 ba1.9k sqft245 Walford Ct, Suwanee, GA 30024Active Under ContractMLS ID #10803142, Esther Chong Realty Group, Keller Williams Realty Atl. Partners. GAMLS
- $489,0004 bd3 ba2.3k sqft4240 Pembia Dr, Cumming, GA 30028For SaleMLS ID #7822003, Elaine Sun, Elaine Sun Realty. FMLS GA
- $699,9904 bd4 ba2.8k sqft4070 Mayhill Cir, Cumming, GA 30040For SaleMLS ID #7749202, Nicole Ramsey, Park Place Brokers. FMLS GA
- $398,0004 bd3 ba2.5k sqft5810 Woodberry Walk, Cumming, GA 30028ActiveMLS ID #10785949, Jonathan Minerick, Homecoin.com. GAMLS
