
One level Ranch style home with covered front porch. Totally updated home, new roof, water heater, windows, deck, concrete type siding, gutters, hardwood flooring, quartz countertops, appliances, sinks, cabinets, garage doors w/openers. Open concept, country living close to Roswell, Canton and interstate 575. Golf course located off of New Providence and Earney Road. View of lake in winter from back yard. Home sits on a little over half acre. Owner is listing brokers previous husband and has given our son a POA to assist him with the sale of this home due to illness. Property taxes are senior rate. NO HOA.
Active
$442,000
323 Hill Crest Cir, Woodstock, GA 30188
3beds
1,600sqft
Single Family Residence, Residential
Built in 1982
0.6 Acres Lot
$433,900 Zestimate®
$276/sqft
$-- HOA
What's special
New roofCovered front porchOpen conceptHardwood flooringQuartz countertops
- 42 days |
- 769 |
- 56 |
Zillow last checked:
Listing updated:
Listed by:
BRENDA DOBBS,
Homeland Real Estate Services 770-596-2394,
G ALLEN MORRIS,
Homeland Real Estate Services
Source: FMLS GA,MLS#: 7806345
Facts & features
Interior
Bedrooms & bathrooms
- Bedrooms: 3
- Bathrooms: 2
- Full bathrooms: 2
- Main level bathrooms: 2
- Main level bedrooms: 3
Rooms
- Room types: Laundry
Primary bedroom
- Features: Master on Main, Split Bedroom Plan
- Level: Master on Main, Split Bedroom Plan
Bedroom
- Features: Master on Main, Split Bedroom Plan
Primary bathroom
- Features: Double Vanity, Shower Only
Dining room
- Features: None
Kitchen
- Features: Cabinets Other, Eat-in Kitchen, Kitchen Island, Pantry, Stone Counters, View to Family Room
Heating
- Central, Forced Air, Natural Gas
Cooling
- Central Air, Electric, Zoned
Appliances
- Included: Dishwasher, Electric Cooktop, Gas Water Heater, Microwave, Range Hood, Self Cleaning Oven
- Laundry: In Hall, Laundry Room, Main Level
Features
- Entrance Foyer, High Ceilings 9 ft Main, High Speed Internet
- Flooring: Hardwood, Painted/Stained, Wood
- Windows: Double Pane Windows, Insulated Windows
- Basement: Daylight,Driveway Access,Exterior Entry,Full,Interior Entry,Unfinished
- Number of fireplaces: 1
- Fireplace features: Factory Built, Gas Starter, Living Room, Stone
- Common walls with other units/homes: No Common Walls
Interior area
- Total structure area: 1,600
- Total interior livable area: 1,600 sqft
Video & virtual tour
Property
Parking
- Total spaces: 2
- Parking features: Drive Under Main Level, Driveway, Garage, Garage Door Opener, Garage Faces Side, Storage
- Attached garage spaces: 2
- Has uncovered spaces: Yes
Accessibility
- Accessibility features: None
Features
- Levels: One
- Stories: 1
- Patio & porch: Covered, Deck, Front Porch
- Exterior features: Garden, Private Yard
- Pool features: None
- Spa features: None
- Fencing: Back Yard
- Has view: Yes
- View description: Lake, Trees/Woods
- Has water view: Yes
- Water view: Lake
- Waterfront features: None
- Body of water: None
Lot
- Size: 0.6 Acres
- Features: Back Yard, Front Yard, Level, Wooded
Details
- Additional structures: None
- Parcel number: 02N09A 021
- Special conditions: Real Estate Owned
- Other equipment: None
- Horse amenities: None
Construction
Type & style
- Home type: SingleFamily
- Architectural style: Country,Craftsman,Ranch
- Property subtype: Single Family Residence, Residential
Materials
- Cement Siding, Frame, HardiPlank Type
- Foundation: Concrete Perimeter
- Roof: Composition,Shingle
Condition
- Resale
- New construction: No
- Year built: 1982
Details
- Warranty included: Yes
Utilities & green energy
- Electric: 220 Volts in Garage
- Sewer: Septic Tank
- Water: Public
- Utilities for property: Cable Available, Electricity Available, Natural Gas Available, Phone Available, Water Available
Green energy
- Energy efficient items: Insulation, Roof, Windows
- Energy generation: None
Community & HOA
Community
- Features: Near Schools, Near Shopping, Street Lights
- Security: Smoke Detector(s)
- Subdivision: Hill Crest
HOA
- Has HOA: No
Location
- Region: Woodstock
Financial & listing details
- Price per square foot: $276/sqft
- Tax assessed value: $312,930
- Annual tax amount: $606
- Date on market: 7/16/2026
- Cumulative days on market: 42 days
- Electric utility on property: Yes
- Road surface type: Concrete, Paved
Foreclosure details
Estimated market value
$433,900
$412,000 - $456,000
$2,335/mo
Price history
Price history is unavailable.
Public tax history
| Year | Property taxes | Tax assessment |
|---|---|---|
| 2025 | $606 -0.2% | $125,172 +0.5% |
| 2024 | $607 +4.9% | $124,532 +11.9% |
| 2023 | $578 +12.2% | $111,292 +20.4% |
| 2022 | $515 +3% | $92,412 +21% |
| 2021 | $501 +2.6% | $76,372 +5.3% |
| 2020 | $488 +2.3% | $72,532 +4.3% |
| 2019 | $477 +4.3% | $69,560 -55.3% |
| 2018 | $457 +2.8% | $155,600 +11% |
| 2017 | $445 -1.9% | $140,200 +2.5% |
| 2016 | $453 | $136,800 +7.1% |
| 2015 | $453 +2.1% | $127,700 +5.8% |
| 2014 | $444 +27% | $120,700 +28.7% |
| 2013 | $350 -7.8% | $93,800 -6.4% |
| 2012 | $379 +9% | $100,200 +0.2% |
| 2011 | $348 -72.3% | $100,000 +115.3% |
| 2010 | $1,256 -4% | $46,440 -9% |
| 2009 | $1,309 +9.2% | $51,040 -8.6% |
| 2008 | $1,198 -1.4% | $55,840 -1.1% |
| 2007 | $1,215 +3.8% | $56,440 +5.5% |
| 2006 | $1,171 +0.3% | $53,480 -0.1% |
| 2005 | $1,168 | $53,520 -54.8% |
| 2004 | -- | $118,400 +5.9% |
| 2003 | -- | $111,800 +147.6% |
| 2002 | $915 -5% | $45,160 +3.2% |
| 2001 | $963 | $43,760 +11% |
| 2000 | -- | $39,440 +4.7% |
| 1999 | $969 | $37,680 |
Find assessor info on the county website
Monthly payment
Climate risks
Neighborhood: 30188
Nearby schools
GreatSchools rating
- 8/10Mountain Road Elementary SchoolGrades: PK-5Distance: 1.7 mi
- 8/10Rusk Middle SchoolGrades: 6-8Distance: 3.9 mi
- 8/10Sequoyah High SchoolGrades: 9-12Distance: 3.9 mi
Schools provided by the listing agent
- Elementary: Mountain Road
- Middle: Dean Rusk
- High: Sequoyah
Source: FMLS GA. This data may not be complete. We recommend contacting the local school district to confirm school assignments for this home.
- $360,5003 bd2 ba1.4k sqft321 Hill Crest Cir, Woodstock, GA 30188Off Market
- $409,1004 bd3 ba1.4k sqft325 Hill Crest Cir, Canton, GA 30188Off Market
- $28,1000.28 acres321 Hill Crest Cir, Woodstock, GA 30188Off Market
- $42,5004 bd4 ba3.7k sqft4229 Earney Rd, Woodstock, GA 30188Off Market

- $411,1004 bd3 ba2.1k sqft327 Hill Crest Cir, Woodstock, GA 30188Off Market
- $400,0003 bd2 ba2.2k sqft319 Hill Crest Cir, Woodstock, GA 30188Sold
- $353,8003 bd2 ba1.4k sqft312 Hill Crest Cir, Woodstock, GA 30188Off Market
- $438,8004 bd2 ba2.9k sqft314 Hill Crest Cir, Woodstock, GA 30188Off Market
A local agent can set up tours, give advice and negotiate with sellers.
Similar homes
- $479,0003 bd3 ba2k sqft303 Gantt Trce, Woodstock, GA 30188For Sale

 MLS ID #7810064, John Mathew, NorthGroup Realty. FMLS GA
 - $449,9004 bd3 ba2.4k sqft510 Magnolia Dr, Woodstock, GA 30188For Sale
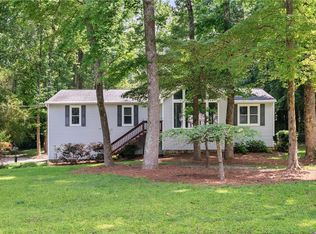 MLS ID #7749418, Gurpreet Kaur Pental, Atlanta Properties Group. FMLS GA
 - $412,0003 bd3 ba2.3k sqft219 Park Ave, Woodstock, GA 30188Active
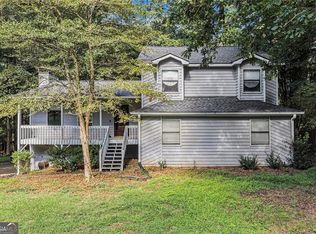
 MLS ID #10737531, Leslie Harper, BHGRE Metro Brokers. GAMLS
 - $450,0003 bd2 ba1.7k sqft4158 Hubert Dr NE, Marietta, GA 30066Active
 MLS ID #10833075, Stacy Gallagher, Atlanta Communities. GAMLS
 - $379,9003 bd2 ba1.3k sqft471 Springfield Dr, Woodstock, GA 30188For SaleMLS ID #7805491, ALAN F RUSSELL, Keller Williams Realty Community Partners. FMLS GA
- $399,9993 bd2 ba1.6k sqft6804 Union Hill Rd, Canton, GA 30115Active Under ContractMLS ID #10806933, Go with Joe and Co, Century 21 Results. GAMLS
- $425,0003 bd2 ba1.5k sqft7825 Wallace Tatum Rd, Cumming, GA 30028For SaleMLS ID #7813854, Nicole Patterson, Patterson Realty, LLC. FMLS GA
- $465,0003 bd2 ba1.8k sqft5041 Fitts Dr NE, Roswell, GA 30075For SaleMLS ID #7789185, David McGee, Century 21 Connect Realty. FMLS GA
- $450,0004 bd3 ba2.3k sqft1005 Brentmoor Ln NW, Kennesaw, GA 30144ActiveMLS ID #10832343, Amy Pedersen, Compass. GAMLS
- $600,0004 bd3 ba1.7k sqft285 Hidden Branches Trl, Canton, GA 30115ActiveMLS ID #10833185, Karen M Lance, Atlanta Communities. GAMLS
- $430,0004 bd3 ba2k sqft7060 Old Post Ct, Cumming, GA 30028For SaleMLS ID #7816495, Leisa Littlefield, Right Deal Realty, LLC.. FMLS GA
- $500,0004 bd2 ba1.8k sqft701 Mulberry Cir, Woodstock, GA 30189For SaleMLS ID #7756300, Charlesworth Realty Group, Keller Williams Rlty, First Atlanta. FMLS GA
- $450,0003 bd4 ba2k sqft1798 Trophy Dr, Marietta, GA 30062For SaleMLS ID #7814080, KAREN ANDERSON, Dorsey Alston Realtors. FMLS GA
- $469,9003 bd3 ba1.7k sqft4069 Keheley Glen Dr NE, Marietta, GA 30066For SaleMLS ID #7748737, KAREN REYNOLDS, Atlanta Fine Homes Sotheby's International. FMLS GA
- $465,0004 bd3 ba2.1k sqft4576 Cedar Knoll Dr NE, Marietta, GA 30066For SaleMLS ID #7802636, EMILY PRATO, Dorsey Alston Realtors. FMLS GA
- $399,9003 bd2 ba1.9k sqft1036 Creighton Rd, Ball Ground, GA 30107Active Under ContractMLS ID #10820493, The Hutson Group, Century 21 Results. GAMLS
- $400,0003 bd3 ba1.4k sqft347 Shalloway Dr NE, Kennesaw, GA 30144ActiveMLS ID #10824127, Go with Joe and Co, Century 21 Results. GAMLS
- $389,0003 bd3 ba1.8k sqft240 Parc View Ln, Woodstock, GA 30188ActiveMLS ID #10810463, Kevin Moody, BHGRE Metro Brokers. GAMLS
- $479,0003 bd3 ba2k sqft154 Bellehaven Dr, Woodstock, GA 30188For SaleMLS ID #7783043, Stephanie Davis, Partnership Realty, Inc.. FMLS GA
- $449,9004 bd2 ba2.2k sqft3650 Autumn Leaves Ln, Marietta, GA 30066ActiveMLS ID #10793188, Benjamin Winwood, Lokation Real Estate LLC. GAMLS
