** $20,000 BUYER CREDIT FOR CLOSING COST/RATE BUYDOWN**. Meticulously maintained home located in sought after Fieldstone located on the pond, with an oversized level lot. This open floor plan home features 4 bedrooms, 2.5 baths, upstairs laundry, a large unfinished daylight basement, under the deck ceiling to enjoy the water/wildlife views. New carpet upstairs, freshly painted in neutral colors, move in ready. Back yard extras include blue berry bush, grape vine arbor and raspberry beds. Residence are able to enjoy the resort style amenities which include multiple pools with a waterslide, a clubhouse, fitness center, lighted tennis and pickleball courts, playground, sand volleyball, basketball courts, on-site very active tennis program for all skill levels, a neighborhood swim team, and youth camps. Ideally situated near top-rated Forsyth County schools, premier shopping and dining, Big Creek Greenway, Vickery Village, and Halcyon an outdoor shopping area, this exceptional location offers both convenience and an unmatched sense of belonging.
Active
Price cut: $2.5K (11/19)
$596,500
3910 Almandine Way, Cumming, GA 30040
4beds
2,338sqft
Single Family Residence, Residential
Built in 2006
0.42 Acres Lot
$578,800 Zestimate®
$255/sqft
$31/mo HOA
What's special
Meticulously maintained homeOpen floor planRaspberry bedsLocated on the pondBlueberry bushLarge unfinished daylight basementOversized level lot
- 45 days
- 394
- 35
Zillow last checked:
Listing updated:
Listed by:
Leslie EWERS,
Strom Thurman Realty Partners, LLC. 404-800-5818
Source: FMLS GA,MLS#: 7851210
Facts & features
Interior
Bedrooms & bathrooms
- Bedrooms: 4
- Bathrooms: 3
- Full bathrooms: 2
- 1/2 bathrooms: 1
Rooms
- Room types: Basement, Kitchen, Laundry, Living Room, Master Bathroom, Office
Primary bedroom
- Features: Oversized Master
- Level: Oversized Master
Bedroom
- Features: Oversized Master
Primary bathroom
- Features: Double Vanity, Separate His/Hers, Separate Tub/Shower
Dining room
- Features: Open Concept, Seats 12+
Kitchen
- Features: Cabinets Stain, Eat-in Kitchen, Kitchen Island, Other Surface Counters, Pantry, View to Family Room
Heating
- Central, Hot Water, Natural Gas
Cooling
- Central Air, Electric
Appliances
- Included: Dishwasher, Disposal, Dryer, Electric Cooktop, Microwave, Self Cleaning Oven, Washer
- Laundry: Laundry Room, Upper Level
Features
- Entrance Foyer, Entrance Foyer 2 Story, High Ceilings 9 ft Lower, High Ceilings 9 ft Upper, Recessed Lighting, Tray Ceiling(s), Walk-In Closet(s)
- Flooring: Carpet, Hardwood, Vinyl
- Windows: Double Pane Windows, Window Treatments
- Basement: Bath/Stubbed,Daylight,Exterior Entry,Unfinished
- Attic: Permanent Stairs
- Number of fireplaces: 1
- Fireplace features: Family Room, Gas Log, Gas Starter
- Common walls with other units/homes: No Common Walls
Interior area
- Total structure area: 2,338
- Total interior livable area: 2,338 sqft
- Finished area above ground: 2,338
Video & virtual tour
Property
Parking
- Total spaces: 2
- Parking features: Driveway, Garage, Garage Door Opener, Garage Faces Front, Level Driveway
- Garage spaces: 2
- Has uncovered spaces: Yes
Accessibility
- Accessibility features: None
Features
- Levels: Two
- Stories: 2
- Patio & porch: Covered, Deck, Patio
- Exterior features: Garden, Rear Stairs, No Dock
- Pool features: None
- Spa features: None
- Fencing: None
- Has view: Yes
- View description: Water
- Has water view: Yes
- Water view: Water
- Waterfront features: Pond
- Body of water: None
Lot
- Size: 0.42 Acres
- Features: Back Yard, Corner Lot, Front Yard, Level
Details
- Additional structures: None
- Additional parcels included: 011024370001
- Parcel number: 034 430
- Special conditions: Trust
- Other equipment: Dehumidifier
- Horse amenities: None
Construction
Type & style
- Home type: SingleFamily
- Architectural style: Traditional
- Property subtype: Single Family Residence, Residential
Materials
- Cement Siding
- Foundation: Concrete Perimeter
- Roof: Composition
Condition
- Resale
- New construction: No
- Year built: 2006
Utilities & green energy
- Electric: 220 Volts, 220 Volts in Laundry, Other
- Sewer: Public Sewer
- Water: Public
- Utilities for property: Cable Available, Electricity Available, Natural Gas Available, Phone Available, Sewer Available, Underground Utilities, Water Available
Green energy
- Energy efficient items: Appliances, Insulation, Thermostat, Water Heater, Windows
- Energy generation: None
Community & HOA
Community
- Features: Catering Kitchen, Clubhouse, Fishing, Fitness Center, Homeowners Assoc, Pickleball, Playground, Pool, Sidewalks, Street Lights, Swim Team, Tennis Court(s)
- Security: Carbon Monoxide Detector(s), Secured Garage/Parking, Security System Owned, Smoke Detector(s)
- Subdivision: Fieldstone Glen
HOA
- Has HOA: Yes
- HOA fee: $370 annually
Location
- Region: Cumming
Financial & listing details
- Price per square foot: $255/sqft
- Tax assessed value: $587,750
- Annual tax amount: $5,850
- Date on market: 10/8/2026
- Cumulative days on market: 45 days
- Electric utility on property: Yes
- Road surface type: Asphalt
- Body type: Other
Estimated market value
$578,800
$550,000 - $608,000
$2,855/mo
Price history
| Date | Event | Price |
|---|---|---|
| 11/19/2026 | Price change | $596,500-0.4%$255/sqft |
Source:  FMLS GA #7851210 Report a problem | ||
| 10/8/2026 | Listed for sale | $599,000+96.1%$256/sqft |
Source: FMLS GA #7851210 Report a problem | ||
| 3/2/2006 | Sold | $305,500$131/sqft |
Source: Public Record Report a problem | ||
Public tax history
| Year | Property taxes | Tax assessment |
|---|---|---|
| 2025 | $5,765 +2.9% | $235,100 +2.9% |
| 2024 | $5,605 +6.3% | $228,572 +6.7% |
| 2023 | $5,275 +13.6% | $214,316 +22.8% |
| 2022 | $4,646 +22.9% | $174,556 +27.5% |
| 2021 | $3,781 +2% | $136,916 +2% |
| 2020 | $3,707 +9.6% | $134,256 +9.8% |
| 2019 | $3,383 +5.4% | $122,316 +5.7% |
| 2017 | $3,211 +11.1% | $115,680 +11.1% |
| 2016 | $2,891 | $104,160 |
| 2015 | $2,891 +15.3% | $104,160 +10% |
| 2014 | $2,507 +4.2% | $94,700 +4.4% |
| 2013 | $2,406 -1% | $90,700 -0.8% |
| 2012 | $2,430 -0.9% | $91,432 -0.8% |
| 2011 | $2,453 | $92,124 |
| 2010 | -- | -- |
| 2009 | -- | -- |
| 2008 | -- | -- |
| 2007 | -- | $105,280 +338.7% |
| 2006 | $523 | $24,000 |
Find assessor info on the county website
Monthly payment
Est. payment
Payment breakdown
Explore the cost of this home by adjusting the details. Changes won't be saved.Climate risks
Neighborhood: Fieldstone
Nearby schools
Schools provided by the listing agent
- Elementary: Vickery Creek
- Middle: Hendricks
- High: West Forsyth
Source: FMLS GA. This data may not be complete. We recommend contacting the local school district to confirm school assignments for this home.

Similar homes
- $664,0005 bd3 ba3.3k sqft5130 Princess Ln, Cumming, GA 30040Active

 MLS ID #10891683, Robin Trammell, RE/MAX Center. GAMLS
- $490,5004 bd3 ba2.1k sqft3626 Downing Dr, Cumming, GA 30040For Sale

 MLS ID #7857740, BETH MOSS, Moss Real Estate, Inc.. FMLS GA
- $559,0004 bd3 ba2.4k sqft5850 Stellata Cir, Cumming, GA 30028For Sale
 MLS ID #7856767, Felicia Abad, Peachtree Town & Country. FMLS GA
- $619,9004 bd3 ba2.8k sqft465 Greyfield Dr, Canton, GA 30115For Sale
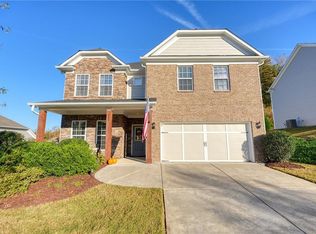 MLS ID #7865033, Kim Costa, Atlanta Fine Homes Sotheby's International. FMLS GA
- $600,0005 bd6 ba3.4k sqft560 Hopewell Downs Dr, Milton, GA 30004ActiveMLS ID #10871305, Mike Francis, Keller Williams Realty Partners. GAMLS
- $599,9004 bd4 ba2.5k sqft150 Ashewoode Downs Ln, Johns Creek, GA 30005For SaleMLS ID #7862759, Pam K Abernathy, Peachtree Town & Country. FMLS GA
- $469,0003 bd3 ba1.9k sqft6025 Weddington Dr, Cumming, GA 30040ActiveMLS ID #10882709, Gina Sharma Team, Keller Williams Realty North Atlanta. GAMLS
- $425,0004 bd3 ba1.8k sqft2410 Gateview Ct, Cumming, GA 30040For SaleMLS ID #7837615, Tracy Morton, HOME Luxury Real Estate. FMLS GA
- $399,9004 bd3 ba1.6k sqft5815 Weddington Dr, Cumming, GA 30040For SaleMLS ID #7853129, Katie Mung, NorthGroup Realty. FMLS GA
- $419,9993 bd3 ba1.8k sqft2610 Cottage View Way, Cumming, GA 30040ActiveMLS ID #10890873, Brian Mejia, Southern Realty. GAMLS
- $545,0004 bd3 ba2.9k sqft3735 Grandview Manor Dr, Cumming, GA 30028For SaleMLS ID #7779596, ROBERT PAGAN, Drake Realty of GA, Inc.. FMLS GA
- $597,9004 bd3 ba2.8k sqft110 Winterhawk Cv, Dawsonville, GA 30534ActiveMLS ID #10856339, Carolyn Hassel, Harry Norman Realtors. GAMLS
- $650,0004 bd3 ba3.3k sqft3345 Cherry Oak Ln, Cumming, GA 30041ActiveMLS ID #10778901, Lauree Watkins, Century 21 Results. GAMLS
- $474,9004 bd3 ba2.7k sqft5030 Skyland Pkwy, Cumming, GA 30028For SaleMLS ID #7867995, LARRY PERKINS, Team One Realty Partners, LLC. FMLS GA
- $449,9004 bd3 ba2.6k sqft9065 Montclair Hills Dr, Cumming, GA 30028For SaleMLS ID #7855359, SHERINE LOUDERMILK, Century 21 Connect Realty. FMLS GA
- $695,0004 bd3 ba2.6k sqft3220 Fitzgerald Way, Cumming, GA 30041For SaleMLS ID #7817903, Kara Brunelle, Around Atlanta Realty. FMLS GA
- $540,0004 bd4 ba3.1k sqft300 Hampton Pl, Canton, GA 30115ActiveMLS ID #10841011, Dianna McWhorter, Keller Williams Realty North Atlanta. GAMLS
- $575,0004 bd4 ba2.3k sqft113 Yanoo Trce, Jasper, GA 30143ActiveMLS ID #10762070, Kelly Stubbs, Hester Group, REALTORS. GAMLS
- $535,0003 bd3 ba2.2k sqft1405 Oak Meadows Ln #1002, Cumming, GA 30041For SaleMLS ID #7866579, Karen Neibert, Peachtree Town & Country. FMLS GA
- $575,0004 bd3 ba2.4k sqft412 Mountain Mist Dr, Woodstock, GA 30188ActiveMLS ID #10889258, Yelena V Grinchuk, Chapman Hall Realtors. GAMLS
