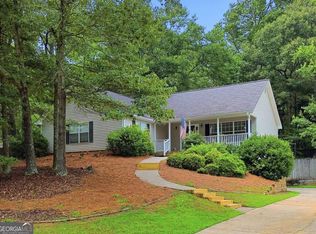
Tucked on a desirable corner lot in the sought-after Stonebrooke Commons gated community, this beautifully updated 3-bedroom, 2.5-bath home is ready to welcome its next owner. With 1,808 square feet of freshly refreshed living space, every inch of this home has been thoughtfully updated - from brand-new flooring throughout to fresh paint in every room, giving it a bright, move-in-ready feel from the moment you walk in. Beyond the cosmetic updates, this home offers real peace of mind: the NEWER water heater, NEWER HVAC system, and NEWER roof have all been recently replaced, so you can move in and simply enjoy your new home without worrying about the big-ticket items. The corner lot setting offers extra yard space and privacy, a rare find in this charming, walkable neighborhood where tree-lined sidewalks invite evening strolls and easy connection with neighbors. When it's time to unwind, take a dip in the community pool or simply relax on your own front porch and soak in the small-town charm this pocket of South Forsyth is known for. Ideally located just minutes from GA-400 and Hwy 9, you'll enjoy quick access to shopping, dining, and everyday conveniences at Exit 13 and The Collection at Forsyth, all while coming home to the peace and privacy of a gated community. Updated inside and out, move-in ready, and built for worry-free living - 2610 Cottage View Way is the one you've been waiting for.
Active
$424,999
2610 Cottage View Way, Cumming, GA 30040
3beds
1,808sqft
Single Family Residence
Built in 2006
5,227 Square Feet Lot
$420,000 Zestimate®
$235/sqft
$95/mo HOA
What's special
- 16 hours
- 62
- 0
Zillow last checked:
Listing updated:
Listed by:
Brian Mejia 470-881-0792,
Southern Realty
Source: GAMLS,MLS#: 10867285
Facts & features
Interior
Bedrooms & bathrooms
- Bedrooms: 3
- Bathrooms: 3
- Full bathrooms: 2
- 1/2 bathrooms: 1
Rooms
- Room types: Great Room, Other
Kitchen
- Features: Breakfast Bar, Kitchen Island
Heating
- Central, Electric
Cooling
- Ceiling Fan(s), Central Air, Other
Appliances
- Included: Dishwasher, Microwave, Other, Refrigerator
- Laundry: In Hall
Features
- Other, Walk-In Closet(s)
- Flooring: Carpet, Hardwood
- Basement: None
- Number of fireplaces: 1
- Common walls with other units/homes: No Common Walls
Interior area
- Total structure area: 1,808
- Total interior livable area: 1,808 sqft
- Finished area above ground: 1,808
- Finished area below ground: 0
Property
Parking
- Total spaces: 2
- Parking features: Garage, Garage Door Opener
- Has garage: Yes
Features
- Levels: Two
- Stories: 2
- Patio & porch: Patio
- Has private pool: Yes
- Pool features: In Ground
- Fencing: Fenced
- Has view: Yes
- View description: City
- Body of water: None
Lot
- Size: 5,227 Square Feet
- Features: Corner Lot, Cul-De-Sac, Level, Private
Details
- Parcel number: 106 457
Construction
Type & style
- Home type: SingleFamily
- Architectural style: Other
- Property subtype: Single Family Residence
Materials
- Brick, Vinyl Siding
- Foundation: Slab
- Roof: Composition
Condition
- Updated/Remodeled
- New construction: No
- Year built: 2006
Utilities & green energy
- Sewer: Public Sewer
- Water: Public
- Utilities for property: Cable Available, Electricity Available, Natural Gas Available, Sewer Available, Water Available
Green energy
- Energy efficient items: Appliances, Doors, Roof
Community & HOA
Community
- Features: Clubhouse, Gated, Pool, Near Shopping
- Security: Carbon Monoxide Detector(s), Smoke Detector(s)
- Subdivision: Stonebrooke Commons Sec 02
HOA
- Has HOA: Yes
- Services included: Maintenance Grounds, Pest Control, Swimming
- HOA fee: $1,140 annually
Location
- Region: Cumming
Financial & listing details
- Price per square foot: $235/sqft
- Tax assessed value: $408,100
- Annual tax amount: $4,003
- Date on market: 10/5/2026
- Listing agreement: Exclusive Right To Sell
- Listing terms: 1031 Exchange,Cash,Conventional,FHA,VA Loan
- Electric utility on property: Yes
Estimated market value
$420,000
$399,000 - $441,000
$2,159/mo
Price history
| Date | Event | Price |
|---|---|---|
| 10/5/2026 | Listed for sale | $424,999-5.6%$235/sqft |
Source:  FMLS GA #7849484 Report a problem FMLS GA #7849484 Report a problem | ||
| 10/5/2026 | Listing removed | $449,999$249/sqft |
Source:  GAMLS #10854438 Report a problem GAMLS #10854438 Report a problem | ||
| 9/28/2026 | Listed for sale | $449,999-8.2%$249/sqft |
Source: FMLS GA #7845467 Report a problem | ||
| 9/26/2026 | Listing removed | $489,999$271/sqft |
Source: GAMLS #10839857 Report a problem | ||
| 9/4/2026 | Listed for sale | $489,999+214.9%$271/sqft |
Source: FMLS GA #7831425 Report a problem | ||
| 8/5/2009 | Sold | $155,600+0.1%$86/sqft |
Source: Public Record Report a problem | ||
| 6/13/2009 | Listed for sale | $155,503-9.4%$86/sqft |
Source: Atlantic Realty #3834984 Report a problem | ||
| 3/4/2009 | Sold | $171,600-21.8%$95/sqft |
Source: Public Record Report a problem | ||
| 10/12/2006 | Sold | $219,500$121/sqft |
Source: Public Record Report a problem | ||
Public tax history
| Year | Property taxes | Tax assessment |
|---|---|---|
| 2025 | $4,003 +5.1% | $163,240 +5.1% |
| 2024 | $3,810 -0.5% | $155,372 -0.1% |
| 2023 | $3,828 +12.5% | $155,540 +21.6% |
| 2022 | $3,403 +20% | $127,864 +24.5% |
| 2021 | $2,837 +6.6% | $102,724 +6.6% |
| 2020 | $2,661 +5.2% | $96,376 +5.4% |
| 2019 | $2,529 +12.3% | $91,468 +12.7% |
| 2017 | $2,253 +10.9% | $81,164 +10.9% |
| 2016 | $2,031 | $73,164 +8.9% |
| 2015 | $2,031 +34.8% | $67,164 +18% |
| 2014 | $1,506 -0.2% | $56,896 |
| 2013 | $1,509 +11.9% | $56,896 +12.1% |
| 2012 | $1,348 -12.6% | $50,740 -12.4% |
| 2011 | $1,543 | $57,948 |
| 2010 | -- | -- |
| 2009 | -- | -- |
| 2008 | -- | -- |
| 2007 | -- | $83,000 +323.5% |
| 2006 | $427 | $19,600 |
| 2005 | $427 | $19,600 |
Find assessor info on the county website
Monthly payment
Est. payment
Payment breakdown
Explore the cost of this home by adjusting the details. Changes won't be saved.Climate risks
Neighborhood: Stonebrooke Commons
Nearby schools
Schools provided by the listing agent
- Elementary: Whitlow
- Middle: Otwell
- High: Forsyth Central
Source: GAMLS. This data may not be complete. We recommend contacting the local school district to confirm school assignments for this home.
Similar homes
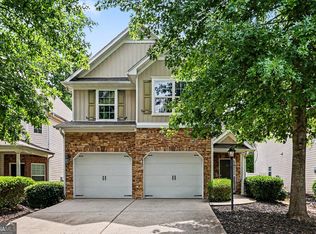
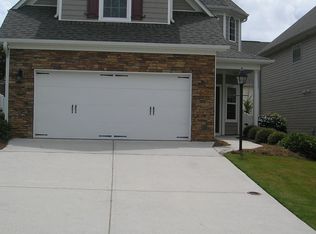
- $425,0004 bd3 ba1.9k sqft4915 Bayberry Dr, Cumming, GA 30040Active
 MLS ID #10808977, Tiffany Simone Lee, Property Experts. GAMLS
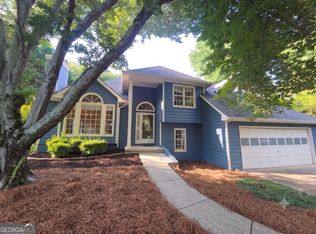
 - $469,0004 bd3 ba1.9k sqft5750 Crestwick Way, Cumming, GA 30040Active
 MLS ID #10768141, Erdal Akbas, Chapman Hall Realtors. GAMLS
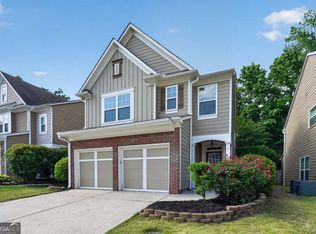
 - $484,9004 bd3 ba2.1k sqft3434 Old Towne Ln, Cumming, GA 30040Active
 MLS ID #10821160, David Evans, Keller Williams Community Partners. GAMLS
 - $469,9003 bd2 ba1.7k sqft5295 Harris Creek Dr, Cumming, GA 30040Active
 MLS ID #10805820, Zack Bobo, ERA Sunrise Realty. GAMLS
 - $349,9003 bd3 ba1.5k sqft3815 Glen Laurel Ct, Cumming, GA 30040ActiveMLS ID #10762990, Danielle M Walls, Keller Williams Community Partners. GAMLS
- $380,0003 bd3 ba1.6k sqft332 Azalea Cir, Cumming, GA 30040ActiveMLS ID #10802285, Thomas LeCain, REMAX Around Atlanta. GAMLS
- $389,9003 bd2 ba1.3k sqft3245 Marine Rd, Cumming, GA 30041ActiveMLS ID #10848206, Daniel C Nelson, Excalibur Homes, LLC. GAMLS
- $419,0003 bd4 ba1.7k sqft1307 Greychurch Way, Alpharetta, GA 30004ActiveMLS ID #10866456, Olya Hatch, Keller Williams Realty North Atlanta. GAMLS
- $400,0002 bd2 ba1.4k sqft205 Somerton Pl, Cumming, GA 30040ActiveMLS ID #10844574, Atlanta Property Professionals, Keller Williams Realty Consultants. GAMLS
- $380,0003 bd3 ba1.6k sqft1250 Rubble Rd, Cumming, GA 30040ActiveMLS ID #10841790, Russell Wallace, Keller Williams Community Partners. GAMLS
- $460,0003 bd3 ba2.2k sqft4206 Lanier Ridge Walk #504, Cumming, GA 30041ActiveMLS ID #10824022, John Heath, Keller Williams Community Partners. GAMLS
- $449,0004 bd3 ba2.1k sqft6799 Island Pointe Dr, Buford, GA 30518ActiveMLS ID #10804599, Sandy Deaton, Epique Realty. GAMLS
- $309,0002 bd3 ba1.5k sqft2870 Cross Creek Ct, Cumming, GA 30040ActiveMLS ID #10825383, Tanya Pickens, Opendoor Brokerage. GAMLS
- $479,0003 bd3 ba1.7k sqft6920 Autumn Hills Dr, Cumming, GA 30028ActiveMLS ID #10815449, Wesley Hansard, Keller Williams Realty North Atlanta. GAMLS
- $415,0004 bd3 ba1.8k sqft6050 April Dr, Buford, GA 30518ActiveMLS ID #10073166, Céline Higgins Evans, Simply List. GAMLS
- $399,7003 bd3 ba1.8k sqft3200 Dundee Ridge Way, Duluth, GA 30096Active Under ContractMLS ID #10844532, Melida Potts, Potts Realty Inc.. GAMLS
- $459,9004 bd3 ba2.2k sqft6331 Stewart Ridge Walk, Buford, GA 30518ActiveMLS ID #10824787, Peter Hanna, Virtual Properties Realty.com. GAMLS
- $333,0003 bd2 ba1.6k sqft5385 Renault St, Cumming, GA 30041ActiveMLS ID #10702378, Gabrielle Brown, Pinnacle Real Estate Services. GAMLS
- $329,9004 bd3 ba2k sqft6845 Sarah Dr, Cumming, GA 30041Active Under ContractMLS ID #10844848, Eva Hockenberry, Mainstay Brokerage. GAMLS
- $330,0003 bd2 ba1.3k sqft3230 Halifax Dr, Cumming, GA 30041ActiveMLS ID #10803368, Brad Feiman, eXp Realty. GAMLS
