Welcome home to this charming 3-bedroom, 2.5-bath townhome located in the desirable Shiloh Woods community. The open-concept main level features durable LVP flooring and a comfortable layout that is ideal for both everyday living and entertaining. Step outside to the rear patio, where open green space provides a pleasant setting for relaxing or enjoying time outdoors. Upstairs, the split-bedroom floor plan offers added privacy. The spacious owner’s suite includes a private en-suite bathroom with a walk-in shower, soaking tub, and large walk-in closet. A versatile loft provides additional space for a home office, playroom, or second living area. Two generously sized secondary bedrooms and a full bathroom complete the upper level. Ideally located in a great location right off of GA-400, this home is surrounded by food, shopping, and entertainment. Enjoy being just minutes from popular destinations like Halcyon, Avalon, The Collection at Forsyth, and Vickery Village. Outdoor enthusiasts will love the close proximity to Fowler Park, Caney Creek Preserve, and the Big Creek Greenway, offering endless opportunities for walking, biking, and recreation. With its flexible floor plan, inviting interior, and community setting, this Shiloh Woods townhome is ready to welcome its next owner.
Active
$455,000
5925 Shiloh Woods Dr, Cumming, GA 30040
3beds
1,873sqft
Townhouse, Residential
Built in 2015
2,613 Square Feet Lot
$442,300 Zestimate®
$243/sqft
$345/mo HOA
What's special
- 26 days |
- 219 |
- 9 |
Zillow last checked:
Listing updated:
Listed by:
Brian Chang,
King Star Realty 770-557-1867
Source: FMLS GA,MLS#: 7809768
Facts & features
Interior
Bedrooms & bathrooms
- Bedrooms: 3
- Bathrooms: 3
- Full bathrooms: 2
- 1/2 bathrooms: 1
Rooms
- Room types: Loft
Primary bedroom
- Features: Split Bedroom Plan, Other
- Level: Split Bedroom Plan, Other
Bedroom
- Features: Split Bedroom Plan, Other
Primary bathroom
- Features: Double Vanity, Separate Tub/Shower, Soaking Tub, Other
Dining room
- Features: Open Concept, Other
Kitchen
- Features: Cabinets Other, Pantry, Stone Counters, View to Family Room, Other
Heating
- Central
Cooling
- Central Air
Appliances
- Included: Dishwasher, Disposal, Dryer, Microwave, Refrigerator, Washer
- Laundry: Laundry Room, Upper Level, Other
Features
- Other
- Flooring: Carpet, Laminate
- Windows: None
- Basement: None
- Number of fireplaces: 1
- Fireplace features: Gas Log
- Common walls with other units/homes: 2+ Common Walls
Interior area
- Total structure area: 1,873
- Total interior livable area: 1,873 sqft
Video & virtual tour
Property
Parking
- Total spaces: 2
- Parking features: Attached, Driveway, Garage
- Attached garage spaces: 2
- Has uncovered spaces: Yes
Accessibility
- Accessibility features: None
Features
- Levels: Two
- Stories: 2
- Patio & porch: Patio
- Exterior features: None
- Pool features: None
- Spa features: Community
- Fencing: None
- Has view: Yes
- View description: Neighborhood, Other
- Waterfront features: None
- Body of water: None
Lot
- Size: 2,613 Square Feet
- Features: Back Yard, Level
Details
- Additional structures: None
- Parcel number: 063 438
- Other equipment: None
- Horse amenities: None
Construction
Type & style
- Home type: Townhouse
- Architectural style: Townhouse
- Property subtype: Townhouse, Residential
- Attached to another structure: Yes
Materials
- Brick Front, Cement Siding
- Foundation: Slab
- Roof: Shingle
Condition
- Resale
- New construction: No
- Year built: 2015
Utilities & green energy
- Electric: 110 Volts, 220 Volts
- Sewer: Public Sewer
- Water: Public
- Utilities for property: Electricity Available, Natural Gas Available, Sewer Available, Water Available, Other
Green energy
- Energy efficient items: None
- Energy generation: None
Community & HOA
Community
- Features: Homeowners Assoc, Playground, Pool, Sidewalks, Tennis Court(s)
- Security: Smoke Detector(s)
- Subdivision: Shiloh Woods
HOA
- Has HOA: Yes
- HOA fee: $345 monthly
Location
- Region: Cumming
Financial & listing details
- Price per square foot: $243/sqft
- Tax assessed value: $461,090
- Annual tax amount: $4,523
- Date on market: 7/23/2026
- Cumulative days on market: 26 days
- Ownership: Fee Simple
- Electric utility on property: Yes
- Road surface type: Asphalt, Other
Estimated market value
$442,300
$420,000 - $464,000
$2,493/mo
Price history
| Date | Event | Price |
|---|---|---|
| 7/28/2026 | Listed for sale | $455,000+110.9%$243/sqft |
Source:  FMLS GA #7809768 Report a problem FMLS GA #7809768 Report a problem | ||
| 5/13/2015 | Sold | $215,750$115/sqft |
Source: Public Record Report a problem | ||
Public tax history
| Year | Property taxes | Tax assessment |
|---|---|---|
| 2025 | $4,523 -1.2% | $184,436 -1.2% |
| 2024 | $4,577 +2.1% | $186,648 +2.5% |
| 2023 | $4,482 +22.8% | $182,092 +32.8% |
| 2022 | $3,650 +16.7% | $137,132 +21.1% |
| 2021 | $3,127 +4.7% | $113,224 +4.7% |
| 2020 | $2,986 +0.5% | $108,116 +0.6% |
| 2019 | $2,971 +14.8% | $107,444 +15.2% |
| 2017 | $2,589 +10.5% | $93,268 +10.5% |
| 2016 | $2,342 | $84,388 +743.9% |
| 2015 | $2,342 +784.7% | $10,000 |
| 2014 | $265 +55.9% | $10,000 +56.3% |
| 2013 | $170 -0.2% | $6,400 |
| 2012 | $170 -68.1% | $6,400 -68% |
| 2011 | $532 | $20,000 |
| 2010 | -- | -- |
| 2009 | -- | -- |
| 2008 | -- | -- |
Find assessor info on the county website
Monthly payment
Est. payment
Payment breakdown
Explore the cost of this home by adjusting the details. Changes won't be saved.Climate risks
Neighborhood: Shiloh Woods
Nearby schools
GreatSchools rating
- 9/10Big Creek Elementary SchoolGrades: PK-5Distance: 2.3 mi
- 8/10DeSana Middle SchoolGrades: 6-8Distance: 1.4 mi
- 10/10Denmark High SchoolGrades: 9-12Distance: 1.6 mi
Schools provided by the listing agent
- Elementary: Big Creek
- Middle: DeSana
- High: Denmark
Source: FMLS GA. This data may not be complete. We recommend contacting the local school district to confirm school assignments for this home.
- $480,0003 bd3 ba1.9k sqft5935 Shiloh Woods Dr, Cumming, GA 30040Sold
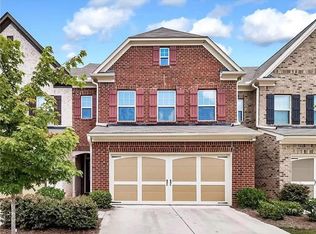
- $451,8003 bd3 ba1.9k sqft5915 Shiloh Woods Dr, Cumming, GA 30040Off Market
- $437,5003 bd3 ba1.8k sqft5945 Shiloh Woods Dr, Cumming, GA 30040Off Market

- $435,8003 bd3 ba1.9k sqft5965 Shiloh Woods Dr, Cumming, GA 30040Off Market

- $436,4003 bd3 ba1.8k sqft5930 Shiloh Woods Dr, Cumming, GA 30040Off Market
- $439,2003 bd3 ba1.8k sqft5940 Shiloh Woods Dr, Cumming, GA 30040Off Market
- $446,9003 bd2 ba1.8k sqft5920 Shiloh Woods Dr, Cumming, GA 30040Off Market
- $472,0003 bd3 ba1.8k sqft5950 Shiloh Woods Dr, Cumming, GA 30040Sold
A local agent can set up tours, give advice and negotiate with sellers.
Similar homes
- $488,0003 bd3 ba1.9k sqft6025 Weddington Dr, Cumming, GA 30040Active

 MLS ID #10793286, Gina Sharma Team, Keller Williams Realty North Atlanta. GAMLS
 - $468,0003 bd3 ba1.8k sqft615 Township Cir, Alpharetta, GA 30004For Sale

 MLS ID #7774259, Venkata Gaddam, Dream Realty Group, LLC.. FMLS GA
 - $477,5003 bd3 ba2k sqft5960 Weddington Dr, Cumming, GA 30040For Sale
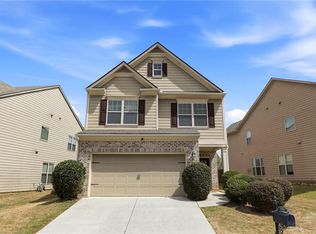 MLS ID #7745883, CHRISI PATEL, Wicker Realty Specialists, LLC.. FMLS GA
 - $425,0003 bd3 ba1.7k sqft13361 Marrywood Ct, Milton, GA 30004For Sale
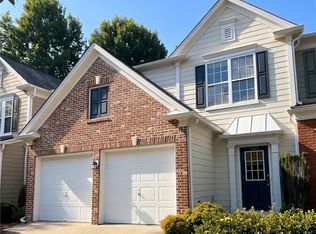 MLS ID #7812690, TONY ZHEN LIN, True Legacy Realty, LLC.. FMLS GA
 - $499,9903 bd3 ba2.2k sqft3425 Hardy St, Cumming, GA 30041For SaleMLS ID #7756292, Venkata Gaddam, Dream Realty Group, LLC.. FMLS GA
- $418,9003 bd3 ba1.6k sqft5815 Weddington Dr, Cumming, GA 30040For SaleMLS ID #7757479, Katie Mung, NorthGroup Realty. FMLS GA
- $405,0004 bd3 ba2.4k sqft1357 Brookmere Way, Cumming, GA 30040For SaleMLS ID #7786417, Robert Ross, Virtual Properties Realty. Biz. FMLS GA
- $495,0003 bd3 ba2k sqft5095 Hastings Ter, Alpharetta, GA 30005For SaleMLS ID #7779396, Rookesh Surapaneni, AllTrust Realty, Inc.. FMLS GA
- $540,0004 bd4 ba2.6k sqft8505 Village School Dr, Cumming, GA 30041For SaleMLS ID #7817985, Juan Areiza, Century 21 Connect Realty. FMLS GA
- $498,0004 bd3 ba2k sqft11661 Davenport Ln, Johns Creek, GA 30005For SaleMLS ID #7783818, Venkateshwarlu Nalluri, Virtual Properties Realty. Biz. FMLS GA
- $344,3003 bd3 ba2.3k sqft1030 Firethorne Pass, Cumming, GA 30040Off Market
- $467,0003 bd4 ba2.1k sqft2117 Parkside Glen Vw, Duluth, GA 30097ActiveMLS ID #10798235, Judy P Chin, Virtual Properties Realty.com. GAMLS
- $399,0003 bd2 ba1.6k sqft3420 Bridgeshaw Dr, Cumming, GA 30028For SaleMLS ID #7814222, Susan Martin, Bolt Realty, LLC. FMLS GA
- $450,0003 bd4 ba1.9k sqft2695 La Rive Dr, Duluth, GA 30097For SaleMLS ID #7813132, Robert Clarkson, Century 21 Connect Realty. FMLS GA
- $449,9003 bd4 ba1.8k sqft2838 Village Park Bnd, Duluth, GA 30096For SaleMLS ID #7783180, Miao Yu, Elite Talents Group Inc. FMLS GA
- $469,9003 bd4 ba2k sqft3706 Davis Cir, Duluth, GA 30096For SaleMLS ID #7809665, Grace Son, Carter Realty Partners, LLC. FMLS GA
- $379,5003 bd3 ba1.8k sqft2408 Morgan Creek Rd, Buford, GA 30519For SaleMLS ID #7820002, Marcia Kim, US Realty Investment Group, LLC. FMLS GA
- $420,0003 bd4 ba1.8k sqft2640 Village Place Dr, Duluth, GA 30096For SaleMLS ID #7785763, Summer Guan, Atlanta Realty Global, LLC.. FMLS GA
- $553,3003 bd2 ba2.2k sqft2505 Thackery Ct, Cumming, GA 30041Off Market
- $553,8253 bd3 ba2.3k sqft1104 Calypso Way #1104, Cumming, GA 30040New ConstructionMLS ID #7767644, Deborah Reahm, Orchards Development, LLC.. FMLS GA
