Welcome to 3425 Hardy st,Cumming,GA,30041.This beautiful townhome located in the very desirable Cumming community sits inside the gated neighborhood of The Village at Herrington with neighborhood pool. When you step inside this beautiful Northeast facing townhome, the rich hardwoods pull you into the great open concept floor plan flooded with natural light. The kitchen is an entertainer's dream with oversize island, seating for guests, stainless steel appliances and stone countertops. Centralized aqua water filtering system throughout the house.The kitchen opens up to the living room with built-in book cases and a cozy fireplace. The open plan also has a large dining room area, walk in pantries, and a mud-room off the garage. Upstairs a welcoming loft is perfect for extra hang out space or an office. The primary suite is flooded with natural light and offers a spa like bathroom and oversized closet. Two bedrooms with custom made closets, a full bathroom, and laundry room with a sink finish out the second floor. This home is minutes from the Collection at Forsyth, close to top rated schools, parks, restaurants, and more!.
Active
Price cut: $20K (7/8)
$499,990
3425 Hardy St, Cumming, GA 30041
3beds
2,277sqft
Townhouse, Residential
Built in 2021
1,742 Square Feet Lot
$493,800 Zestimate®
$220/sqft
$300/mo HOA
What's special
Cozy fireplaceOversize islandNortheast facing townhomeRich hardwoodsStainless steel appliancesLarge dining room areaSeating for guests
- 125 days |
- 407 |
- 11 |
Zillow last checked:
Listing updated:
Listed by:
Venkata Gaddam,
Dream Realty Group, LLC. 678-480-5245
Source: FMLS GA,MLS#: 7756292
Facts & features
Interior
Bedrooms & bathrooms
- Bedrooms: 3
- Bathrooms: 3
- Full bathrooms: 2
- 1/2 bathrooms: 1
Rooms
- Room types: Loft
Primary bedroom
- Features: Roommate Floor Plan, Other
- Level: Roommate Floor Plan, Other
Bedroom
- Features: Roommate Floor Plan, Other
Primary bathroom
- Features: Double Vanity, Separate Tub/Shower, Soaking Tub
Dining room
- Features: Open Concept, Seats 12+
Kitchen
- Features: Breakfast Bar, Cabinets Other, Eat-in Kitchen, Kitchen Island, Pantry Walk-In, Solid Surface Counters, View to Family Room
Heating
- Central, Forced Air, Natural Gas
Cooling
- Ceiling Fan(s), Central Air
Appliances
- Included: Dishwasher, Disposal, Gas Oven, Gas Range, Range Hood
- Laundry: Laundry Room, Upper Level
Features
- Bookcases, Coffered Ceiling(s), Double Vanity, Entrance Foyer, High Ceilings 10 ft Main, High Speed Internet, Tray Ceiling(s), Walk-In Closet(s)
- Flooring: Carpet, Hardwood
- Windows: Insulated Windows
- Basement: None
- Number of fireplaces: 1
- Fireplace features: Great Room
- Common walls with other units/homes: 2+ Common Walls
Interior area
- Total structure area: 2,277
- Total interior livable area: 2,277 sqft
Video & virtual tour
Property
Parking
- Total spaces: 2
- Parking features: Attached, Garage, Garage Door Opener, Garage Faces Front, Garage Faces Rear, Kitchen Level
- Attached garage spaces: 2
Accessibility
- Accessibility features: None
Features
- Levels: Two
- Stories: 2
- Patio & porch: Patio
- Exterior features: Other
- Pool features: None
- Spa features: None
- Fencing: None
- Has view: Yes
- View description: Other
- Waterfront features: None
- Body of water: None
Lot
- Size: 1,742 Square Feet
- Features: Landscaped, Level
Details
- Additional structures: None
- Parcel number: 132 376
- Other equipment: None
- Horse amenities: None
Construction
Type & style
- Home type: Townhouse
- Architectural style: Townhouse,Traditional
- Property subtype: Townhouse, Residential
- Attached to another structure: Yes
Materials
- Brick, Brick Front, Cement Siding
- Foundation: Slab
- Roof: Composition
Condition
- Resale
- New construction: No
- Year built: 2021
Utilities & green energy
- Electric: 110 Volts
- Sewer: Public Sewer
- Water: Public
- Utilities for property: Cable Available, Electricity Available, Natural Gas Available, Phone Available, Sewer Available, Underground Utilities, Water Available
Green energy
- Energy efficient items: None
- Energy generation: None
Community & HOA
Community
- Features: Clubhouse, Homeowners Assoc, Near Shopping, Street Lights
- Security: Smoke Detector(s)
- Subdivision: The Village At Herrington
HOA
- Has HOA: Yes
- HOA fee: $300 monthly
Location
- Region: Cumming
Financial & listing details
- Price per square foot: $220/sqft
- Tax assessed value: $529,750
- Annual tax amount: $5,196
- Date on market: 4/21/2026
- Cumulative days on market: 214 days
- Ownership: Other
- Electric utility on property: Yes
- Road surface type: Paved
Estimated market value
$493,800
$469,000 - $518,000
$2,611/mo
Price history
| Date | Event | Price |
|---|---|---|
| 7/8/2026 | Price change | $499,990-3.8%$220/sqft |
Source:  FMLS GA #7756292 Report a problem FMLS GA #7756292 Report a problem | ||
| 4/21/2026 | Listed for sale | $520,000-1%$228/sqft |
Source: FMLS GA #7756292 Report a problem | ||
| 4/16/2026 | Listing removed | $525,000$231/sqft |
Source: FMLS GA #7702520 Report a problem | ||
| 1/16/2026 | Listed for sale | $525,000+2.5%$231/sqft |
Source: FMLS GA #7702520 Report a problem | ||
| 8/12/2024 | Sold | $512,000+42.1%$225/sqft |
Source: Public Record Report a problem | ||
| 6/29/2021 | Sold | $360,285$158/sqft |
Source: Public Record Report a problem | ||
Public tax history
| Year | Property taxes | Tax assessment |
|---|---|---|
| 2025 | $5,196 +14% | $211,900 +1.5% |
| 2024 | $4,559 +20.4% | $208,792 +12.6% |
| 2023 | $3,788 -1.2% | $185,380 +28.7% |
| 2022 | $3,835 +247.2% | $144,080 +260.2% |
| 2021 | $1,105 | $40,000 |
| 2020 | $1,105 | $40,000 |
Find assessor info on the county website
Monthly payment
Est. payment
Payment breakdown
Explore the cost of this home by adjusting the details. Changes won't be saved.Climate risks
Neighborhood: 30041
Nearby schools
GreatSchools rating
- 9/10Shiloh Point Elementary SchoolGrades: PK-5Distance: 0.8 mi
- 10/10Piney Grove Middle SchoolGrades: 6-8Distance: 0.9 mi
- 10/10South Forsyth High SchoolGrades: 9-12Distance: 0.4 mi
Schools provided by the listing agent
- Elementary: Shiloh Point
- Middle: Piney Grove
- High: South Forsyth
Source: FMLS GA. This data may not be complete. We recommend contacting the local school district to confirm school assignments for this home.
- $533,1004 bd3 ba2.8k sqft3415 Hardy St, Cumming, GA 30041Off Market
- $537,1004 bd3 ba2.8k sqft3435 Hardy St, Cumming, GA 30041Off Market
- $599,0004 bd4 ba2.8k sqft3405 Hardy St, Cumming, GA 30041Sold
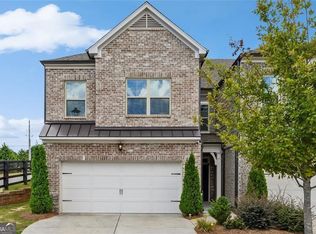
- $564,8004 bd3 ba2.8k sqft3445 Hardy St, Cumming, GA 30041Off Market
- $552,4004 bd3 ba2.8k sqft3455 Hardy St, Cumming, GA 30041Off Market
- $545,6004 bd3 ba2.8k sqft3510 Faulkner St, Cumming, GA 30041Off Market
- $492,2003 bd3 ba2.2k sqft3465 Hardy St, Cumming, GA 30041Off Market
- $584,0004 bd4 ba2.8k sqft3475 Hardy St, Cumming, GA 30041Sold
A local agent can set up tours, give advice and negotiate with sellers.
Similar homes
- $520,0004 bd4 ba2.6k sqft8505 Village School Dr, Cumming, GA 30041For Sale

 MLS ID #7817985, Juan Areiza, Century 21 Connect Realty. FMLS GA
 - $464,9003 bd3 ba1.8k sqft1369 Endicott Ct, Cumming, GA 30041For Sale
 MLS ID #7793948, Mao Lin Wen, Great Brokers Realty, LLC.. FMLS GA
 - $519,9003 bd4 ba2.2k sqft1520 Westend Way #324, Cumming, GA 30041New Construction
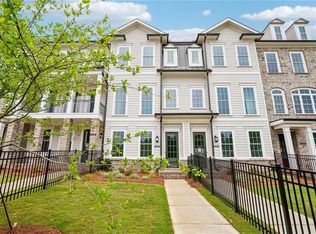 FMLS GA
 - $477,5003 bd3 ba2k sqft5960 Weddington Dr, Cumming, GA 30040For Sale
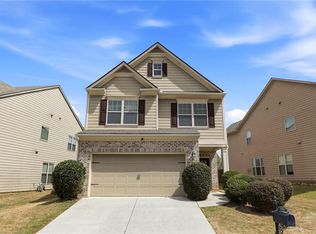 MLS ID #7745883, CHRISI PATEL, Wicker Realty Specialists, LLC.. FMLS GA
 - $539,9004 bd4 ba2.4k sqft1508 Westend Way #328, Cumming, GA 30041New ConstructionFMLS GA
- $509,0003 bd4 ba2k sqft4570 Sims Park Overlook, Suwanee, GA 30024For SaleMLS ID #7801746, Gil Jenny Chang, Perfect Source Realty, LLC.. FMLS GA
- $507,9003 bd4 ba1.9k sqft659 Silva St #142, Cumming, GA 30040New ConstructionFMLS GA
- $519,9004 bd4 ba2.5k sqft209 Bridlington St, Sugar Hill, GA 30518For SaleMLS ID #7820751, Eric Becraft, Georgia Premier Realty Team Inc.. FMLS GA
- $524,9004 bd4 ba2.4k sqft3216 Buck Way, Milton, GA 30004For SaleMLS ID #7770174, YOAV LACHOVER, Quicksilver Realty, Inc.. FMLS GA
- $499,9005 bd3 ba2.7k sqft6125 Boulder Gate Way, Cumming, GA 30028For SaleMLS ID #7799821, Jessica Callas, Atlanta Fine Homes Sotheby's International. FMLS GA
- $699,9005 bd4 ba2.9k sqft2725 Blackstock Dr, Cumming, GA 30041For SaleMLS ID #7823399, TIM LOGSDON, Regis Properties, Inc.. FMLS GA
- $405,0004 bd3 ba2.4k sqft1357 Brookmere Way, Cumming, GA 30040For SaleMLS ID #7786417, Robert Ross, Virtual Properties Realty. Biz. FMLS GA
- $479,9003 bd3 ba2.3k sqft3524 Senna Rd, Duluth, GA 30096For SaleMLS ID #7817560, Joo Young Tamaki, Young & Partners Realty. FMLS GA
- $467,0003 bd4 ba2.1k sqft2117 Parkside Glen Vw, Duluth, GA 30097Active
 MLS ID #10798235, Judy P Chin, Virtual Properties Realty.com. GAMLS
 - $450,0003 bd3 ba1.8k sqft2946 Chene Pl, Duluth, GA 30097For SaleMLS ID #7788087, Kristen Yeo, Clearpath Realty. FMLS GA
- $450,0003 bd4 ba1.9k sqft2695 La Rive Dr, Duluth, GA 30097For SaleMLS ID #7813132, Robert Clarkson, Century 21 Connect Realty. FMLS GA
- $484,7003 bd4 ba1.8k sqft5434 Howington Ct #189, Buford, GA 30518New ConstructionFMLS GA
- $525,0003 bd2 ba2.8k sqft216 William Creek Dr, Canton, GA 30115ActiveMLS ID #10831297, Jeannette Carter, BHHS Georgia Properties. GAMLS
- $425,0003 bd4 ba1.7k sqft1307 Greychurch Way, Alpharetta, GA 30004ActiveMLS ID #10801287, Olya Hatch, Keller Williams Realty North Atlanta. GAMLS
- $479,0003 bd3 ba2k sqft154 Bellehaven Dr, Woodstock, GA 30188For SaleMLS ID #7783043, Stephanie Davis, Partnership Realty, Inc.. FMLS GA
