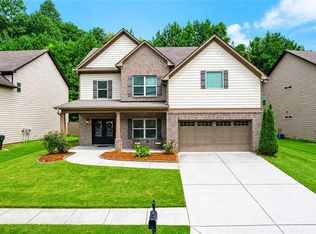
Located minutes away from beaches, parks, and boat ramps in a school district rated all 9's and Publix/Kroger within 8 minutes, this 5-bedroom home is situated in a cool cul-de-sac with a sun-facing kitchen, living room, and master bedroom providing giant value for the family that loves the outdoors and entertaining friends on a flat usable yard. This floor plan features 1 full bedroom on the main floor perfect for an office, guest room, or play area. As you enter by the rocking-chair porch into the 2-story foyer, you are greeted by a formal dining room with judges paneling. The open concept kitchen overlooks the entire living room and breakfast nook which are brightly lit by an all-day and all-season path of the sun that always shines on the back side of the home - where most of daily life happens. Enjoy stainless steel appliances, a family room fireplace, and breakfast area double doors that lead out to the back patio for gatherings or for staying in. Upstairs, the vaulted primary suite includes a large walk-in closet, double vanity, tile, garden tub, and a separate shower. The conveniently located laundry room upstairs comes with a new LG washer and dryer included with the sale of the home. Make this easy living home yours and share many beautiful moments as you take advantage of the nature, schools, and daily living conveniences have to offer and entertain your family and friends for years to come.
Active
Price cut: $5K (8/26)
$455,000
951 Island Pointe Way, Buford, GA 30518
5beds
2,568sqft
Single Family Residence, Residential
Built in 2004
6,534 Square Feet Lot
$451,800 Zestimate®
$177/sqft
$30/mo HOA
What's special
Family room fireplaceFlat usable yardRocking-chair porchStainless steel appliancesLarge walk-in closetBack patio for gatheringsSeparate shower
- 46 days
- 383
- 38
Zillow last checked:
Listing updated:
Listed by:
Andrei Leon,
Artisan Haus Real Estate 678-439-9346
Source: FMLS GA,MLS#: 7810260
Facts & features
Interior
Bedrooms & bathrooms
- Bedrooms: 5
- Bathrooms: 3
- Full bathrooms: 2
- 1/2 bathrooms: 1
- Main level bedrooms: 1
Rooms
- Room types: Other
Primary bedroom
- Features: Oversized Master
- Level: Oversized Master
Bedroom
- Features: Oversized Master
Primary bathroom
- Features: Double Vanity, Separate Tub/Shower, Soaking Tub
Dining room
- Features: Open Concept, Separate Dining Room
Kitchen
- Features: Breakfast Room, Cabinets White, Eat-in Kitchen, Kitchen Island, Pantry, View to Family Room
Heating
- Central
Cooling
- Central Air, Electric, Zoned
Appliances
- Included: Dishwasher, Disposal, Dryer, Gas Oven, Gas Range, Gas Water Heater, Microwave, Refrigerator, Washer
- Laundry: Upper Level
Features
- Entrance Foyer 2 Story, High Ceilings 9 ft Main, High Speed Internet, Vaulted Ceiling(s), Walk-In Closet(s)
- Flooring: Carpet, Ceramic Tile, Luxury Vinyl, Tile
- Windows: Double Pane Windows, Insulated Windows
- Basement: None
- Attic: Pull Down Stairs
- Number of fireplaces: 1
- Fireplace features: Gas Log
- Common walls with other units/homes: No Common Walls
Interior area
- Total structure area: 2,568
- Total interior livable area: 2,568 sqft
- Finished area above ground: 2,568
Video & virtual tour
Property
Parking
- Total spaces: 2
- Parking features: Garage, Garage Door Opener, Garage Faces Front, Kitchen Level, Level Driveway
- Garage spaces: 2
- Has uncovered spaces: Yes
Accessibility
- Accessibility features: None
Features
- Levels: Two
- Stories: 2
- Patio & porch: Covered, Front Porch, Patio
- Exterior features: Lighting, No Dock
- Pool features: None
- Spa features: None
- Fencing: None
- Has view: Yes
- View description: Neighborhood
- Waterfront features: None
- Body of water: None
Lot
- Size: 6,534 Square Feet
- Dimensions: 50X98x96x90
- Features: Back Yard, Cul-De-Sac, Front Yard, Level, Open Lot
Details
- Additional structures: None
- Parcel number: R7370 085
- Other equipment: None
- Horse amenities: None
Construction
Type & style
- Home type: SingleFamily
- Architectural style: Craftsman,Traditional
- Property subtype: Single Family Residence, Residential
Materials
- Brick Front, Vinyl Siding
- Foundation: Slab
- Roof: Composition,Shingle
Condition
- Resale
- New construction: No
- Year built: 2004
Details
- Builder name: Bowen Family Homes
Utilities & green energy
- Electric: 110 Volts, 220 Volts in Laundry
- Sewer: Public Sewer
- Water: Public
- Utilities for property: Electricity Available, Natural Gas Available, Sewer Available, Underground Utilities, Water Available
Green energy
- Energy efficient items: None
- Energy generation: None
Community & HOA
Community
- Features: Homeowners Assoc
- Security: Carbon Monoxide Detector(s), Security System Owned, Smoke Detector(s)
- Subdivision: Island Pointe
HOA
- Has HOA: Yes
- Services included: Maintenance Grounds
- HOA fee: $360 annually
Location
- Region: Buford
Financial & listing details
- Price per square foot: $177/sqft
- Tax assessed value: $430,000
- Annual tax amount: $5,616
- Date on market: 7/24/2026
- Cumulative days on market: 46 days
- Ownership: Fee Simple
- Electric utility on property: Yes
- Road surface type: Asphalt, Concrete, Paved
Estimated market value
$451,800
$429,000 - $474,000
$2,597/mo
Price history
| Date | Event | Price |
|---|---|---|
| 8/26/2026 | Price change | $455,000-1.1%$177/sqft |
Source:  FMLS GA #7810260 Report a problem FMLS GA #7810260 Report a problem | ||
| 8/19/2026 | Price change | $460,000-1.1%$179/sqft |
Source: FMLS GA #7810260 Report a problem | ||
| 8/7/2026 | Price change | $465,000-0.6%$181/sqft |
Source: FMLS GA #7810260 Report a problem | ||
| 7/24/2026 | Listed for sale | $468,000+6.4%$182/sqft |
Source: FMLS GA #7810260 Report a problem | ||
| 6/5/2026 | Listing removed | $2,700$1/sqft |
Source: Zillow Rentals Report a problem | ||
| 4/16/2026 | Listed for rent | $2,700+3.8%$1/sqft |
Source: Zillow Rentals Report a problem | ||
| 5/11/2024 | Listing removed | -- |
Source: Zillow Rentals Report a problem | ||
| 4/26/2024 | Price change | $2,600-3.7%$1/sqft |
Source: Zillow Rentals Report a problem | ||
| 3/12/2024 | Price change | $2,700-1.8%$1/sqft |
Source: Zillow Rentals Report a problem | ||
| 3/11/2024 | Price change | $2,750+1.9%$1/sqft |
Source: Zillow Rentals Report a problem | ||
| 3/4/2024 | Price change | $2,700-3.6%$1/sqft |
Source: Zillow Rentals Report a problem | ||
| 2/29/2024 | Price change | $2,800-3.4%$1/sqft |
Source: Zillow Rentals Report a problem | ||
| 2/26/2024 | Listed for rent | $2,900$1/sqft |
Source: Zillow Rentals Report a problem | ||
| 4/7/2022 | Sold | $440,000+1.1%$171/sqft |
Source: FMLS GA #7012437 Report a problem | ||
| 3/7/2022 | Pending sale | $435,000$169/sqft |
Source:  GAMLS #20022924 Report a problem GAMLS #20022924 Report a problem | ||
| 3/3/2022 | Listed for sale | $435,000+141.8%$169/sqft |
Source: GAMLS #20022924 Report a problem | ||
| 2/7/2005 | Sold | $179,900+4.7%$70/sqft |
Source: Public Record Report a problem | ||
| 6/10/2004 | Sold | $171,900$67/sqft |
Source: Public Record Report a problem | ||
Public tax history
| Year | Property taxes | Tax assessment |
|---|---|---|
| 2025 | $5,616 +6% | $172,000 -2.3% |
| 2024 | $5,298 -1% | $176,000 |
| 2023 | $5,352 +33.7% | $176,000 +25.2% |
| 2022 | $4,003 +22.3% | $140,560 +36.7% |
| 2021 | $3,274 -0.7% | $102,840 |
| 2020 | $3,297 +9.3% | $102,840 +9.6% |
| 2019 | $3,017 | $93,840 +2.5% |
| 2018 | $3,017 +12.1% | $91,520 +17.7% |
| 2016 | $2,692 -1% | $77,760 |
| 2015 | $2,718 | $77,760 |
| 2014 | $2,718 +8.1% | $77,760 +14.6% |
| 2013 | $2,515 | $67,880 +0.1% |
| 2012 | -- | $67,800 |
| 2011 | -- | $67,800 |
| 2010 | -- | $67,800 |
| 2009 | -- | $67,800 |
| 2007 | -- | $67,800 |
| 2006 | -- | $67,800 |
| 2005 | -- | $67,800 +22.5% |
| 2004 | $898 | $55,360 |
Find assessor info on the county website
Monthly payment
Est. payment
Payment breakdown
Explore the cost of this home by adjusting the details. Changes won't be saved.Climate risks
Neighborhood: 30518
Nearby schools
Schools provided by the listing agent
- Elementary: White Oak - Gwinnett
- Middle: Lanier
- High: Lanier
Source: FMLS GA. This data may not be complete. We recommend contacting the local school district to confirm school assignments for this home.


Similar homes
- $515,0005 bd4 ba3.2k sqft6081 Pierless Ave, Sugar Hill, GA 30518For Sale
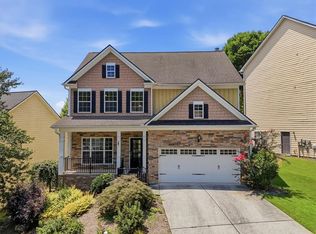
 MLS ID #7816544, Shelly Boodram, EXP Realty, LLC.. FMLS GA
 - $449,9994 bd3 ba3.4k sqft6261 Sparkling Cove Ln, Buford, GA 30518For Sale
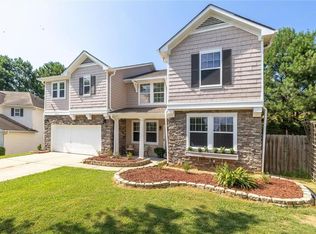 MLS ID #7793358, Paul Hymel, People Truly Matter Property Management. FMLS GA
 - $399,9994 bd3 ba2.1k sqft6407 Barker Station Walk, Buford, GA 30518For Sale
 MLS ID #7760787, Rip Pruitt, Century 21 Connect Realty. FMLS GA
 - $489,0004 bd3 ba2.8k sqft5543 Leaf Ridge Ln, Buford, GA 30518For Sale
 MLS ID #7826113, Kelly Choi Associates, Keller Williams Realty Atlanta Partners. FMLS GA
 - $515,0005 bd4 ba3.6k sqft5492 Skylar Creek Ln, Buford, GA 30518Active
 MLS ID #10834543, SNGROUP Team, Keller Williams Realty North Atlanta. GAMLS
 - $469,0003 bd3 ba2k sqft8160 Castleberry Farms Dr, Gainesville, GA 30506For SaleMLS ID #7834105, JUDY MOSS, Southern Select Properties, LLC.. FMLS GA
- $469,5004 bd3 ba2.9k sqft2470 Chandler Grove Dr, Buford, GA 30519For SaleMLS ID #7805437, Kwok NG, America Realty Center, Inc.. FMLS GA
- $419,9005 bd3 ba3k sqft4281 E Meadow Dr, Duluth, GA 30096ActiveMLS ID #10841775, Brittani Mannings, First American Realty Group. GAMLS
- $439,9004 bd3 ba2.2k sqft4972 Cottonwood Trl, Gainesville, GA 30504ActiveMLS ID #10841883, Huyen Dao, NDI Maxim Residential LLC.. GAMLS
- $449,9903 bd3 ba2.7k sqft540 Clear Lake Ln, Suwanee, GA 30024For SaleMLS ID #7828596, Paul Bae, OneDoor Inc.. FMLS GA
- $459,0005 bd3 ba2.6k sqft1196 Adah Ct, Lawrenceville, GA 30043For SaleMLS ID #7779431, MONINDER KAUR, Sellect Realty of Georgia, LLC.. FMLS GA
- $475,0004 bd2 ba2.6k sqft6113 Grant Ford Rd, Gainesville, GA 30506For SaleMLS ID #7828887, Leisa Littlefield, Right Deal Realty, LLC.. FMLS GA
- $420,0004 bd2 ba1.9k sqft3325 Mill River Cv, Buford, GA 30519ActiveMLS ID #10828647, Diego Bayona, Atlanta Communities. GAMLS
- $450,0004 bd3 ba3.1k sqft840 Eagle View Trl, Lawrenceville, GA 30044ActiveMLS ID #10807777, Aimee Reichman, Harry Norman Realtors. GAMLS
- $430,0004 bd3 ba2k sqft7060 Old Post Ct, Cumming, GA 30028For SaleMLS ID #7816495, Leisa Littlefield, Right Deal Realty, LLC.. FMLS GA
- $509,9003 bd2 ba1.9k sqft245 Walford Ct, Suwanee, GA 30024ActiveMLS ID #10803142, Esther Chong Realty Group, Keller Williams Realty Atl. Partners. GAMLS
- $415,9004 bd3 ba3.2k sqft3440 Duncan Bridge Dr, Buford, GA 30519ActiveMLS ID #10709461, Shannon Spry, HomeSmart. GAMLS
- $499,9004 bd3 ba2.3k sqft4310 Canterbury Walk Dr, Duluth, GA 30097For SaleMLS ID #7814842, Oanh To, ATL Realty Star, LLC. FMLS GA
- $395,0004 bd3 ba2.2k sqft3408 Hamilton Mill Rd, Buford, GA 30519For SaleMLS ID #7820381, Jason Jeong, Wealthpoint Realty, LLC.. FMLS GA
