An exceptional executive property featuring 4 bedrooms, 3.5 bathrooms, a basement bonus room and 4,719 total square feet of meticulously updated living space. Recently renovated, this residence combines timeless structural quality with modern refinements. The main living levels highlight expansive, sun-filled rooms designed for effortless daily living and entertaining, while the fully finished terrace level offers additional versatile space ideal for a private media center, recreation area, or home office setup. Upstairs boasts an oversized primary bedroom ensuite with tiled soaking tub and shower, along with three secondary bedrooms. Laundry completes convenience on the same floor. The terrace level is also partially furnished with a bonus room perfect for an additional bedroom, a designated wine storage area, and recreation area perfect for all sports and game enthusiasts. There is also a designated office space that looks out over the backyard with sliding glass panel doors. Outdoors, the property showcases a private resort-style retreat centered around an in-ground pool, providing an ideal layout for personal leisure or hosting gatherings. Designed for immediate functionality, the residence presents an outstanding turn-key opportunity suitable for primary residents seeking space and refinement, as well as real estate investors looking for high-value portfolio assets in a competitive submarket. A brand-new roof installed in December 2022 provides long-term structural integrity and peace of mind. The home is conveniently situated approximately 30 miles from Hartsfield-Jackson Atlanta International Airport, within 4 miles of GA-400, and under 15 miles from I-285. Additionally, the location provides quick access to Historic Roswell, local parks, vibrant shopping corridors, and award-winning school districts. This property is offered as-is and is ready for immediate occupancy.
Active
$1,249,000
225 Arbor Creek Way, Roswell, GA 30076
4beds
4,719sqft
Single Family Residence
Built in 1995
0.26 Acres Lot
$1,215,400 Zestimate®
$265/sqft
$18/mo HOA
What's special
Basement bonus roomExpansive sun-filled roomsOversized primary bedroom ensuiteDesignated wine storage areaFully finished terrace level
- 5 days
- 448
- 36
Zillow last checked:
Listing updated:
Listed by:
Tiffany A Durant 404-610-2804,
eXp Realty,
Arlena Pless 404-934-2179,
eXp Realty
Source: GAMLS,MLS#: 10870756
Facts & features
Interior
Bedrooms & bathrooms
- Bedrooms: 4
- Bathrooms: 4
- Full bathrooms: 3
- 1/2 bathrooms: 1
Rooms
- Room types: Bonus Room
Kitchen
- Features: Breakfast Bar, Kitchen Island, Pantry
Heating
- Natural Gas
Cooling
- Ceiling Fan(s)
Appliances
- Included: Dishwasher, Disposal, Double Oven, Gas Water Heater, Microwave, Refrigerator
- Laundry: Upper Level, Laundry Closet
Features
- Double Vanity, Tray Ceiling(s), Vaulted Ceiling(s), Wet Bar
- Flooring: Carpet, Hardwood
- Windows: Skylight(s), Double Pane Windows
- Basement: Full
- Number of fireplaces: 1
- Fireplace features: Basement, Gas Starter, Master Bedroom
- Common walls with other units/homes: No Common Walls
Interior area
- Total structure area: 4,719
- Total interior livable area: 4,719 sqft
- Finished area above ground: 3,219
- Finished area below ground: 1,500
Property
Parking
- Total spaces: 2
- Parking features: Garage
- Has garage: Yes
Features
- Levels: Three Or More
- Stories: 3
- Patio & porch: Deck
- Exterior features: Gas Grill
- Has private pool: Yes
- Pool features: Heated, In Ground, Salt Water
- Fencing: Back Yard
Lot
- Size: 0.26 Acres
- Features: Cul-De-Sac, Sloped
Details
- Additional structures: Outdoor Kitchen
- Parcel number: 12 215105170442
Construction
Type & style
- Home type: SingleFamily
- Architectural style: Traditional
- Property subtype: Single Family Residence
Materials
- Brick
- Roof: Composition
Condition
- Updated/Remodeled
- New construction: No
- Year built: 1995
Utilities & green energy
- Electric: 220 Volts
- Sewer: Public Sewer
- Water: Public
- Utilities for property: Cable Available, Electricity Available, Natural Gas Available, Phone Available, Sewer Available, Underground Utilities, Water Available
Green energy
- Energy efficient items: Water Heater
Community & HOA
Community
- Features: Sidewalks
- Security: Smoke Detector(s)
- Subdivision: Arbor Creek
HOA
- Has HOA: Yes
- Services included: Insurance
- HOA fee: $220 annually
Location
- Region: Roswell
Financial & listing details
- Price per square foot: $265/sqft
- Tax assessed value: $927,000
- Annual tax amount: $9,685
- Date on market: 10/16/2026
- Cumulative days on market: 5 days
- Listing agreement: Exclusive Right To Sell
- Listing terms: 1031 Exchange,Conventional,Cash
- Electric utility on property: Yes
Estimated market value
$1,215,400
$1.15M - $1.28M
$4,746/mo
Price history
| Date | Event | Price |
|---|---|---|
| 10/16/2026 | Listed for sale | $1,249,000$265/sqft |
Source:  GAMLS #10870756 Report a problem GAMLS #10870756 Report a problem | ||
| 5/26/2026 | Listing removed | $1,249,000$265/sqft |
Source: GAMLS #10723739 Report a problem | ||
| 4/7/2026 | Listed for sale | $1,249,000+8.6%$265/sqft |
Source: GAMLS #10723739 Report a problem | ||
| 6/1/2025 | Listing removed | $8,500$2/sqft |
Source: Zillow Rentals Report a problem | ||
| 6/1/2025 | Price change | $8,500+21.4%$2/sqft |
Source: Zillow Rentals Report a problem | ||
| 5/19/2025 | Listed for rent | $7,000$1/sqft |
Source: Zillow Rentals Report a problem | ||
| 5/2/2025 | Sold | $1,150,000+7%$244/sqft |
Source: GAMLS #10462344 Report a problem | ||
| 4/21/2025 | Pending sale | $1,075,000$228/sqft |
Source:  FMLS GA #7526860 Report a problem FMLS GA #7526860 Report a problem | ||
| 4/8/2025 | Price change | $1,075,000-1.8%$228/sqft |
Source: FMLS GA #7526860 Report a problem | ||
| 4/1/2025 | Price change | $1,095,000-2.7%$232/sqft |
Source: FMLS GA #7526860 Report a problem | ||
| 3/25/2025 | Price change | $1,125,000-2.2%$238/sqft |
Source: FMLS GA #7526860 Report a problem | ||
| 3/13/2025 | Price change | $1,150,000-4.2%$244/sqft |
Source: FMLS GA #7526860 Report a problem | ||
| 3/4/2025 | Price change | $1,200,000-4%$254/sqft |
Source: FMLS GA #7526860 Report a problem | ||
| 2/19/2025 | Listed for sale | $1,250,000+136.7%$265/sqft |
Source: FMLS GA #7526860 Report a problem | ||
| 10/16/2020 | Sold | $528,000+7.8%$112/sqft |
Source: Public Record Report a problem | ||
| 10/9/2018 | Sold | $490,000-1%$104/sqft |
Source: Public Record Report a problem | ||
| 9/19/2018 | Pending sale | $495,000$105/sqft |
Source: Keller Williams Realty - Chattahoochee North #6028090 Report a problem | ||
| 9/13/2018 | Price change | $495,000-1%$105/sqft |
Source: Keller Williams Realty - Chattahoochee North #6028090 Report a problem | ||
| 8/24/2018 | Price change | $500,000-2.9%$106/sqft |
Source: Keller Williams Realty - Chattahoochee North #6028090 Report a problem | ||
| 8/7/2018 | Listed for sale | $514,900$109/sqft |
Source: Keller Williams Realty - Chattahoochee North #6028090 Report a problem | ||
| 8/2/2018 | Pending sale | $514,900$109/sqft |
Source: Keller Williams Realty - Chattahoochee North #6028090 Report a problem | ||
| 7/26/2018 | Price change | $514,900-1.9%$109/sqft |
Source: Keller Williams Realty - Chattahoochee North #6028090 Report a problem | ||
| 7/6/2018 | Listed for sale | $525,000$111/sqft |
Source: Keller Williams Realty - Chattahoochee North #6028090 Report a problem | ||
| 6/26/2018 | Pending sale | $525,000$111/sqft |
Source: Keller Williams Realty - Chattahoochee North #6028090 Report a problem | ||
| 6/15/2018 | Listed for sale | $525,000+105.9%$111/sqft |
Source: Keller Williams Realty Chattahoochee North #6028090 Report a problem | ||
| 7/29/2002 | Sold | $255,000+1.4%$54/sqft |
Source: Public Record Report a problem | ||
| 12/14/2000 | Sold | $251,561+11.4%$53/sqft |
Source: Public Record Report a problem | ||
| 1/12/1996 | Sold | $225,800$48/sqft |
Source: Public Record Report a problem | ||
Public tax history
| Year | Property taxes | Tax assessment |
|---|---|---|
| 2025 | $9,685 -6.8% | $370,800 -6.8% |
| 2024 | $10,388 -0.3% | $397,720 |
| 2023 | $10,416 +43.9% | $397,720 +44.5% |
| 2022 | $7,241 +26.4% | $275,200 +30.3% |
| 2021 | $5,730 +24% | $211,200 +29% |
| 2020 | $4,622 -23.6% | $163,760 -40.5% |
| 2019 | $6,048 | $275,120 +50.9% |
| 2018 | $6,048 | $182,280 +42.1% |
| 2017 | $6,048 +36.1% | $128,280 |
| 2016 | $4,442 +18.4% | $128,280 |
| 2015 | $3,752 +13.4% | $128,280 +18.8% |
| 2014 | $3,309 +5.2% | $107,960 |
| 2013 | $3,145 -12.7% | $107,960 -12.3% |
| 2012 | $3,602 | $123,120 -2.3% |
| 2011 | -- | $125,960 -3.1% |
| 2010 | $3,774 +3.6% | $130,000 |
| 2009 | $3,644 | $130,000 |
| 2008 | -- | $130,000 -0.1% |
| 2007 | $3,724 | $130,120 +9.5% |
| 2005 | -- | $118,880 +3.6% |
| 2004 | $3,386 +0.2% | $114,760 +4.1% |
| 2003 | $3,378 | $110,280 |
Find assessor info on the county website
Monthly payment
Est. payment
Payment breakdown
Explore the cost of this home by adjusting the details. Changes won't be saved.Climate risks
Neighborhood: 30076
Nearby schools
Schools provided by the listing agent
- Elementary: Hembree Springs
- Middle: Elkins Pointe
- High: Milton
Source: GAMLS. This data may not be complete. We recommend contacting the local school district to confirm school assignments for this home.


Similar homes
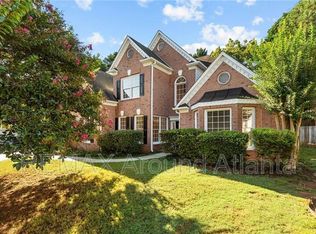
- $949,9005 bd4 ba4.5k sqft1455 Richards Cir, Alpharetta, GA 30009Active

 MLS ID #10876347, Donna Augello, Harry Norman Realtors. GAMLS
 - $985,0004 bd4 ba3.5k sqft1060 Ashley Manor Dr, Roswell, GA 30075Active
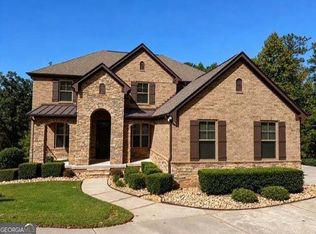 MLS ID #10874041, Suzanne M East, Harry Norman Realtors. GAMLS
 - $1,250,0006 bd5 ba5.1k sqft7680 Ryefield Dr, Sandy Springs, GA 30350Active
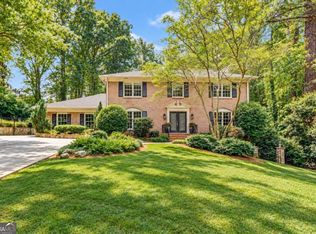 MLS ID #10871771, Anne Sepko, Keller Williams Realty Atl. Partners. GAMLS
 - $1,019,0005 bd5 ba4.1k sqft3040 Roxburgh Dr, Roswell, GA 30076Active
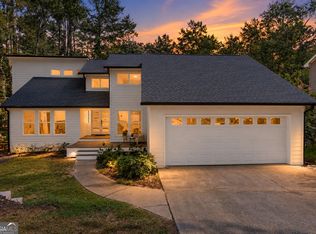 MLS ID #10835735, Talitha C Timmons, BHHS Georgia Properties. GAMLS
 - $1,250,0006 bd5 ba6.2k sqft5735 Seven Oaks Pkwy, Johns Creek, GA 30005ActiveMLS ID #10868773, Aliaa Alsafadi, Keller Williams Realty Atl. Partners. GAMLS
- $1,350,0006 bd5 ba5.2k sqft11880 Old Station Pl, Alpharetta, GA 30004ActiveMLS ID #10810887, Atlanta Property Professionals, Keller Williams Realty Consultants. GAMLS
- $999,9995 bd5 ba3.8k sqft503 Branyan Trl, Milton, GA 30004ActiveMLS ID #10875490, Woodtke Group, Atlanta Communities. GAMLS
- $825,0004 bd4 ba4.2k sqft4850 Grandview Trce NE, Roswell, GA 30075ActiveMLS ID #10870965, Elizabeth Carr, Keller Williams Realty Atlanta North. GAMLS
- $1,100,0005 bd5 ba5.3k sqft3955 Inverness Xing, Roswell, GA 30075ActiveMLS ID #10858301, June S Erickson, June Erickson Real Estate. GAMLS
- $799,9955 bd5 ba3.9k sqft3060 Burlingame Dr, Roswell, GA 30075ActiveMLS ID #10871272, Charles Benton, Unlock Realty Group. GAMLS
- $890,0004 bd5 ba4.3k sqft4441 Freeman Rd, Marietta, GA 30062ActiveMLS ID #10873617, Amy Pedersen, Compass. GAMLS
- $899,0003 bd6 ba4.4k sqft890 Pine Grove Pointe Dr, Roswell, GA 30075ActiveMLS ID #10831801, Courtney Farmer, RB Realty. GAMLS
- $1,339,9005 bd5 ba4.2k sqft2750 Cogburn Ln, Milton, GA 30004ActiveMLS ID #10867215, Adrienne L Snow-Freeman, Atlanta Communities. GAMLS
- $1,325,0005 bd6 ba6.9k sqft345 Majestic Cv, Milton, GA 30004ActiveMLS ID #10867902, Bradley Poole, Compass. GAMLS
- $750,0004 bd3 ba3.9k sqft750 Combee Way, Roswell, GA 30076ActiveMLS ID #10777396, Christin Pulver Coffin, Engel & Völkers Atlanta. GAMLS
- $850,0005 bd4 ba3.2k sqft12105 Walnut Ter, Alpharetta, GA 30004Active Under ContractMLS ID #10843704, Amy Knauf, Austin Patrick and Associates. GAMLS
- $1,225,0006 bd5 ba5.2k sqft103 Smith Forest Ln, Alpharetta, GA 30004ActiveMLS ID #10710870, Carlie Williams, Cozart Realty. GAMLS
- $1,395,0005 bd6 ba6k sqft6297 Windward Pkwy #4, Alpharetta, GA 30005ActiveMLS ID #10858271, Aliaa Alsafadi, Keller Williams Realty Atl. Partners. GAMLS
- $1,390,0006 bd5 ba4.7k sqft879 Arnold Mill Rd, Woodstock, GA 30188ActiveMLS ID #10874630, Anita Corsini, RB Realty. GAMLS
- $799,0005 bd5 ba3.3k sqft5219 Tealing Dr NE, Roswell, GA 30075ActiveMLS ID #10873013, Shaheen Dossani, Realties - USA. GAMLS
