Elegant Ranch Home (Built 2022) on Finished Basement in Cadence at Woodmont with fabulous outdoor entertaining areas - a Rocking Chair Front Porch, 3 Screened-In Porches & a Back Sun Deck overlooking the private lot and HOA nature area. The stunning stone/brick facade and arched front porch welcome you home as you step through the grand arched double wood-and-glass entry doors into a light-filled foyer showcasing the bright and open floorplan. The main level features a Large Living Room highlighted by a Stone Fireplace and built-in bookshelves, a spacious dining area, and a Chef's kitchen with a massive Center Island Bar, 6-Burner Gas Cooktop, Custom Vent Hood, Double Ovens, Microwave Drawer, S/S Appliances and a Walk-In Pantry. The dramatic 10-ft sliding patio doors leading out to a Side Screened-In Porch with wooded views and open completely to seamlessly blend indoor and outdoor living. The main-floor primary retreat offers an exterior entrance to the back Sun Deck and Lux bath with a beautiful Soaking Tub, Dual Vanity Areas, Large Shower, Sep Toilet Room and His/Hers Walk-In Closets. The two secondary bedrooms with shared en-suite bath offers space for guests or a home office with one room accessing the side porch by French Doors. The Mud Room is conveniently located just of the Kitchen with access to the separate Laundry Room with sink and the 2-Car Garage. The Daylight Terrace Level is accessed via a full open hardwood stairway in the foyer to the finished large bonus room, a 4th bedroom with Walk-In Closet, a Full Bath and another flex room with soundproof insulation. Great for a music room or exercise room. Outdoor entertaining is also an option with 2 Large Screened-In Porches with lots of privacy, easy exterior access from both to the side and rear yard for year-round enjoyment. The terrace level also offers an abundant amount of unfinished storage with 3 large unfinished rooms. Many Upgrades throughout: Tray Ceilings, Crown Molding, Hardwood Floors, Plantation Shutters, 10' Sliding Patio Doors, Under Counter Lighting, Above Cabinet Accent Lighting, Comfort Height Toilets, Premium Level Screens, Dry-Below Under-decking and Custom Closet Systems. HOA benefits include all yard maintenance (front & back), trash service, mulch, pine straw, and exterior painting every 7 years. Cadence Owners also enjoy more intimate amenities with a Gated Entrance, Luxury Clubhouse with Gathering Room, Fitness Room, Pool, Lake and Walking Trails. Optional membership is available to the main Woodmont Golf & Country Club to enjoy additional amenities or set a Tee Time and Lunch at the public Golf Course & On-Site Restaurants.
Active
$935,000
111 Cadence Trl, Canton, GA 30115
4beds
4,551sqft
Single Family Residence
Built in 2022
8,319 Square Feet Lot
$916,200 Zestimate®
$205/sqft
$-- HOA
What's special
Finished basementGated entranceCrown moldingHardwood floorsRocking chair front porchBright and open floorplanArched front porch
- 4 days
- 599
- 31
Zillow last checked:
Listing updated:
Listed by:
Joe A Porter (770) 560-9049,
Northgate Realty Brokers, LLC
Source: GAMLS,MLS#: 10845277
Facts & features
Interior
Bedrooms & bathrooms
- Bedrooms: 4
- Bathrooms: 4
- Full bathrooms: 3
- 1/2 bathrooms: 1
- Main level bathrooms: 2
- Main level bedrooms: 3
Rooms
- Room types: Bonus Room, Exercise Room, Foyer, Laundry, Office
Dining room
- Features: Seats 12+
Kitchen
- Features: Kitchen Island, Pantry, Solid Surface Counters, Walk-in Pantry
Heating
- Central, Forced Air, Natural Gas
Cooling
- Ceiling Fan(s), Central Air, Electric
Appliances
- Included: Cooktop, Dishwasher, Disposal, Double Oven, Gas Water Heater, Microwave, Oven, Refrigerator, Stainless Steel Appliance(s)
- Laundry: Mud Room
Features
- Bookcases, Double Vanity, High Ceilings, Master On Main Level, Separate Shower, Soaking Tub, Split Bedroom Plan, Tray Ceiling(s), Walk-In Closet(s)
- Flooring: Hardwood, Laminate, Tile
- Basement: Bath Finished,Exterior Entry,Finished,Full,Interior Entry
- Number of fireplaces: 1
- Fireplace features: Factory Built, Gas Log, Living Room
Interior area
- Total structure area: 4,551
- Total interior livable area: 4,551 sqft
- Finished area above ground: 2,651
- Finished area below ground: 1,900
Video & virtual tour
Property
Parking
- Total spaces: 2
- Parking features: Attached, Garage, Garage Door Opener, Kitchen Level
- Has attached garage: Yes
Features
- Levels: One
- Stories: 1
- Patio & porch: Deck, Porch, Screened
- Exterior features: Sprinkler System
Lot
- Size: 8,319 Square Feet
- Features: Private
Details
- Parcel number: 03N11E 119
- Special conditions: Agent/Seller Relationship
Construction
Type & style
- Home type: SingleFamily
- Architectural style: Brick 3 Side,Brick/Frame,Ranch
- Property subtype: Single Family Residence
Materials
- Brick, Stone
- Roof: Composition
Condition
- Resale
- New construction: No
- Year built: 2022
Utilities & green energy
- Sewer: Public Sewer
- Water: Public
- Utilities for property: Cable Available, Electricity Available, High Speed Internet, Natural Gas Available, Phone Available, Sewer Connected, Underground Utilities, Water Available
Community & HOA
Community
- Features: Clubhouse, Fitness Center, Gated, Pool, Sidewalks, Street Lights
- Security: Gated Community, Smoke Detector(s)
- Subdivision: Cadence at Woodmont
HOA
- Has HOA: Yes
- Services included: Maintenance Grounds, Management Fee, Swimming, Trash
Location
- Region: Canton
Financial & listing details
- Price per square foot: $205/sqft
- Tax assessed value: $860,800
- Annual tax amount: $2,621
- Date on market: 9/13/2026
- Listing agreement: Exclusive Right To Sell
- Electric utility on property: Yes
Estimated market value
$916,200
$870,000 - $962,000
$4,483/mo
Price history
| Date | Event | Price |
|---|---|---|
| 9/13/2026 | Listed for sale | $935,000+9.9%$205/sqft |
Source:  FMLS GA #7835925 Report a problem FMLS GA #7835925 Report a problem | ||
| 7/29/2022 | Sold | $850,725+13.6%$187/sqft |
Source: FMLS GA #7007613 Report a problem | ||
| 3/14/2022 | Pending sale | $749,000$165/sqft |
Source:  GAMLS #10024600 Report a problem GAMLS #10024600 Report a problem | ||
| 2/28/2022 | Listed for sale | $749,000$165/sqft |
Source: FMLS GA #7007613 Report a problem | ||
Public tax history
| Year | Property taxes | Tax assessment |
|---|---|---|
| 2025 | $2,621 -47.6% | $344,320 +3.4% |
| 2024 | $5,001 -38.6% | $332,960 +7.5% |
| 2023 | $8,140 +603.9% | $309,720 +603.9% |
| 2022 | $1,156 -2.1% | $44,000 +5.8% |
| 2021 | $1,181 -0.1% | $41,600 |
| 2020 | $1,182 -5.5% | $41,600 -5.5% |
| 2019 | $1,250 -0.6% | $44,000 -60% |
| 2018 | $1,258 -0.8% | $110,000 |
| 2017 | $1,268 +36.1% | $110,000 +37.5% |
| 2016 | $932 | $80,000 |
Find assessor info on the county website
Monthly payment
Est. payment
Payment breakdown
Explore the cost of this home by adjusting the details. Changes won't be saved.Climate risks
Neighborhood: 30115
Nearby schools
Schools provided by the listing agent
- Elementary: Macedonia
- Middle: Creekland
- High: Creekview
Source: GAMLS. This data may not be complete. We recommend contacting the local school district to confirm school assignments for this home.
Similar homes
- $809,0003 bd3 ba3.3k sqft173 Cadence Trl, Canton, GA 30115Active
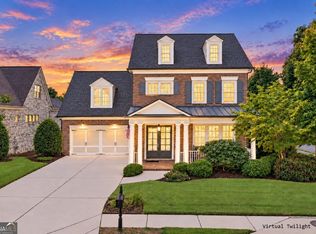
 MLS ID #10846209, Jeanine Blumer, BHHS Georgia Properties. GAMLS
 - $990,0004 bd4 ba4.4k sqft101 Brightmoor Ct, Canton, GA 30115Active
 MLS ID #10816849, Derek Stam, Compass. GAMLS
 - $775,0003 bd4 ba3.4k sqft318 Lakeside Trce, Canton, GA 30115Active
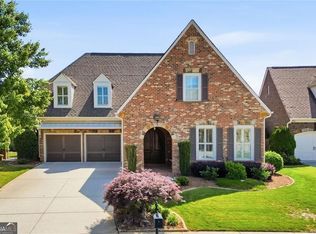 MLS ID #10821174, Carole Blocker, BHGRE Metro Brokers. GAMLS
 - $825,0005 bd5 ba4.2k sqft200 Wexford Ct, Canton, GA 30115Active
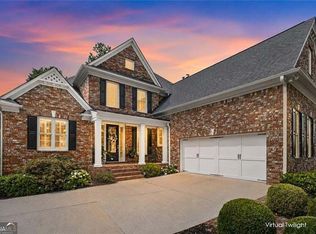 MLS ID #10817038, Jeanine Blumer, BHHS Georgia Properties. GAMLS
 - $885,0005 bd4 ba3.3k sqft415 Telfair Way, Canton, GA 30115For Sale
 MLS ID #7803562, Scott Lathem, The Lathem Group, LLC. FMLS GA
 - $1,045,0005 bd6 ba4.3k sqft214 Heritage Town Pkwy, Canton, GA 30115For SaleMLS ID #7804917, Ashley Callahan, RE/MAX Town and Country. FMLS GA
- $999,9005 bd5 ba5.7k sqft402 Greyfield Dr, Canton, GA 30115ActiveMLS ID #10764924, Derek Stam, Compass. GAMLS
- $879,0006 bd5 ba4.7k sqft405 Acorn Run, Canton, GA 30115ActiveMLS ID #10758932, Cheryl Wallin, Atlanta Communities. GAMLS
- $998,0004 bd4 ba3.6k sqft231 Trenton Ln, Canton, GA 30115Active Under ContractMLS ID #10801456, Renata Piurko, Keller Williams Realty Partners. GAMLS
- $785,0005 bd5 ba3.3k sqft472 Greyfield Dr, Canton, GA 30115ActiveMLS ID #10837840, Jeanine Blumer, BHHS Georgia Properties. GAMLS
- $789,0005 bd3 ba3.3k sqft114 Hedgewood Ln, Canton, GA 30115ActiveMLS ID #10789035, Jeanine Blumer, BHHS Georgia Properties. GAMLS
- $750,0006 bd4 ba4.1k sqft214 Glenbrook Ln, Canton, GA 30115ActiveMLS ID #10821040, North Georgia Group, Keller Williams Community Partners. GAMLS
- $1,139,0004 bd4 ba3.4k sqft1010 Little River Way, Milton, GA 30004ActiveMLS ID #10836550, Mark Spain, Mark Spain Real Estate. GAMLS
- $1,125,0004 bd4 ba3.8k sqft6125 Union Hill Rd, Canton, GA 30115For SaleMLS ID #7815442, Julia Morse, Dorsey Alston Realtors. FMLS GA
- $885,0005 bd7 ba6.6k sqft772 Old Lathemtown Rd, Canton, GA 30115For SaleMLS ID #7784560, Ashley Griffin, Century 21 Connect Realty. FMLS GA
- $998,0007 bd5 ba5.8k sqft203 Wilde Oak Ct, Canton, GA 30115ActiveMLS ID #10781565, Jeanine Blumer, BHHS Georgia Properties. GAMLS
- $700,0004 bd4 ba3.7k sqft111 Henderson Lake Dr, Canton, GA 30115ActiveMLS ID #10840874, John R Cook, Keller Williams North GA Partners. GAMLS
- $750,0005 bd4 ba4.3k sqft302 Waterfall Ct, Canton, GA 30115ActiveMLS ID #10793566, Marcie Evans, Maximum One Community Realtors. GAMLS
