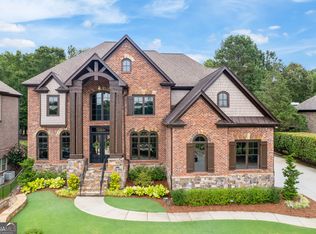
Welcome to this Exquisite Home, nestled in the highly coveted gated community of Stonewater Creek, which is located within the award-winning Mill Creek school district. This move-in ready home combines timeless elegance with modern luxury-an absolute must-see. The exterior is Crafted with four-sided brick and refined stone accents. This exterior with the well-manicured front yard offers exceptional curb appeal. Step into an expansive open floor plan featuring a grand two-story foyer, striking double staircases, and hardwood floors throughout the main level. The spacious dining room has coffered ceilings and custom board-and-batten moldings-perfect for hosting memorable gatherings. The gourmet kitchen is a chef's dream, complete with a farmhouse sink, double ovens, built-in microwave, and walk-in pantry. The granite countertops featuring a custom inlay, serve as a stunning architectural detail in the kitchen. The generous island flows seamlessly into the expansive family room. Here, a stacked stone fireplace, built-in bookcases, and matching coffered ceilings create a warm and inviting atmosphere. A private guest suite with ensuite bath on the main level adds convenience and flexibility. Upstairs you will discover four generously sized bedrooms and three full bathrooms. The luxurious primary suite boasts its own fireplace and a spa-inspired bath with a walk-in shower. A versatile bonus room offers endless possibilities-ideal for a playroom, media lounge, or home office. A Partially Finished Basement provides ample room for future expansion or storage. Outside, newly installed Zoysia sod creates a lush green lawn turning the backyard into a true oasis. Backed by a dense tree line, this deeply private, secluded lot is a gardeners dream. There is ample space and privacy to create a custom garden, with plants, flowers or a vegetable garden. There is also a large covered patio with fans and a dedicated grilling area-perfect for relaxing or entertaining under the Georgia sky. You will LOVE its prime location, upscale finishes, and thoughtful layout. Don't miss your chance to experience the best of Stonewater Creek living. Come view this Beautiful Home before it is gone!
Active
Price cut: $55K (9/14)
$995,000
2013 Skybrooke Ln, Hoschton, GA 30548
5beds
4,514sqft
Single Family Residence
Built in 2012
0.34 Acres Lot
$961,300 Zestimate®
$220/sqft
$200/mo HOA
What's special
Stacked stone fireplaceGenerous islandLuxurious primary suiteExpansive open floor planExpansive family roomSpacious dining roomStriking double staircases
- 82 days
- 321
- 14
Zillow last checked:
Listing updated:
Listed by:
Stephanie C Willis 678-431-6294,
Compass
Source: GAMLS,MLS#: 10816905
Facts & features
Interior
Bedrooms & bathrooms
- Bedrooms: 5
- Bathrooms: 5
- Full bathrooms: 4
- 1/2 bathrooms: 1
- Main level bedrooms: 1
Rooms
- Room types: Bonus Room, Exercise Room, Laundry, Office
Dining room
- Features: Separate Room
Kitchen
- Features: Country Kitchen, Kitchen Island, Walk-in Pantry
Heating
- Natural Gas
Cooling
- Ceiling Fan(s), Central Air
Appliances
- Included: Double Oven, Microwave, Other
- Laundry: In Hall
Features
- Beamed Ceilings, High Ceilings, Other, Tray Ceiling(s), Walk-In Closet(s)
- Flooring: Carpet, Hardwood, Other
- Windows: Double Pane Windows
- Basement: Bath/Stubbed,Daylight,Exterior Entry,Interior Entry,Unfinished
- Number of fireplaces: 1
- Fireplace features: Family Room, Gas Starter
- Common walls with other units/homes: No Common Walls
Interior area
- Total structure area: 4,514
- Total interior livable area: 4,514 sqft
- Finished area above ground: 4,514
- Finished area below ground: 0
Property
Parking
- Total spaces: 3
- Parking features: Garage, Garage Door Opener, Side/Rear Entrance
- Has garage: Yes
Features
- Levels: Three Or More
- Stories: 3
- Exterior features: Balcony, Other
- Body of water: None
Lot
- Size: 0.34 Acres
- Features: Level, Private
Details
- Parcel number: R3003 894
Construction
Type & style
- Home type: SingleFamily
- Architectural style: Brick 4 Side,Traditional
- Property subtype: Single Family Residence
Materials
- Brick
- Foundation: Block
- Roof: Composition
Condition
- Resale
- New construction: No
- Year built: 2012
Utilities & green energy
- Sewer: Public Sewer
- Water: Public
- Utilities for property: Cable Available, Electricity Available, Natural Gas Available, Phone Available, Sewer Available, Water Available
Community & HOA
Community
- Features: Clubhouse, Pool, Sidewalks, Street Lights, Tennis Court(s), Walk To Schools, Near Shopping
- Subdivision: Stonewater Creek
HOA
- Has HOA: Yes
- Services included: Swimming, Tennis
- HOA fee: $2,400 annually
Location
- Region: Hoschton
Financial & listing details
- Price per square foot: $220/sqft
- Tax assessed value: $1,014,100
- Annual tax amount: $4,346
- Date on market: 8/3/2026
- Cumulative days on market: 83 days
- Listing agreement: Exclusive Right To Sell
- Electric utility on property: Yes
Estimated market value
$961,300
$913,000 - $1.01M
$4,373/mo
Price history
| Date | Event | Price |
|---|---|---|
| 9/14/2026 | Price change | $995,000-5.2%$220/sqft |
Source:  GAMLS #10816905 Report a problem GAMLS #10816905 Report a problem | ||
| 8/3/2026 | Listed for sale | $1,050,000-4.5%$233/sqft |
Source: GAMLS #10816905 Report a problem | ||
| 2/28/2026 | Listing removed | $1,100,000$244/sqft |
Source: GAMLS #10635419 Report a problem | ||
| 11/6/2025 | Listed for sale | $1,100,000+22.2%$244/sqft |
Source: GAMLS #10635419 Report a problem | ||
| 5/19/2022 | Sold | $900,000+0%$199/sqft |
Source:  FMLS GA #7026505 Report a problem FMLS GA #7026505 Report a problem | ||
| 4/18/2022 | Pending sale | $899,900$199/sqft |
Source: GAMLS #10034964 Report a problem | ||
| 4/16/2022 | Contingent | $899,900$199/sqft |
Source: FMLS GA #7026505 Report a problem | ||
| 4/12/2022 | Price change | $899,900-0.6%$199/sqft |
Source: GAMLS #10034964 Report a problem | ||
| 4/4/2022 | Listed for sale | $904,900+79.2%$200/sqft |
Source: GAMLS #10034964 Report a problem | ||
| 2/28/2013 | Sold | $505,000-5.9%$112/sqft |
Source:  FMLS GA #5046154 Report a problem FMLS GA #5046154 Report a problem | ||
| 1/13/2013 | Pending sale | $536,585$119/sqft |
Source: Keller Williams Realty Atlanta Partners #5046154 Report a problem | ||
| 9/28/2012 | Price change | $536,585+5.9%$119/sqft |
Source: RE/MAX Center Duluth #5046154 Report a problem | ||
| 9/19/2012 | Price change | $506,585+1.6%$112/sqft |
Source: RE/MAX Center Duluth #5046154 Report a problem | ||
| 7/26/2012 | Listed for sale | $498,710$110/sqft |
Source: RE/MAX Center Duluth #5046154 Report a problem | ||
Public tax history
| Year | Property taxes | Tax assessment |
|---|---|---|
| 2026 | -- | $405,640 -1.7% |
| 2025 | $4,346 -2.1% | $412,760 +3.4% |
| 2024 | $4,440 -60.7% | $399,200 +10.9% |
| 2023 | $11,293 +32.1% | $360,000 +25.1% |
| 2022 | $8,549 +6.5% | $287,840 +12.9% |
| 2021 | $8,029 +4.2% | $254,920 +7.5% |
| 2020 | $7,708 +2.9% | $237,240 |
| 2019 | $7,487 | $237,240 +2.5% |
| 2018 | $7,487 +7.9% | $231,560 +10.2% |
| 2016 | $6,938 +1.5% | $210,120 +4% |
| 2015 | $6,835 | $202,000 |
| 2014 | $6,835 +10.3% | $202,000 +20.9% |
| 2013 | $6,200 | $167,080 +1335.4% |
| 2012 | -- | $11,640 |
| 2011 | -- | $11,640 -64.1% |
| 2010 | -- | $32,400 |
| 2009 | -- | $32,400 |
| 2007 | -- | -- |
Find assessor info on the county website
Monthly payment
Est. payment
Payment breakdown
Explore the cost of this home by adjusting the details. Changes won't be saved.Climate risks
Neighborhood: 30548
Nearby schools
Schools provided by the listing agent
- Elementary: Duncan Creek
- Middle: Frank N Osborne
- High: Mill Creek
Source: GAMLS. This data may not be complete. We recommend contacting the local school district to confirm school assignments for this home.

Similar homes
- $965,0005 bd5 ba3.5k sqft3362 Highland Park Way, Statham, GA 30666Active

 MLS ID #10844341, Jacquelyn Michelle Nguyen, Extol Realty. GAMLS
 - $849,9006 bd5 ba5.8k sqft1247 Sterling Lake Dr, Jefferson, GA 30549Active
 MLS ID #10739077, Candra Williams, GA Realty LLC. GAMLS
 - $1,199,0005 bd4 ba5k sqft431 Tralee Ct, Statham, GA 30666Active
 MLS ID #10713522, Jason Bernstein, eXp Realty. GAMLS
 - $675,0005 bd5 ba4.4k sqft4645 Trilogy Park Trl, Hoschton, GA 30548Active Under Contract
 MLS ID #10835944, Rebecca Broich-Ragsdale, Re/Max Tru, Inc.. GAMLS
 - $800,0004 bd5 ba5.8k sqft8555 Berringer Point Dr, Gainesville, GA 30506ActiveMLS ID #10813703, Matt T Thaxton, Keller Williams Community Partners. GAMLS
- $829,0005 bd4 ba3.5k sqft4121 Secret Shoals Way, Buford, GA 30518ActiveMLS ID #10834616, Ebonee Slater, Slater Realty. GAMLS
- $698,0003 bd3 ba2.8k sqft7013 River Rock Dr, Flowery Branch, GA 30542ActiveMLS ID #10798691, Angie Slaughter, All Points Team. GAMLS
- $528,8005 bd3 ba2.6k sqft111 Merganser Dr, Jefferson, GA 30549ActiveMLS ID #10793159, Jill Jackson, Real Broker, LLC. GAMLS
- $1,299,0005 bd5 ba4.2k sqft6385 Bellmoore Park Ln, Johns Creek, GA 30097ActiveMLS ID #10840497, Patricia Berholtz, RE/MAX Metro Atlanta. GAMLS
- $1,274,0005 bd4 ba4.5k sqft3438 Dockside Shores Dr, Gainesville, GA 30506ActiveMLS ID #10837620, Johnathan Cortes, Keller Williams Lanier Partners. GAMLS
- $545,0004 bd4 ba2.8k sqft557 Rocky Springs Dr, Jefferson, GA 30549ActiveMLS ID #10821820, Cindy Keller, Funari Realty LLC. GAMLS
- $799,0004 bd4 ba3.2k sqft3980 Sweeting St, Cumming, GA 30041ActiveMLS ID #10833623, Home With Sherry Team, Compass. GAMLS
- $1,450,0004 bd4 ba3.8k sqft632 Geiger Rd, Jefferson, GA 30549ActiveMLS ID #10783209, Eterno Realty Group, The Rezerve. GAMLS
- $1,100,0004 bd5 ba4.5k sqft3765 Horizon Ct, Cumming, GA 30041ActiveMLS ID #10844067, Wendi Ligas, Keller Williams Realty Atl. Partners. GAMLS
- $599,9005 bd4 ba3.9k sqft9105 Kate Ct, Gainesville, GA 30506ActiveMLS ID #10778613, Stephanie Patterson, Real Broker, LLC. GAMLS
- $1,075,0006 bd5 ba5.7k sqft1710 Bramble Bush Way, Suwanee, GA 30024ActiveMLS ID #10811999, John Foster, Keller Williams Realty Atl. Partners. GAMLS
- $565,0005 bd4 ba3.2k sqft2297 Roberts View Trl, Buford, GA 30519ActiveMLS ID #10834669, Garry Cotto, Best Life Realty. GAMLS
- $584,9004 bd4 ba3.3k sqft2884 Porches Ln, Dacula, GA 30019ActiveMLS ID #10711060, Bruce Hendley, Hendley & Associates. GAMLS
- $899,9995 bd5 ba4.1k sqft4405 Park Royal Dr, Flowery Branch, GA 30542ActiveMLS ID #10868743, Samuel Love, South Property Collective. GAMLS
- $620,0004 bd4 ba3k sqft1434 Highland Wood Ct, Auburn, GA 30011ActiveMLS ID #10807835, Mina Little, Real Broker, LLC. GAMLS
- $695,0005 bd5 ba6.5k sqft4452 Sandhurst Pl, Flowery Branch, GA 30542ActiveMLS ID #10754796, Taylor McCoy, Virtual Properties Realty.com. GAMLS
- $509,0004 bd3 ba2.9k sqft993 Bentley Estates Dr, Dacula, GA 30019ActiveMLS ID #10836237, Fernando Perez, Virtual Properties Realty.com. GAMLS
- $569,0005 bd3 ba3k sqft6024 Park Bay Ct, Flowery Branch, GA 30542ActiveMLS ID #10760404, Anna Davis, eXp Realty. GAMLS
- $999,9994 bd4 ba3.1k sqft2340 Windsor Bluffs Dr, Cumming, GA 30041ActiveMLS ID #10840608, Stephanie Patterson, Real Broker, LLC. GAMLS
- $800,0006 bd5 ba5.1k sqft1718 Mulberry Lake Dr, Dacula, GA 30019Active Under ContractMLS ID #10734629, Debbie L Kavadas, Heartland Real Estate. GAMLS
- $887,0006 bd6 ba6k sqft1373 Mountain Lake Dr, Auburn, GA 30011ActiveMLS ID #10807803, Bonds Realty Group, Keller Williams Realty Atl. Partners. GAMLS
- $983,5004 bd5 ba5.3k sqft386 Kentucky Ct, Hoschton, GA 30548ActiveMLS ID #10812620, Gina Bradley, Virtual Properties Realty.com. GAMLS
- $590,0005 bd5 ba3.1k sqft147 Michigan Cir, Hoschton, GA 30548ActiveMLS ID #10856196, Nancy Coker, Keller Williams Realty Atl. Partners. GAMLS
- $518,0005 bd4 ba4k sqft630 Warm Springs Ct, Loganville, GA 30052ActiveMLS ID #10806901, Jacqulyne AyersAlley, eXp Realty. GAMLS
- $965,0004 bd5 ba2.8k sqft233 Hunter Rd, Jefferson, GA 30549ActiveMLS ID #10795228, Lamar Roberts, Braselton Real Estate Group. GAMLS
- $735,0003 bd2 ba2.4k sqft7012 Cottage Grove Dr, Flowery Branch, GA 30542Active Under ContractMLS ID #10816188, Meredith Owings, The Norton Agency. GAMLS
- $1,298,0006 bd5 ba6k sqft6195 Read Rd, Suwanee, GA 30024ActiveMLS ID #10800470, Toth Family Real Estate, Compass. GAMLS
- $524,0005 bd3 ba2.7k sqft3840 Falling Leaf Ln, Cumming, GA 30041Active Under ContractMLS ID #10843195, Daniel D LaBossiere, Century 21 Results. GAMLS
- $864,9004 bd4 ba4.1k sqft515 Delaperriere Loop, Jefferson, GA 30549ActiveMLS ID #10812719, Kenny R Whitworth, Red Clay Properties. GAMLS
- $875,0004 bd5 ba5.2k sqft2634 Ivy Plantation Dr, Buford, GA 30519ActiveMLS ID #10870129, Amy Wade Potgieter, Reynolds Realty LLC. GAMLS
- $1,099,0006 bd5 ba5.1k sqft3537 Maritime Gln, Gainesville, GA 30506Active Under ContractMLS ID #10719155, Charlotte D Cliche, Virtual Properties Realty.com. GAMLS
- $595,0005 bd4 ba3.3k sqft1190 Lamont Cir, Dacula, GA 30019ActiveMLS ID #10808036, Ashley Rowlett, Heartland Real Estate. GAMLS
- $500,0004 bd3 ba2.8k sqft641 Jefferson Blvd, Jefferson, GA 30549ActiveMLS ID #10820042, Travis Culverson, eXp Realty. GAMLS
- $875,0005 bd4 ba4.1k sqft230 Rivergate Dr, Suwanee, GA 30024ActiveMLS ID #10857013, Teri Frye, The Rezerve. GAMLS
- $1,024,9005 bd5 ba5.3k sqft4215 Little Falls Dr, Cumming, GA 30041ActiveMLS ID #10830875, Stephanie Patterson, Real Broker, LLC. GAMLS
