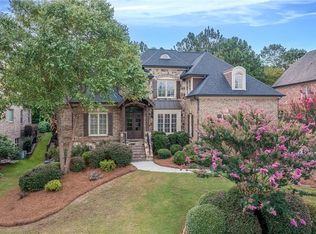
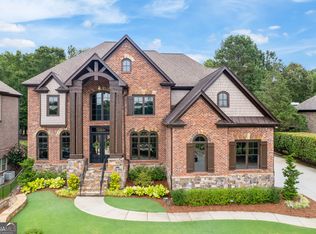
This extraordinary four-side brick home is situated in the highly coveted gated community of Stonewater Creek. This residence features 5 bedrooms and 4.5 bathrooms, and it's packed with impressive upgrades and luxurious amenities. Recent updates include a new roof installed in October 2023 and the addition of two new 50-gallon hot water heaters in May 2024. Upon entering the grand foyer, you are welcomed by the formal living room/home office and dining room, leading into an exquisite gourmet kitchen. This kitchen is equipped with stainless steel appliances, a large granite island, ample cabinetry, a Whirlpool double oven, a 5-burner gas cooktop, refrigerated drawers, and extensive countertops. The kitchen seamlessly transitions into the breakfast area and family room, forming the true center of the home. The main floor features a well-appointed owner's suite, complete with a spacious master bathroom and an expansive walk-in closet, offering plenty of storage. Beautiful hardwood floors extend throughout the home, with a striking hardwood staircase leading to the upper floor. Upstairs, a bonus game/media room provides the perfect setting for movie nights or family game nights. Additionally, there are four bedrooms, three full baths, and a secondary laundry room for added convenience. The outdoor space is perfect for entertaining, with a vaulted, covered screened porch featuring a cozy fireplace and a patio with a gas stub for grilling. Two laundry rooms, one on the main level and one upstairs, make laundry chores easy. The unfinished basement, already stubbed for an additional bathroom, offers excellent potential for future customization and expansion. Additional features of this property include three garages, extensive wood trim and accent metalwork, coffered, tray, and vaulted ceilings, a heavy trim package, built-in humidifiers, and an audio speaker system. The private backyard provides a peaceful retreat. Located close to top-rated schools, Highway 85, golf courses, the Mall of Georgia, parks, shopping, and dining, this home offers a blend of luxury and convenience. This meticulously maintained property is a rare find in a prime location. Don't miss the chance to make it your own!
Closed
Zillow last checked:
Listing updated:
Bought with:
JAMIE R STERNLIEB, 211146
Atlanta Communities
Source: FMLS GA,MLS#: 7400018
Price history
| Date | Event | Price |
|---|---|---|
| 8/9/2024 | Sold | $1,020,000+2%$201/sqft |
Source:  FMLS GA #7400018 Report a problem FMLS GA #7400018 Report a problem | ||
| 6/10/2024 | Pending sale | $1,000,000$197/sqft |
Source:  GAMLS #10314424 Report a problem GAMLS #10314424 Report a problem | ||
| 6/7/2024 | Listed for sale | $1,000,000+2.6%$197/sqft |
Source: FMLS GA #7400018 Report a problem | ||
| 9/15/2023 | Listing removed | $975,000$192/sqft |
Source: GAMLS #10165745 Report a problem | ||
| 8/18/2023 | Listed for sale | $975,000$192/sqft |
Source: GAMLS #10165745 Report a problem | ||
| 7/22/2023 | Pending sale | $975,000$192/sqft |
Source: GAMLS #10165745 Report a problem | ||
| 7/4/2023 | Price change | $975,000-2.5%$192/sqft |
Source: GAMLS #10165745 Report a problem | ||
| 6/1/2023 | Listed for sale | $999,500+57.4%$197/sqft |
Source: FMLS GA #7225098 Report a problem | ||
| 6/12/2019 | Sold | $635,000-0.6%$125/sqft |
Source:  FMLS GA #6539587 Report a problem FMLS GA #6539587 Report a problem | ||
| 5/21/2019 | Pending sale | $639,000$126/sqft |
Source: Chafin Realty, Inc. #8567255 Report a problem | ||
| 4/19/2019 | Listed for sale | $639,000+2248.8%$126/sqft |
Source: Chafin Realty, Inc. #8567255 Report a problem | ||
| 9/21/2012 | Sold | $27,205$5/sqft |
Source: Public Record Report a problem | ||
Get a cash offer in 3 minutes
Find out how much your home could sell for in as little as 3 minutes with a no-obligation cash offer.
Estimated market value
$996,100
