NEW PRICE. Motivated Seller!!! Exceptional space, privacy & flexibility in gated Harbour Point on Lake Lanier. Set on a beautiful 1.17-acre homesite, this 2018-built home offers 6 bedrooms, 4.5 baths, more than 5,100 sf of finished living space, a 3-car garage & an additional 2,300+ square feet of unfinished daylight terrace-level space, an outstanding combination of size & future potential in one of North Georgia's premier lake communities. A welcoming covered front porch opens to a bright, spacious interior designed for both everyday living & entertaining. Hardwood floors, high ceilings, crown molding, architectural details & dramatic wood beams add warmth & character throughout the main living areas. The open floor plan connects the kitchen, dining & family spaces while still providing defined areas for gathering, relaxing & entertaining. At the center of the home, the kitchen features white cabinetry, stone countertops, a gas cooktop, stainless appliances, walk-in pantry & an oversized contrasting island with abundant seating & workspace. Open sightlines to the family & dining areas make the kitchen equally functional for everyday meals or a house full of guests. The adjoining family room is anchored by a fireplace & framed by substantial ceiling beams, while the open dining area provides plenty of room for larger gatherings. A separate dry bar adds another dedicated entertaining space. One of the home's standout features is the expansive covered rear porch with outdoor fireplace & adjoining deck. With multiple seating areas & views of the tree-lined backyard, this space functions as a true outdoor living room & can be enjoyed throughout much of the year. The main level also includes a private guest suite with full bath, providing comfortable accommodations for overnight guests or extended stays, along with a dedicated home office positioned away from the primary living areas. The spacious primary suite includes a dramatic wood-accented tray ceiling & generous proportions. The primary bath offers dual vanities, soaking tub, oversized shower & storage, while the custom walk-in closet provides extensive built-ins. 4 additional upstairs bedrooms provide flexibility for sleeping, hobbies or additional workspace. A large loft/second living area creates separation from the main-level family room & works as a media room, game room or casual space. The conveniently located upper-level laundry serves the bedroom level. Downstairs, approximately 2,309 square feet of unfinished daylight, walkout terrace-level space provides a rare opportunity to substantially expand the home's living area. Stubbed for a bath & offering both interior & exterior access, the terrace level could accommodate a recreation room, theater, fitness studio, additional bedroom space, entertaining area, workshop or storage while allowing the next owner to finish it specifically to their needs. Outside, the 1.17-acre lot provides considerably more breathing room than many neighborhood properties. An irrigation system, level driveway & side-entry 3-car garage add everyday convenience. The lifestyle extends well beyond the property. Harbour Point is a gated Lake Lanier community with a private marina, community dock, resort-style pool, clubhouse, fitness center, six pickleball courts, two tennis courts, playground, walking areas & RV/boat storage. Whether your ideal weekend involves time on Lake Lanier, pickleball with neighbors, relaxing by the pool or entertaining at home, the community offers an exceptional collection of amenities similar to a Five Star Resort. With 5,100+ finished square feet, another 2,300+ square feet ready for future customization, six bedrooms, a main-level guest suite, dedicated office, oversized loft, 3-car garage, exceptional covered outdoor living & more than an acre in gated Harbour Point, 3537 Maritime Glen offers the space & versatility that are increasingly difficult to find near Lake Lanier.
Active under contract
Price cut: $101K (9/21)
$1,099,000
3537 Maritime Gln, Gainesville, GA 30506
6beds
5,113sqft
Single Family Residence
Built in 2018
1.17 Acres Lot
$1,043,200 Zestimate®
$215/sqft
$260/mo HOA
What's special
High ceilingsCrown moldingHardwood floorsOpen floor planDramatic wood beamsWelcoming covered front porchWalk-in pantry
- 213 days
- 411
- 10
Zillow last checked:
Listing updated:
Listed by:
Charlotte D Cliche 770-633-5666,
Virtual Properties Realty.com
Source: GAMLS,MLS#: 10719155
Facts & features
Interior
Bedrooms & bathrooms
- Bedrooms: 6
- Bathrooms: 5
- Full bathrooms: 4
- 1/2 bathrooms: 1
- Main level bathrooms: 1
- Main level bedrooms: 1
Rooms
- Room types: Foyer, Keeping Room, Laundry, Loft
Dining room
- Features: Seats 12+
Kitchen
- Features: Breakfast Bar, Walk-in Pantry
Heating
- Central, Natural Gas
Cooling
- Ceiling Fan(s), Central Air
Appliances
- Included: Dishwasher, Disposal, Gas Water Heater, Microwave, Refrigerator, Tankless Water Heater
- Laundry: Upper Level
Features
- Beamed Ceilings, Double Vanity, High Ceilings, Tray Ceiling(s), Walk-In Closet(s)
- Flooring: Hardwood
- Windows: Double Pane Windows
- Basement: Bath/Stubbed,Daylight,Exterior Entry,Interior Entry,Unfinished
- Number of fireplaces: 2
- Fireplace features: Family Room, Gas Log, Gas Starter, Living Room, Outside
- Common walls with other units/homes: No Common Walls
Interior area
- Total structure area: 5,113
- Total interior livable area: 5,113 sqft
- Finished area above ground: 5,113
- Finished area below ground: 0
Property
Parking
- Total spaces: 3
- Parking features: Attached, Garage, Garage Door Opener, Kitchen Level, Side/Rear Entrance
- Has attached garage: Yes
Features
- Levels: Two
- Stories: 2
- Patio & porch: Deck
- Waterfront features: No Dock Or Boathouse
- Body of water: Lanier
Lot
- Size: 1.17 Acres
- Features: Level
Details
- Parcel number: 10021 000067
Construction
Type & style
- Home type: SingleFamily
- Architectural style: Traditional
- Property subtype: Single Family Residence
Materials
- Brick
- Roof: Composition
Condition
- Resale
- New construction: No
- Year built: 2018
Utilities & green energy
- Sewer: Septic Tank
- Water: Public
- Utilities for property: Cable Available, Electricity Available, High Speed Internet, Natural Gas Available, Phone Available, Underground Utilities, Water Available
Green energy
- Energy efficient items: Thermostat, Water Heater
Community & HOA
Community
- Features: Boat/Camper/Van Prkg, Clubhouse, Fitness Center, Gated, Lake, Marina, Playground, Pool, Street Lights, Tennis Court(s)
- Security: Security System
- Subdivision: Harbour Point
HOA
- Has HOA: Yes
- Services included: Management Fee, Private Roads, Reserve Fund, Security, Swimming, Tennis, Trash
- HOA fee: $3,120 annually
Location
- Region: Gainesville
Financial & listing details
- Price per square foot: $215/sqft
- Tax assessed value: $1,207,200
- Annual tax amount: $11,570
- Date on market: 3/27/2026
- Cumulative days on market: 191 days
- Listing agreement: Exclusive Right To Sell
- Electric utility on property: Yes
Estimated market value
$1,043,200
$991,000 - $1.10M
$4,404/mo
Price history
| Date | Event | Price |
|---|---|---|
| 10/8/2026 | Pending sale | $1,099,000$215/sqft |
Source:  FMLS GA #7742251 Report a problem FMLS GA #7742251 Report a problem | ||
| 9/21/2026 | Price change | $1,099,000-8.4%$215/sqft |
Source: FMLS GA #7742251 Report a problem | ||
| 3/27/2026 | Listed for sale | $1,200,000+2081.8%$235/sqft |
Source: FMLS GA #7742251 Report a problem | ||
| 2/27/2018 | Sold | $55,000-15.4%$11/sqft |
Source:  FMLS GA #5739917 Report a problem FMLS GA #5739917 Report a problem | ||
| 1/15/2018 | Pending sale | $65,000$13/sqft |
Source: HARBOUR POINT REALTY #5739917 Report a problem | ||
| 8/29/2016 | Listed for sale | $65,000$13/sqft |
Source: HARBOUR POINT REALTY #5739917 Report a problem | ||
Public tax history
| Year | Property taxes | Tax assessment |
|---|---|---|
| 2025 | $11,570 +15.3% | $482,880 +15.4% |
| 2024 | $10,036 +1.6% | $418,320 +5.3% |
| 2023 | $9,875 +9% | $397,240 +13.7% |
| 2022 | $9,061 +14% | $349,360 +21.1% |
| 2021 | $7,947 +7.6% | $288,600 +7.5% |
| 2020 | $7,389 -0.1% | $268,520 +3.2% |
| 2019 | $7,399 +332.1% | $260,160 +323.2% |
| 2018 | $1,712 -1.1% | $61,480 +31.9% |
| 2017 | $1,731 +2206.3% | $46,600 +1587.2% |
| 2016 | $75 -0.8% | $2,762 |
| 2015 | $76 | $2,762 |
| 2014 | $76 | $2,762 |
| 2013 | -- | -- |
| 2012 | -- | -- |
| 2011 | -- | -- |
| 2010 | -- | -- |
| 2009 | $72 +2.8% | -- |
| 2007 | $70 -7% | -- |
| 2006 | $76 +3.6% | -- |
| 2005 | $73 +4.9% | -- |
| 2004 | $70 +3.1% | -- |
| 2003 | $68 -9.6% | -- |
| 2002 | $75 -64.4% | -- |
| 2001 | $210 | -- |
Find assessor info on the county website
Monthly payment
Est. payment
Payment breakdown
Explore the cost of this home by adjusting the details. Changes won't be saved.Climate risks
Neighborhood: 30506
Nearby schools
Schools provided by the listing agent
- Elementary: Sardis
- Middle: Chestatee
- High: Chestatee
Source: GAMLS. This data may not be complete. We recommend contacting the local school district to confirm school assignments for this home.

Similar homes
- $1,100,0005 bd5 ba3.6k sqft9110 Greenway Ct, Gainesville, GA 30506Active
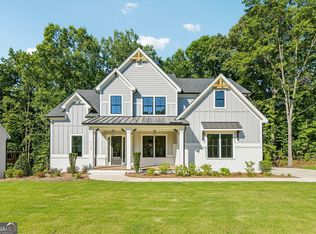
 MLS ID #10875881, Tamra J Wade, Re/Max Tru, Inc.. GAMLS
 - $1,274,0005 bd4 ba4.5k sqft3438 Dockside Shores Dr, Gainesville, GA 30506Active
 MLS ID #10837620, Johnathan Cortes, Keller Williams Lanier Partners. GAMLS
 - $1,200,0005 bd6 ba6.4k sqft4645 Manor Dr, Gainesville, GA 30506Active
 MLS ID #10842378, Shannon Dorsey, Keller Williams Lanier Partners. GAMLS
 - $1,095,0006 bd4 ba6k sqft5925 Cantrell Cir, Cumming, GA 30041Active
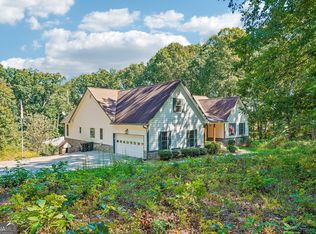 MLS ID #10760957, Jeffrey Taylor, Coldwell Banker Realty. GAMLS
 - $1,600,0005 bd5 ba6.1k sqft2686 Tammi Ln, Gainesville, GA 30506ActiveMLS ID #10741835, Marsha Hill, RE/MAX Center. GAMLS
- $750,0005 bd5 ba4.9k sqft4879 Goddards Ford Rd, Gainesville, GA 30504ActiveMLS ID #10853935, Luis Rodriguez, Keller Williams Lanier Partners. GAMLS
- $994,5006 bd6 ba5.5k sqft6230 Leeward Tide Ct, Cumming, GA 30041ActiveMLS ID #10869534, Laura Collier, Keller Williams Lanier Partners. GAMLS
- $675,5004 bd3 ba3.8k sqft3425 Duckett Mill Rd, Gainesville, GA 30506ActiveMLS ID #10855701, Michael Cherwenka, HomeSmart. GAMLS
- $599,9005 bd4 ba3.9k sqft9105 Kate Ct, Gainesville, GA 30506ActiveMLS ID #10778613, Stephanie Patterson, Real Broker, LLC. GAMLS
- $575,0004 bd5 ba2.6k sqft3536 Dockside Shores Dr, Gainesville, GA 30506ActiveMLS ID #10782359, Stacy DeRogatis, Keller Williams Realty Atl. Partners. GAMLS
- $1,150,0005 bd6 ba5.1k sqft5296 Frazer Rd, Buford, GA 30518ActiveMLS ID #10830488, Beverly O Filson, Candler Real Estate Group. GAMLS
- $800,0004 bd5 ba5.8k sqft8555 Berringer Point Dr, Gainesville, GA 30506ActiveMLS ID #10813703, Matt T Thaxton, Keller Williams Community Partners. GAMLS
- $1,325,0005 bd5 ba4.5k sqft49 Dogwood Ct, Dawsonville, GA 30534ActiveMLS ID #10832195, North Georgia Group, Keller Williams Community Partners. GAMLS
- $875,0006 bd6 ba7.4k sqft2650 Waters Edge Dr, Gainesville, GA 30504ActiveMLS ID #10661697, Linda Thompson, The Norton Agency. GAMLS
- $1,024,9005 bd5 ba5.3k sqft4215 Little Falls Dr, Cumming, GA 30041ActiveMLS ID #10830875, Stephanie Patterson, Real Broker, LLC. GAMLS
- $975,0005 bd5 ba4k sqft4725 Cardinal Ridge Way, Flowery Branch, GA 30542ActiveMLS ID #10873598, Tyler Pardee, Atlantic Real Estate Brokers. GAMLS
- $975,0005 bd5 ba4.9k sqft1977 Stonewater Ct, Hoschton, GA 30548ActiveMLS ID #10876635, Angie Brooks, Realty One Group Edge. GAMLS
- $1,075,0006 bd5 ba5.2k sqft3055 Annapolis Way, Cumming, GA 30041ActiveMLS ID #10842572, Trenna L Gordon, BHHS Georgia Properties. GAMLS
- $899,9995 bd5 ba4.1k sqft4405 Park Royal Dr, Flowery Branch, GA 30542ActiveMLS ID #10868743, Samuel Love, South Property Collective. GAMLS
- $1,075,0006 bd5 ba5.7k sqft1710 Bramble Bush Way, Suwanee, GA 30024Active Under ContractMLS ID #10811999, John Foster, Keller Williams Realty Atl. Partners. GAMLS
