Welcome to effortless living in The Retreat at Sterling on the Lake, Flowery Branch's premier 55+ active adult community. Built in 2025 by David Weekley Homes, this beautifully upgraded ranch home offers the ease of one-level living with the added flexibility of a full unfinished basement, already stubbed for a future bath. A premium homesite with an HOA-owned adjacent lot provides a rare sense of privacy and a peaceful natural buffer, while the clubhouse is just a short walk away. Inside, 10-foot ceilings, beautiful hardwood floors, abundant natural light, and an open-concept design create an inviting setting for everyday living and entertaining. The chef's kitchen features an oversized island, gas range, and premium finishes, with easy access to the covered deck for seamless indoor-outdoor living. Thoughtfully selected upgrades include California Closets office cabinetry, custom laundry and hall cabinetry, designer lighting, custom window treatments, designer-selected paint colors, professional landscaping, and irrigation. The spacious primary suite offers a spa-inspired bath with an oversized tiled walk-in shower, dual vanity, and two walk-in closets. A three-car garage provides exceptional space for vehicles, storage, hobbies, or a workshop. Best of all, HOA-maintained lawn care means more time to enjoy the lifestyle. Residents of The Retreat also have access to Sterling on the Lake's extensive amenities, including pools, tennis and pickleball, fitness facilities, walking trails, lakeside recreation, and a vibrant calendar of activities and events. Nearly new, exceptionally upgraded, and set on one of the community's most desirable homesites, this is a home you can simply move into and enjoy.
Active
$735,000
7012 Cottage Grove Dr, Flowery Branch, GA 30542
3beds
2,416sqft
Single Family Residence
Built in 2025
7,840 Square Feet Lot
$718,100 Zestimate®
$304/sqft
$-- HOA
What's special
Three-car garageBeautifully upgraded ranch homeSpacious primary suiteOne-level livingDesigner lightingOversized islandCustom window treatments
- 41 days
- 313
- 4
Zillow last checked:
Listing updated:
Listed by:
Meredith Owings 770-367-3079,
The Norton Agency
Source: GAMLS,MLS#: 10816188
Facts & features
Interior
Bedrooms & bathrooms
- Bedrooms: 3
- Bathrooms: 2
- Full bathrooms: 2
- Main level bathrooms: 2
- Main level bedrooms: 3
Rooms
- Room types: Foyer, Great Room, Laundry, Office
Dining room
- Features: Dining Rm/Living Rm Combo
Kitchen
- Features: Kitchen Island, Pantry
Heating
- Central
Cooling
- Ceiling Fan(s), Central Air
Appliances
- Included: Cooktop, Dishwasher, Disposal, Microwave, Oven, Stainless Steel Appliance(s)
- Laundry: In Hall
Features
- Double Vanity, High Ceilings, Master On Main Level, Separate Shower, Split Bedroom Plan, Tile Bath, Walk-In Closet(s)
- Flooring: Carpet, Hardwood, Tile
- Basement: Bath/Stubbed,Concrete,Exterior Entry,Full,Interior Entry,Unfinished
- Has fireplace: No
- Common walls with other units/homes: No Common Walls
Interior area
- Total structure area: 2,416
- Total interior livable area: 2,416 sqft
- Finished area above ground: 2,416
- Finished area below ground: 0
Video & virtual tour
Property
Parking
- Total spaces: 3
- Parking features: Attached, Garage, Garage Door Opener, Kitchen Level
- Has attached garage: Yes
Accessibility
- Accessibility features: Accessible Doors, Accessible Hallway(s)
Features
- Levels: Two
- Stories: 2
- Patio & porch: Deck
Lot
- Size: 7,840 Square Feet
- Features: City Lot
Details
- Parcel number: 15047 003043
Construction
Type & style
- Home type: SingleFamily
- Architectural style: Bungalow/Cottage,Ranch
- Property subtype: Single Family Residence
Materials
- Other, Stone
- Foundation: Slab
- Roof: Other
Condition
- Resale
- New construction: No
- Year built: 2025
Utilities & green energy
- Sewer: Public Sewer
- Water: Public
- Utilities for property: Cable Available, Electricity Available, Natural Gas Available, Phone Available, Sewer Connected, Underground Utilities, Water Available
Community & HOA
Community
- Features: Clubhouse, Fitness Center, Gated, Lake, Park, Playground, Pool, Racquetball, Sidewalks, Street Lights, Tennis Court(s)
- Security: Carbon Monoxide Detector(s), Gated Community, Smoke Detector(s)
- Subdivision: The Retreat at Sterling on the Lake
HOA
- Has HOA: Yes
- Services included: Maintenance Grounds, Reserve Fund, Swimming, Tennis
Location
- Region: Flowery Branch
Financial & listing details
- Price per square foot: $304/sqft
- Tax assessed value: $165,800
- Annual tax amount: $1,813
- Date on market: 7/31/2026
- Cumulative days on market: 41 days
- Listing agreement: Exclusive Right To Sell
- Electric utility on property: Yes
Estimated market value
$718,100
$682,000 - $754,000
$2,523/mo
Price history
| Date | Event | Price |
|---|---|---|
| 7/31/2026 | Listed for sale | $735,000-4.8%$304/sqft |
Source:  GAMLS #10816188 Report a problem GAMLS #10816188 Report a problem | ||
| 6/9/2025 | Sold | $772,376-2.2%$320/sqft |
Source: GAMLS #10428444 Report a problem | ||
| 1/17/2025 | Pending sale | $789,703$327/sqft |
Source:  FMLS GA #7499145 Report a problem FMLS GA #7499145 Report a problem | ||
| 12/30/2024 | Listed for sale | $789,703$327/sqft |
Source: GAMLS #10428444 Report a problem | ||
Public tax history
| Year | Property taxes | Tax assessment |
|---|---|---|
| 2025 | $1,815 +389% | $66,320 +389.1% |
| 2024 | $371 +16.9% | $13,560 +21.1% |
| 2023 | $318 +2.7% | $11,200 +6.5% |
| 2022 | $309 -41.3% | $10,520 -40.4% |
| 2021 | $527 | $17,640 |
Find assessor info on the county website
Monthly payment
Est. payment
Payment breakdown
Explore the cost of this home by adjusting the details. Changes won't be saved.Climate risks
Neighborhood: 30542
Nearby schools
Schools provided by the listing agent
- Elementary: Spout Springs
- Middle: C W Davis
- High: Flowery Branch
Source: GAMLS. This data may not be complete. We recommend contacting the local school district to confirm school assignments for this home.

Similar homes
- $698,0003 bd3 ba2.8k sqft7013 River Rock Dr, Flowery Branch, GA 30542Active

 MLS ID #10798691, Angie Slaughter, All Points Team. GAMLS
 - $715,0004 bd4 ba3.3k sqft5171 Glen Forrest Dr, Flowery Branch, GA 30542Active
 MLS ID #10815975, Lara Mealor, Virtual Properties Realty.Net. GAMLS
 - $609,9003 bd2 ba2k sqft6840 Bungalow Rd, Flowery Branch, GA 30542Active
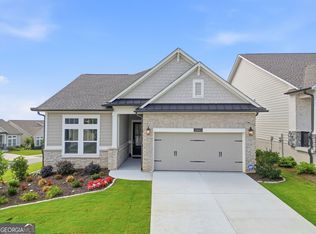 MLS ID #10792800, Janice Slaven, Chapman Hall Professionals Realty. GAMLS
 - $539,9003 bd2 ba1.6k sqft6973 River Rock Dr, Flowery Branch, GA 30542Active
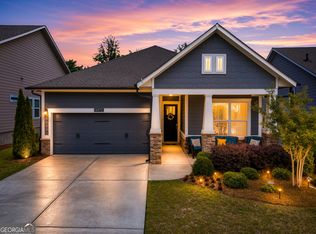 MLS ID #10779638, Pat Burke, Keller Williams Lanier Partners. GAMLS
 - $685,0005 bd3 ba3.4k sqft6132 Stillwater Trl, Flowery Branch, GA 30542ActiveMLS ID #10829864, Terence Candis, Keller Williams Realty First Atlanta. GAMLS
- $575,0004 bd3 ba2.7k sqft6169 Stillwater Trl, Flowery Branch, GA 30542ActiveMLS ID #10666711, Mark Spain, Mark Spain Real Estate. GAMLS
- $399,0003 bd3 ba2.1k sqft5222 Blake Br, Flowery Branch, GA 30542ActiveMLS ID #10833821, David Urmetz, Virtual Properties Realty.com. GAMLS
- $524,9004 bd3 ba2.7k sqft6984 Manchester Dr, Flowery Branch, GA 30542ActiveMLS ID #10803615, Ashley N Lazarian, Real Broker, LLC. GAMLS
- $569,0005 bd3 ba3k sqft6024 Park Bay Ct, Flowery Branch, GA 30542ActiveMLS ID #10760404, Anna Davis, eXp Realty. GAMLS
- $450,0004 bd3 ba2.6k sqft5445 Trillium Way, Flowery Branch, GA 30542ActiveMLS ID #10718603, Grant Waugh, Down Home Properties. GAMLS
- $468,9003 bd3 ba1.9k sqft5201 Mulberry St, Flowery Branch, GA 30542ActiveMLS ID #10809725, Tabb Bowen, Chestatee Brokers Inc.. GAMLS
- $677,0003 bd3 ba2.7k sqft5213 Morrell Rd, Hoschton, GA 30548ActiveMLS ID #10623656, Mary Ellen Heishman, Funari Realty LLC. GAMLS
- $679,9004 bd4 ba2.9k sqft5350 Avonshire Ln, Cumming, GA 30040ActiveMLS ID #10833823, Tom Stocks, Harry Norman Realtors. GAMLS
- $689,0004 bd4 ba3.1k sqft7750 Scenic Overlook, Cumming, GA 30041ActiveMLS ID #10733869, Joy Gilliam, Coldwell Banker Realty. GAMLS
- $849,0005 bd4 ba3.5k sqft4121 Secret Shoals Way, Buford, GA 30518ActiveMLS ID #10834616, Ebonee Slater, Slater Realty. GAMLS
- $579,9004 bd4 ba2.7k sqft2049 Lakeview Bend Way, Buford, GA 30519ActiveMLS ID #10833749, Xuan Zheng, Real Broker, LLC. GAMLS
- $625,0004 bd4 ba3k sqft1434 Highland Wood Ct, Auburn, GA 30011ActiveMLS ID #10807835, Mina Little, Real Broker, LLC. GAMLS
- $550,0004 bd3 ba2.9k sqft5922 Ash Hill Pl, Hoschton, GA 30548ActiveMLS ID #10738376, Lance Real Estate Group, Bolst. GAMLS
- $699,9005 bd4 ba3k sqft431 Harmony Grove Ln, Jefferson, GA 30549ActiveMLS ID #10793488, Derece Williams, Foundation Partners Realty LLC. GAMLS
