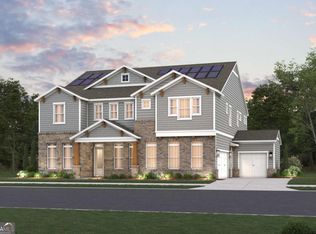
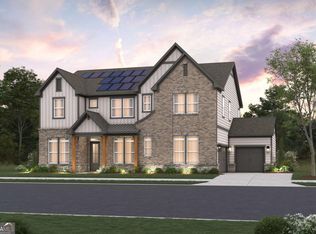
The Tamarack Plan built by Peachtree Residential - where elegance meets thoughtful design. This stunning home features a side-entry garage plus a tandem third-car garage, widened for extra storage and complete with its own private entry door. Step inside to a grand two-story foyer that sets the tone for this beautiful residence. A formal dining room off the entry provides the perfect setting for your next family gathering. The spacious family room impresses with soaring ceilings, custom built-ins, and a 10-foot sliding glass door that fills the space with natural light. Flowing seamlessly from the family room, the chef-inspired kitchen is a true showpiece, boasting abundant cabinetry, an expansive 8-foot island, and a custom hidden pantry that combines function with style. Enjoy casual meals in the sunlit breakfast area, offering serene views of the screened patio - the ultimate spot for game day or evening relaxation. The patio features its own fireplace and leads to an extended brick-accented patio, ideal for outdoor entertaining. The primary suite on the main level offers a private retreat with a vaulted shiplap ceiling and abundant natural light. The spa-like ensuite showcases a tiled shower with bench, freestanding soaking tub, dual quartz vanities, and an enlarged walk-in closet. Also on the main level is a guest suite with private bath and oversized closet, perfect for visitors or extended family. Additional conveniences include a mudroom with built-in benches and cubbies, a spacious laundry room, and a powder bath. Upstairs, discover three generous secondary bedrooms - one with a private bath - and an expansive bonus room offering endless possibilities for a media room, playroom, or home gym. Don't miss the opportunity to call this estate-style masterpiece your next home - crafted with timeless design and modern comfort in mind. Quick Move-In!
Active
$1,399,900
2390 Glade Overlook, Cumming, GA 30041
5beds
3,712sqft
Single Family Residence
Built in 2026
1.29 Acres Lot
$1,366,600 Zestimate®
$377/sqft
$125/mo HOA
What's special
Side-entry garageCustom built-insGrand two-story foyerEnlarged walk-in closetPowder bathFreestanding soaking tubSpacious laundry room
- 77 days
- 209
- 15
Zillow last checked:
Listing updated:
Listed by:
Tamra J Wade 770-502-6230,
Re/Max Tru, Inc.,
Steve Owen 770-502-6230,
Re/Max Tru, Inc.
Source: GAMLS,MLS#: 10811954
Facts & features
Interior
Bedrooms & bathrooms
- Bedrooms: 5
- Bathrooms: 5
- Full bathrooms: 4
- 1/2 bathrooms: 1
- Main level bathrooms: 2
- Main level bedrooms: 2
Rooms
- Room types: Bonus Room, Family Room, Foyer
Dining room
- Features: Seats 12+, Separate Room
Kitchen
- Features: Breakfast Bar, Breakfast Room, Kitchen Island, Solid Surface Counters, Walk-in Pantry
Heating
- Forced Air, Natural Gas, Zoned
Cooling
- Ceiling Fan(s), Central Air, Electric
Appliances
- Included: Cooktop, Dishwasher, Double Oven, Electric Water Heater, Microwave, Oven, Stainless Steel Appliance(s)
- Laundry: Other
Features
- Beamed Ceilings, Double Vanity, High Ceilings, Master On Main Level, Separate Shower, Soaking Tub, Split Bedroom Plan, Tile Bath, Entrance Foyer, Vaulted Ceiling(s), Walk-In Closet(s)
- Flooring: Hardwood
- Basement: None
- Number of fireplaces: 2
- Fireplace features: Family Room, Outside
- Common walls with other units/homes: No Common Walls
Interior area
- Total structure area: 3,712
- Total interior livable area: 3,712 sqft
- Finished area above ground: 3,712
- Finished area below ground: 0
Video & virtual tour
Property
Parking
- Parking features: Attached, Garage, Garage Door Opener, Kitchen Level, Side/Rear Entrance
- Has attached garage: Yes
Features
- Levels: Two
- Stories: 2
- Patio & porch: Patio, Porch, Screened
- Exterior features: Other
- Body of water: None
Lot
- Size: 1.29 Acres
- Features: Other
- Residential vegetation: Partially Wooded, Wooded
Details
- Parcel number: 0.0
Construction
Type & style
- Home type: SingleFamily
- Architectural style: Brick/Frame
- Property subtype: Single Family Residence
Materials
- Brick
- Foundation: Slab
- Roof: Composition
Condition
- New Construction
- New construction: Yes
- Year built: 2026
Details
- Warranty included: Yes
Utilities & green energy
- Sewer: Private Sewer, Public Sewer
- Water: Public
- Utilities for property: Electricity Available, Sewer Connected, Underground Utilities, Water Available
Community & HOA
Community
- Features: Sidewalks, Street Lights, Near Shopping
- Security: Smoke Detector(s)
- Subdivision: The Glade
HOA
- Has HOA: Yes
- Services included: Management Fee, Private Roads
- HOA fee: $1,500 annually
Location
- Region: Cumming
Financial & listing details
- Price per square foot: $377/sqft
- Date on market: 7/24/2026
- Cumulative days on market: 77 days
- Listing agreement: Exclusive Right To Sell
- Listing terms: Cash,Conventional
- Electric utility on property: Yes
Estimated market value
$1,366,600
$1.30M - $1.43M
$4,040/mo
Price history
| Date | Event | Price |
|---|---|---|
| 7/24/2026 | Listed for sale | $1,399,900-9.9%$377/sqft |
Source:  GAMLS #10811954 Report a problem GAMLS #10811954 Report a problem | ||
| 7/21/2026 | Listing removed | $1,553,410$418/sqft |
Source: GAMLS #10793654 Report a problem | ||
| 6/26/2026 | Listed for sale | $1,553,410$418/sqft |
Source: GAMLS #10793654 Report a problem | ||
Public tax history
Tax history is unavailable.
Monthly payment
Est. payment
Payment breakdown
Explore the cost of this home by adjusting the details. Changes won't be saved.Climate risks
Neighborhood: Grove Park
Nearby schools
Schools provided by the listing agent
- Elementary: Haw Creek
- Middle: Lakeside
- High: South Forsyth
Source: GAMLS. This data may not be complete. We recommend contacting the local school district to confirm school assignments for this home.

Similar homes
- $799,9994 bd4 ba3k sqft4299 Forest Pl, Cumming, GA 30041Active
 MLS ID #10869735, Home With Sherry Team, Compass. GAMLS
 - $1,049,9505 bd4 ba3.1k sqft3620 Fleming Dr, Cumming, GA 30041Active
 MLS ID #10849526, Joetta Gimpel, Virtual Properties Realty.com. GAMLS
 - $997,2584 bd4 ba3.2k sqft4535 Aiden Way, Cumming, GA 30041Active
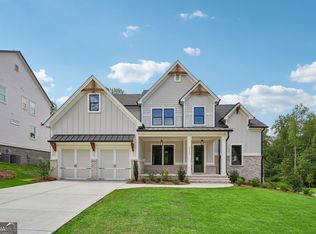 MLS ID #10846140, Tamra J Wade, Re/Max Tru, Inc.. GAMLS
 - $1,199,9005 bd5 ba3.8k sqft4260 Deerfield Rd, Cumming, GA 30028Active
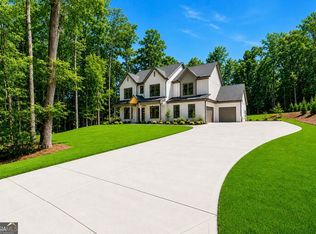 MLS ID #10854742, Daniel Vazemiller, Virtual Properties Realty.com. GAMLS
 - $974,9005 bd4 ba3.5k sqft4615 Greyson Manor Dr, Cumming, GA 30041ActiveMLS ID #10787870, Tamra J Wade, Re/Max Tru, Inc.. GAMLS
- $785,0005 bd4 ba4k sqft770 Glastonbury Ct, Cumming, GA 30041ActiveMLS ID #10805835, Trenna L Gordon, BHHS Georgia Properties. GAMLS
- $817,5004 bd4 ba3.2k sqft3980 Sweeting St, Cumming, GA 30041ActiveMLS ID #10833623, Home With Sherry Team, Compass. GAMLS
- $1,365,0004 bd4 ba4.9k sqft7554 Heardsville Cir, Cumming, GA 30028Active Under ContractMLS ID #10817566, Nadine Baker, All Points Team. GAMLS
- $999,9005 bd4 ba4.1k sqft5370 Settingdown Rd, Cumming, GA 30041ActiveMLS ID #10828510, Cindy S Girardeau, Hill Wood Realty. GAMLS
- $1,095,0004 bd4 ba3.1k sqft2340 Windsor Bluffs Dr, Cumming, GA 30041ActiveMLS ID #10840608, Stephanie Patterson, Real Broker, LLC. GAMLS
- $1,299,0005 bd6 ba4.6k sqft2255 Buford Dam Rd, Buford, GA 30518ActiveMLS ID #10838554, Team Stowe Group, Ansley RE | Christie's Int'l RE. GAMLS
- $1,599,0005 bd6 ba4.6k sqft14180 Reserve Manor Ln, Roswell, GA 30075ActiveMLS ID #10867723, David Robertson, Ansley RE | Christie's Int'l RE. GAMLS
- $875,0005 bd4 ba4.5k sqft4455 Barnsley Gardens Way, Cumming, GA 30040ActiveMLS ID #10857129, Michele C Whaley, Keller Williams Realty Atl. Partners. GAMLS
- $1,020,0004 bd4 ba3.5k sqft5850 Rogers Rd, Cumming, GA 30040ActiveMLS ID #10830973, Stephanie Patterson, Real Broker, LLC. GAMLS
- $1,318,5004 bd5 ba3.6k sqft9150 Greenway Ct, Gainesville, GA 30506ActiveMLS ID #10818616, Tamra J Wade, Re/Max Tru, Inc.. GAMLS
- $795,0004 bd4 ba3.1k sqft6130 Bentley Commons Dr, Cumming, GA 30040ActiveMLS ID #10844707, Phung Linh Nguyen, Coldwell Banker Realty. GAMLS
