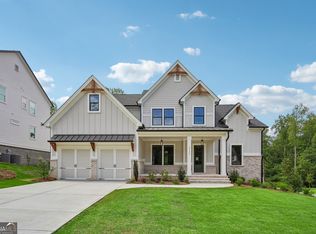
The Avondale Plan by Tipton Home Builders - This stunning open-concept Craftsman-style home offering 5 bedrooms, 4 bathrooms, with a 3-car garage, all situated on a spacious 1.70-acre lot with no HOA!!! From the welcoming covered front porch, step into an impressive two-story foyer that sets the tone for the elegant design throughout. The main level features soaring 10-foot ceilings (9' on the upper level) and an ideal layout for both everyday living and entertaining. A private study sits opposite the formal dining room, which connects through a butler's pantry to the gourmet chef's kitchen. This kitchen is a showstopper, featuring a large eat-in island, ceiling-height cabinetry, quartz countertops, and stainless-steel appliances, including a double oven. The kitchen opens to a bright breakfast area, a keeping room, and a family room featuring custom-built-ins and a designer fireplace. Step outside to the extended covered rear porch, complete with a brick fireplace - perfect for year-round entertaining, dining, and relaxation. Additionally, the main level features a guest bedroom, a full bathroom, and a mudroom with built-in lockers, all conveniently located off the garage. Upstairs, you'll find an expansive primary suite with a spa-inspired bath, including a soaking tub, tiled glass shower, dual quartz vanities, and a large walk-in closet. Three additional bedrooms and two full bathrooms complete the upper level, along with a generous media room offering versatile space for a playroom, home theater, or gym. Unfinished basement offers endless possibilities for future expansion, storage, workshop space, or additional living area-ready for your personal touch and customization. Ideally located with easy access to Hwy 400, shopping, dining, and entertainment, this home offers the perfect blend of luxury, comfort, and convenience.
Active
$999,900
5370 Settingdown Rd, Cumming, GA 30041
5beds
4,170sqft
Single Family Residence
Built in 2026
1.7 Acres Lot
$986,000 Zestimate®
$240/sqft
$-- HOA
What's special
Designer fireplaceLarge eat-in islandCovered front porchCeiling-height cabinetryKeeping roomBright breakfast areaTwo-story foyer
- 26 days
- 799
- 42
Zillow last checked:
Listing updated:
Listed by:
Cindy S Girardeau 678-410-9422,
Hill Wood Realty
Source: GAMLS,MLS#: 10828510
Facts & features
Interior
Bedrooms & bathrooms
- Bedrooms: 5
- Bathrooms: 4
- Full bathrooms: 4
- Main level bathrooms: 1
- Main level bedrooms: 1
Rooms
- Room types: Family Room, Keeping Room, Laundry, Loft, Media Room, Office
Kitchen
- Features: Breakfast Area, Breakfast Room, Kitchen Island, Walk-in Pantry
Heating
- Forced Air, Natural Gas, Zoned
Cooling
- Central Air, Zoned
Appliances
- Included: Dishwasher, Disposal, Double Oven, Gas Water Heater, Microwave
- Laundry: In Hall
Features
- Beamed Ceilings, Bookcases, Double Vanity, Split Bedroom Plan, Tray Ceiling(s), Walk-In Closet(s)
- Flooring: Carpet, Laminate
- Windows: Double Pane Windows
- Basement: Bath/Stubbed,Daylight,Full,Unfinished
- Number of fireplaces: 2
- Fireplace features: Family Room, Gas Starter, Masonry, Outside
- Common walls with other units/homes: No Common Walls
Interior area
- Total structure area: 4,170
- Total interior livable area: 4,170 sqft
- Finished area above ground: 4,170
- Finished area below ground: 0
Property
Parking
- Total spaces: 3
- Parking features: Attached, Garage, Garage Door Opener
- Has attached garage: Yes
Features
- Levels: Three Or More
- Stories: 3
- Waterfront features: No Dock Or Boathouse
- Body of water: None
Lot
- Size: 1.7 Acres
- Features: Level
- Residential vegetation: Wooded
Details
- Parcel number: 234 380
Construction
Type & style
- Home type: SingleFamily
- Architectural style: Craftsman
- Property subtype: Single Family Residence
Materials
- Brick
- Roof: Composition
Condition
- New Construction
- New construction: Yes
- Year built: 2026
Details
- Warranty included: Yes
Utilities & green energy
- Electric: 220 Volts
- Sewer: Septic Tank
- Water: Public
- Utilities for property: Cable Available, Electricity Available, Natural Gas Available, Phone Available, Water Available
Community & HOA
Community
- Features: None
- Security: Carbon Monoxide Detector(s), Smoke Detector(s)
- Subdivision: NONE
HOA
- Has HOA: No
- Services included: None
Location
- Region: Cumming
Financial & listing details
- Price per square foot: $240/sqft
- Annual tax amount: $1
- Date on market: 8/19/2026
- Cumulative days on market: 26 days
- Listing agreement: Exclusive Right To Sell
- Electric utility on property: Yes
Estimated market value
$986,000
$937,000 - $1.04M
$4,111/mo
Price history
| Date | Event | Price |
|---|---|---|
| 8/19/2026 | Listed for sale | $999,900$240/sqft |
Source:  FMLS GA #7823176 Report a problem FMLS GA #7823176 Report a problem | ||
| 8/19/2026 | Listing removed | $999,900$240/sqft |
Source:  GAMLS #10767654 Report a problem GAMLS #10767654 Report a problem | ||
| 7/28/2026 | Price change | $999,900-2%$240/sqft |
Source: FMLS GA #7770491 Report a problem | ||
| 5/19/2026 | Listed for sale | $1,020,000$245/sqft |
Source: FMLS GA #7770491 Report a problem | ||
Public tax history
Tax history is unavailable.
Monthly payment
Est. payment
Payment breakdown
Explore the cost of this home by adjusting the details. Changes won't be saved.Climate risks
Neighborhood: 30041
Nearby schools
Schools provided by the listing agent
- Elementary: Chestatee
- Middle: North Forsyth
- High: East Forsyth
Source: GAMLS. This data may not be complete. We recommend contacting the local school district to confirm school assignments for this home.

Similar homes
- $985,9005 bd4 ba3.5k sqft4615 Greyson Manor Dr, Cumming, GA 30041Active

 MLS ID #10787870, Tamra J Wade, Re/Max Tru, Inc.. GAMLS
 - $769,9005 bd5 ba3.1k sqft5195 Reece Run, Cumming, GA 30041Active
 GAMLS
GAMLS - $1,020,2584 bd4 ba3.2k sqft4535 Aiden Way, Cumming, GA 30041Active
 MLS ID #10762804, Tamra J Wade, Re/Max Tru, Inc.. GAMLS
 - $1,099,0004 bd4 ba3.3k sqft4540 Aiden Way, Cumming, GA 30041Active
 MLS ID #10801870, Tamra J Wade, Re/Max Tru, Inc.. GAMLS
 - $1,200,0005 bd5 ba3.8k sqft4260 Deerfield Rd, Cumming, GA 30028ActiveMLS ID #10831225, Daniel Vazemiller, Virtual Properties Realty.com. GAMLS
- $999,0005 bd4 ba3.6k sqft3223 Holbrook Campground Rd, Alpharetta, GA 30004ActiveMLS ID #10785545, Lisa Smith, Epique Realty. GAMLS
- $795,0004 bd4 ba3.1k sqft6130 Bentley Commons Dr, Cumming, GA 30040ActiveMLS ID #10844707, Phung Linh Nguyen, Coldwell Banker Realty. GAMLS
- $799,0005 bd4 ba4k sqft770 Glastonbury Ct, Cumming, GA 30041ActiveMLS ID #10805835, Trenna L Gordon, BHHS Georgia Properties. GAMLS
- $975,0004 bd5 ba3.4k sqft6003 Bluewater Blvd, Gainesville, GA 30506Active Under ContractMLS ID #10812711, Pablo Ramirez, Virtual Properties Realty.com. GAMLS
- $830,0005 bd5 ba5.1k sqft6695 Canyon Cv, Cumming, GA 30028Active Under ContractMLS ID #10801817, Premier Realty Group, Keller Williams Realty Atl. Partners. GAMLS
- $719,0004 bd4 ba2.8k sqft4405 Ryker Rd, Cumming, GA 30041ActiveMLS ID #10818567, Tamra J Wade, Re/Max Tru, Inc.. GAMLS
- $749,9904 bd4 ba3.1k sqft4755 Montane St, Cumming, GA 30028ActiveGAMLS
- $1,399,9005 bd5 ba3.7k sqft2390 Glade Overlook, Cumming, GA 30041ActiveMLS ID #10811954, Tamra J Wade, Re/Max Tru, Inc.. GAMLS
