Skip main navigation
Closed
  • $889,000

    5390 Settingdown Rd, Cumming, GA 30041

    5beds
    4,062sqft
    Single Family Residence
    Built in 2026
    1.7 Acres Lot
    $885,900 Zestimate®
    $219/sqft
    $4,376 Estimated rent

    Home value

    $885,900

    $842,000 - $930,000

    $4,376/mo

    Zestimate® history
    Loading
    Loading...

    Owner options

    List your home for rent

    $4,376/mo

    Rent Zestimate®

    Find your next renter with Zillow Rental Manager. Plus, with online applications, you can quickly screen prospective tenants – for free.

    Learn more

    $4,376/mo

    Rent Zestimate®

    Refinance and save

    $5,354/mo

    Est. payment

    Refinancing to a lower rate could help reduce your monthly payments and save thousands over the life of the loan.

    See today's rates

    $5,354/mo

    Est. payment

    Explore your selling options

    Work with a Zillow partner agent

    Leverage their expertise and Zillow's premium Showcase listings to get your home seen by more buyers.

    Get started

    List with your own agent

    Get your home in front of millions of buyers by listing it on Zillow.

    Learn how to do it

    Sell it yourself

    Take full control of how buyers see your home on Zillow by listing For Sale by Owner (FSBO).

    List your home

    What's special

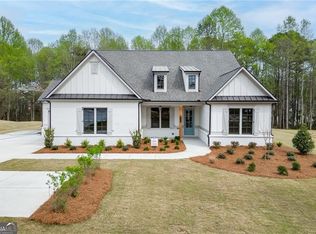
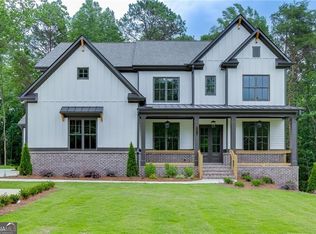
    The Hillgrove II by Tipton Home Builders - This stunning open-concept Craftsman-style home offers 5 bedrooms, 4.5 bathrooms, 4,062 sq ft with 3-car garage, all situated on a 1.70 acres level, usable lot...with NO HOA. The spacious foyer of your new home invites you in from the covered front porch with 10' ceilings on the main level. The versatile study/flex room features an accent wall and built-in cabinets, enhancing both space and utility. The separate dining room connects through a butler's pantry to the gourmet kitchen. The kitchen features a large eat-in island, ceiling height cabinetry, quartz countertops, walk-in pantry and SS appliances with a double oven. The kitchen offers a view of the family room, which features custom cabinetry, shiplap wall detailing, and coffered ceilings. Also overlooking the open breakfast area from the kitchen, walk out onto the covered porch with brick fireplace. Perfect for yearlong enjoyment, entertaining and relaxation. The main level also offers a bedroom with an en-suite bathroom, a separate powder room, and a mudroom with lockers. The upper level includes 3 spacious secondary bedrooms, 2 bathrooms, a media room for extra entertaining space, and the laundry room equipped with cabinets and sink. The oversized primary suite is ideally located on the back side of the upper level and includes tray ceilings, recessed lighting, and an accent wall. The spa-style bathroom features a walk-in shower, soaking tub, double quartz vanity and access to the enormous walk-in closet. Ideally located with easy access to Hwy 400, shopping, dining, and entertainment. This home offers the perfect blend of luxury, comfort and convenience. Home is under construction - please use caution when visiting.

    Zillow last checked:

    Listing updated:

    Listed by:

    Cindy S Girardeau 6784109422,

    Hill Wood Realty

    Bought with:

    Jacqueline Powalowski, 280086

    Sanders Real Estate

    Source: GAMLS,MLS#: 10799860MLS Logo

    Facts & features

    Interior

    Bedrooms & bathrooms
    • Bedrooms: 5
    • Bathrooms: 4
    • Full bathrooms: 4
    • Main level bathrooms: 1
    • Main level bedrooms: 1
    Rooms
    • Room types: Laundry, Media Room, Office
    Kitchen
    • Features: Breakfast Area, Breakfast Room, Kitchen Island, Walk-in Pantry
    Heating
    • Central, Forced Air
    Cooling
    • Ceiling Fan(s), Central Air
    Appliances
    • Included: Dishwasher, Disposal, Double Oven, Gas Water Heater, Microwave
    • Laundry: In Hall, Upper Level
    Features
    • Bookcases, High Ceilings, Split Bedroom Plan, Tray Ceiling(s), Walk-In Closet(s)
    • Flooring: Carpet, Laminate
    • Windows: Double Pane Windows
    • Basement: None
    • Number of fireplaces: 2
    • Fireplace features: Factory Built, Family Room, Gas Log, Outside
    • Common walls with other units/homes: No Common Walls
    Interior area
    • Total structure area: 4,062
    • Total interior livable area: 4,062 sqft
    • Finished area above ground: 4,062
    • Finished area below ground: 0

    Property

    Parking
    • Total spaces: 3
    • Parking features: Attached, Garage, Garage Door Opener
    • Has attached garage: Yes
    Features
    • Levels: Two
    • Stories: 2
    • Patio & porch: Porch
    • Body of water: None
    Lot
    • Size: 1.7 Acres
    • Features: Level
    • Residential vegetation: Cleared, Partially Wooded
    Details
    • Parcel number: 234 382

    Construction

    Type & style
    • Home type: SingleFamily
    • Architectural style: Craftsman
    • Property subtype: Single Family Residence
    Materials
    • Brick
    • Foundation: Slab
    • Roof: Composition
    Condition
    • New Construction
    • New construction: Yes
    • Year built: 2026
    Details
    • Warranty included: Yes

    Utilities & green energy

    • Electric: 220 Volts
    • Sewer: Septic Tank
    • Water: Public
    • Utilities for property: Cable Available, Electricity Available, Natural Gas Available, Phone Available, Water Available

    Community & HOA

    Community
    • Features: None
    • Security: Carbon Monoxide Detector(s), Smoke Detector(s)
    • Subdivision: NONE
    HOA
    • Has HOA: No
    • Services included: None
    Location
    • Region: Cumming

    Financial & listing details

    • Price per square foot: $219/sqft
    • Annual tax amount: $1
    • Date on market: 7/3/2026
    • Cumulative days on market: 3 days
    • Listing agreement: Exclusive Right To Sell
    • Listing terms: Cash,Conventional,VA Loan
    • Electric utility on property: Yes

    Price history

    DateEventPrice
    7/14/2026Sold$889,000-1.1%$219/sqft
    Source: GAMLS #10799860 Report a problem
    6/2/2026Listed for sale$899,000$221/sqft
    Source: FMLS GA #7712357 Report a problem
    5/5/2026Pending sale$899,000$221/sqft
    Source: FMLS GA #7712357 Report a problem
    4/15/2026Listed for sale$899,000$221/sqft
    Source: FMLS GA #7712357 Report a problem
    3/23/2026Listing removed$899,000$221/sqft
    Source: GAMLS #10689674 Report a problem
    2/11/2026Listed for sale$899,000$221/sqft
    Source: FMLS GA #7712357 Report a problem

    Public tax history

    Tax history is unavailable.

    Neighborhood: 30041

    Nearby schools

    GreatSchools rating
    Schools provided by the listing agent
    • Elementary: Chestatee
    • Middle: North Forsyth
    • High: East Forsyth

    Source: GAMLS. This data may not be complete. We recommend contacting the local school district to confirm school assignments for this home.

    Get a cash offer in 3 minutes
    Find out how much your home could sell for in as little as 3 minutes with a no-obligation cash offer.
    Estimated market value
    $885,900
    Get a cash offer in 3 minutes
    Find out how much your home could sell for in as little as 3 minutes with a no-obligation cash offer.
    Estimated market value
    $885,900